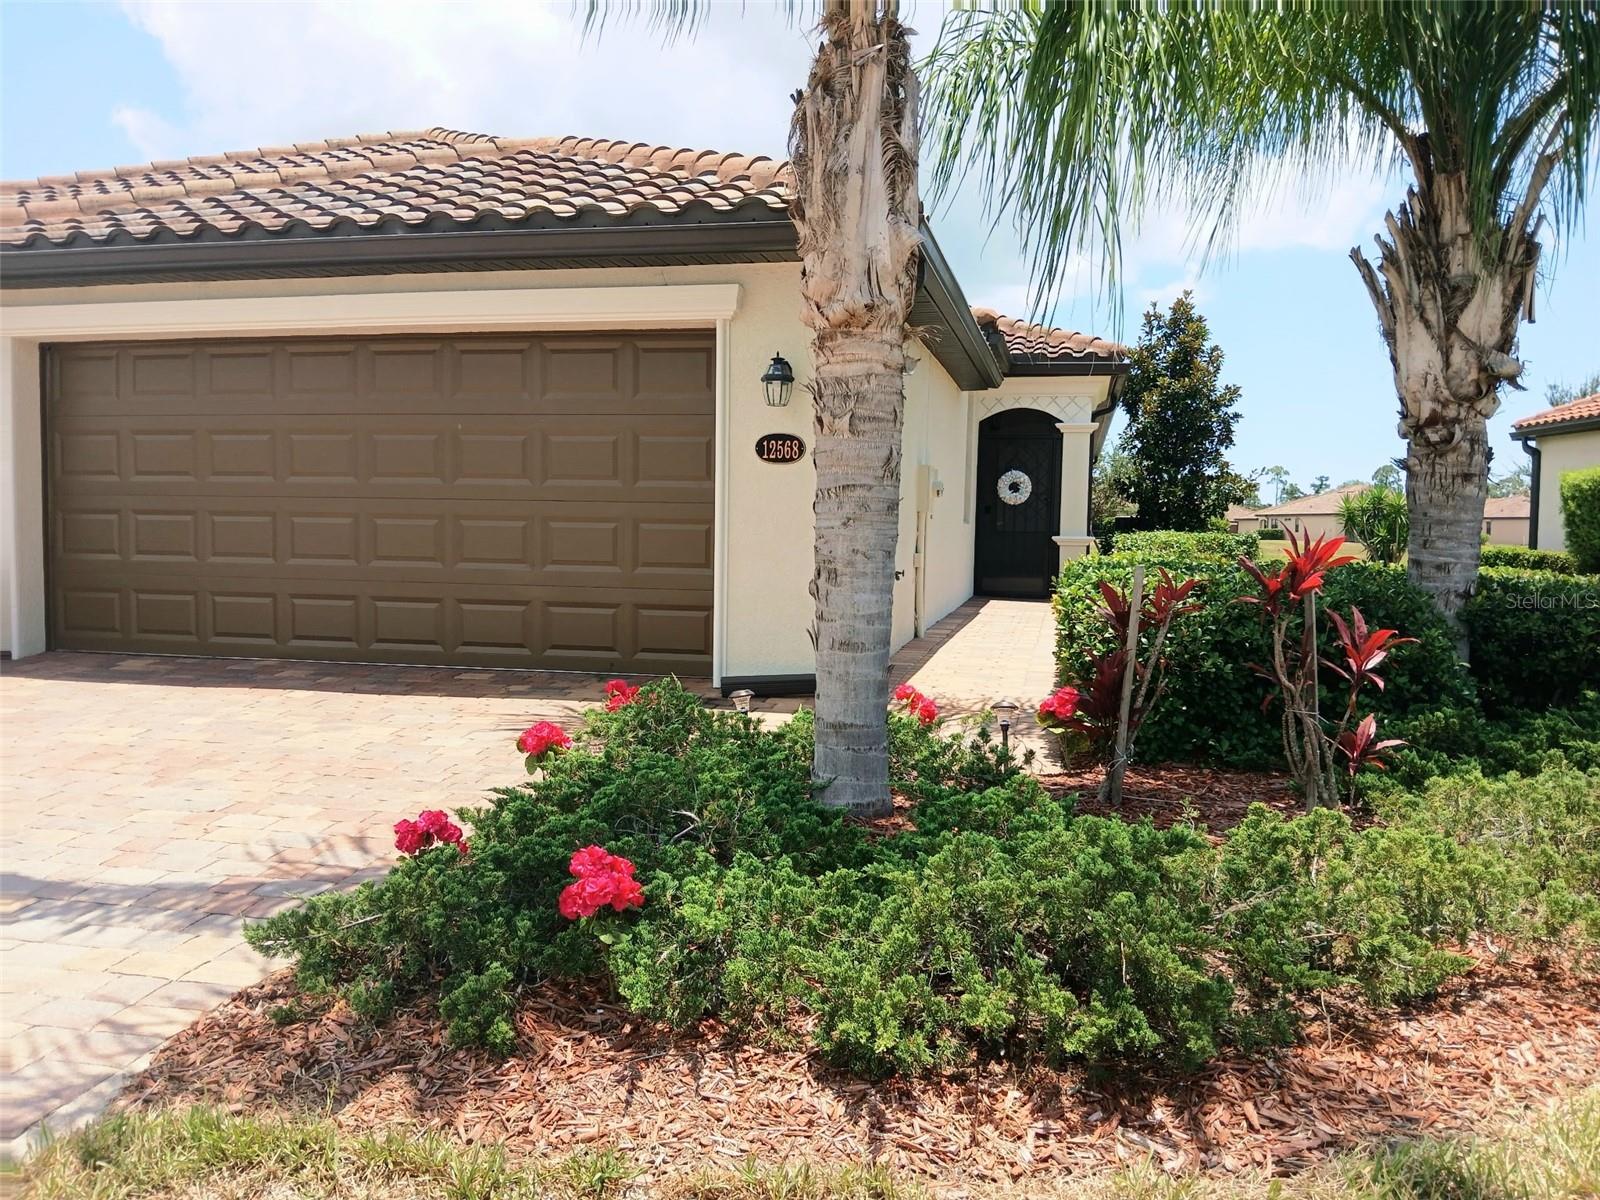
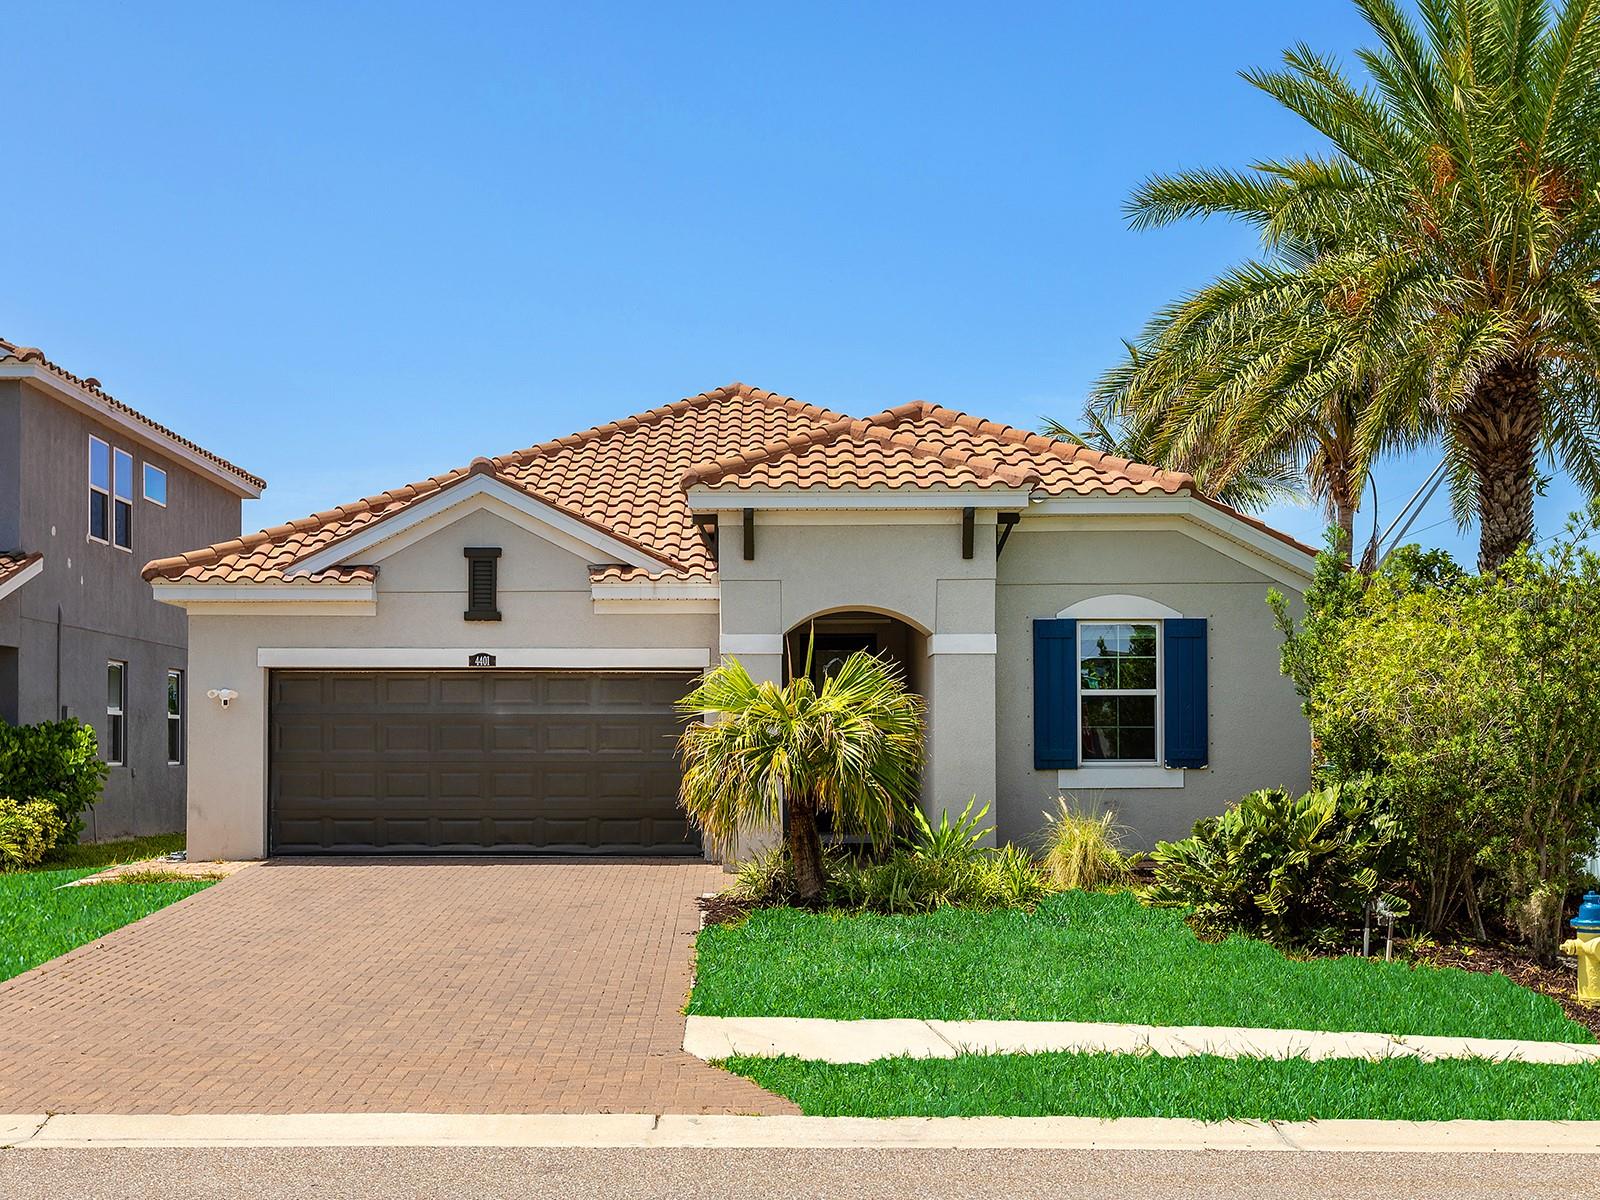
Stucco house with a terracotta tile roof, double garage, brick driveway, and palm landscaping.
Open kitchen with dark wood cabinets, a black island, geometric backsplash, and crystal chandelier.
Empty room with wood-look tile floors, curtained windows, and a crystal chandelier.
Empty room with tan tile flooring and a crystal chandelier.
Vacant room with two curtained windows and pale wood-look tile flooring.
Screened lanai with gray carpet and potted plants overlooking a grassy, tree-lined yard.
Empty bedroom with light wood built-in cabinets, tile flooring, and a curtained window.
Bright empty room with tile flooring, a brass chandelier, and a curtained window overlooking greenery.
Kitchen with a large granite island, double sink, crystal pendant lights, and bright windows.
Kitchen with reddish-brown cabinetry, geometric tile backsplash, dark granite counters, and a black cooktop.
Kitchen with dark wood cabinets, a large stone island, and stainless steel appliances.
Bright kitchen with a black island, dark wood cabinets, patterned backsplash, and large windows.
Open kitchen with dark wood cabinets, stainless steel appliances, and a black-topped island beneath a crystal chandelier.
Screened patio with black-framed panels, potted plants, and a view of palms and greenery.
Empty room with wood-look tile floors, curtained windows, and a ceiling light.
Vacant room with tile flooring, patterned curtains, and two bright windows.
Bathroom with a double-sink dark stone vanity, large mirror, and glass-enclosed shower.
Empty walk-in closet with white wire shelving and light wood-look tile flooring.
Empty room with wood-look tile floors and a curtained window.
Bathroom with a glass shower and dark stone vanity topped with a vase of white tulips.
Empty walk-in closet with white wire shelving and wood-look tile flooring.
Unfurnished hallway with wood-look tile flooring leading to a bright room with windows.
Empty room with light wood-look tile flooring, white walls, and a window with blinds.
Empty room with light tile flooring and a window overlooking trees and palm foliage.
Bathroom with a granite vanity, wood cabinetry, white tile, and a window with blinds.
Walk-in closet with white wire shelving along the walls.
Laundry room with front-loading washer and dryer beneath wire shelving, beside an open storage area.
VIEW PHOTOS
Courtesy of COMPASS FLORIDA, LLC, Klara Mrcela  Listing Contact: 212-913-9058 
$3,295/mo

4401 CONCHFISH LN

4 Beds 3 Baths 2,370 Sq.Ft. 6,182 Sq.Ft.

Description

Welcome to this beautifully maintained 4-bedroom, 3-bathroom home with a 2-car garage, ideally situated on a desirable corner lot in The Palms of Casey Key, just a short walk to the nationally ranked Pine View School. Built in 2018, this residence offers thoughtful upgrades throughout, including updated flooring in every room, custom window treatments, and elegant light fixtures.

The open-concept floor plan is designed for both everyday living and effortless entertaining. The gourmet kitchen features a large granite island, stainless steel appliances, a pantry, and seamlessly connects to the great room and dining area. The spacious primary suite overlooks the private, tree-lined backyard and offers dual vanities, a generous walk-in closet, and convenient access to the laundry room. Three additional bedrooms and two full bathrooms provide flexibility for family, guests, or a home office.

Step outside to the screened lanai and enjoy peaceful views of the lush natural surroundings. The backyard features a paved patio and a variety of mature fruit trees, including mango and dragon fruit, creating a private outdoor retreat. Additional highlights include a whole-house water filtration and softener system, an electric vehicle charging station in the oversized garage, and a paved walkway surrounding the home.

Ideally located near the Legacy Trail, Historic Spanish Point, Oscar Scherer State Park, shopping, dining, and Gulf Coast beaches, this home also offers the rare convenience of being able to walk to and from Pine View School, combining comfort, functionality, and an exceptional location.
Share Property

Location

4401 CONCHFISH LN, OSPREY, FL 34229

Status

For Lease

Property Amenities

Interior
Laundry room Inside, Laundry Room
Appliances Cooktop, Dishwasher, Dryer, Microwave, Washer
Flooring Tile
Total Bedrooms: 4
Full Bathrooms: 3
Other Interior Features Open Floorplan, Thermostat, Walk-In Closet(s), Window Treatments
Area & Lot
Total area 2,824 Sq.Ft.
Lot Area 6,182 Sq.Ft.
Living area 2,370 Sq.Ft.
MLS® ID A4700255
Year Built 2018
Type Residential
Status For Lease
Exterior
Stories 1
Air conditioning Central Air
Heat type Central, Electric
Water Source Public
Garage Space 2.0
Lot Features Corner Lot
Utilities Cable Available, Electricity Connected, Water Connected
Finance
Lease Price $3,295/mo
Open kitchen with dark wood cabinets, a black island, geometric backsplash, and crystal chandelier.

Schedule a Showing

I would love to show you my beautiful property. Please select your preferred date and time below. I will be in touch shortly to confirm your appointment.

Schedule a Showing

I would love to show you my beautiful property. Please select your preferred date and time below. I will be in touch shortly to confirm your appointment.
Thank you for your interest in 4401 CONCHFISH LN, OSPREY, FL 34229. We are reviewing your request and will be in touch shortly!
 Dianne Anderson

Dianne Anderson

TITLE

Principal Agent

Work With Dianne

My dedication to my clients, proactive communication, determination, and integrity are the core tenants of my business. I lead with respectful and keen negotiation skills, with the ability to cater and adapt to all my client's needs in an ever-changing market. Contact me today!

Follow Me On Instagram