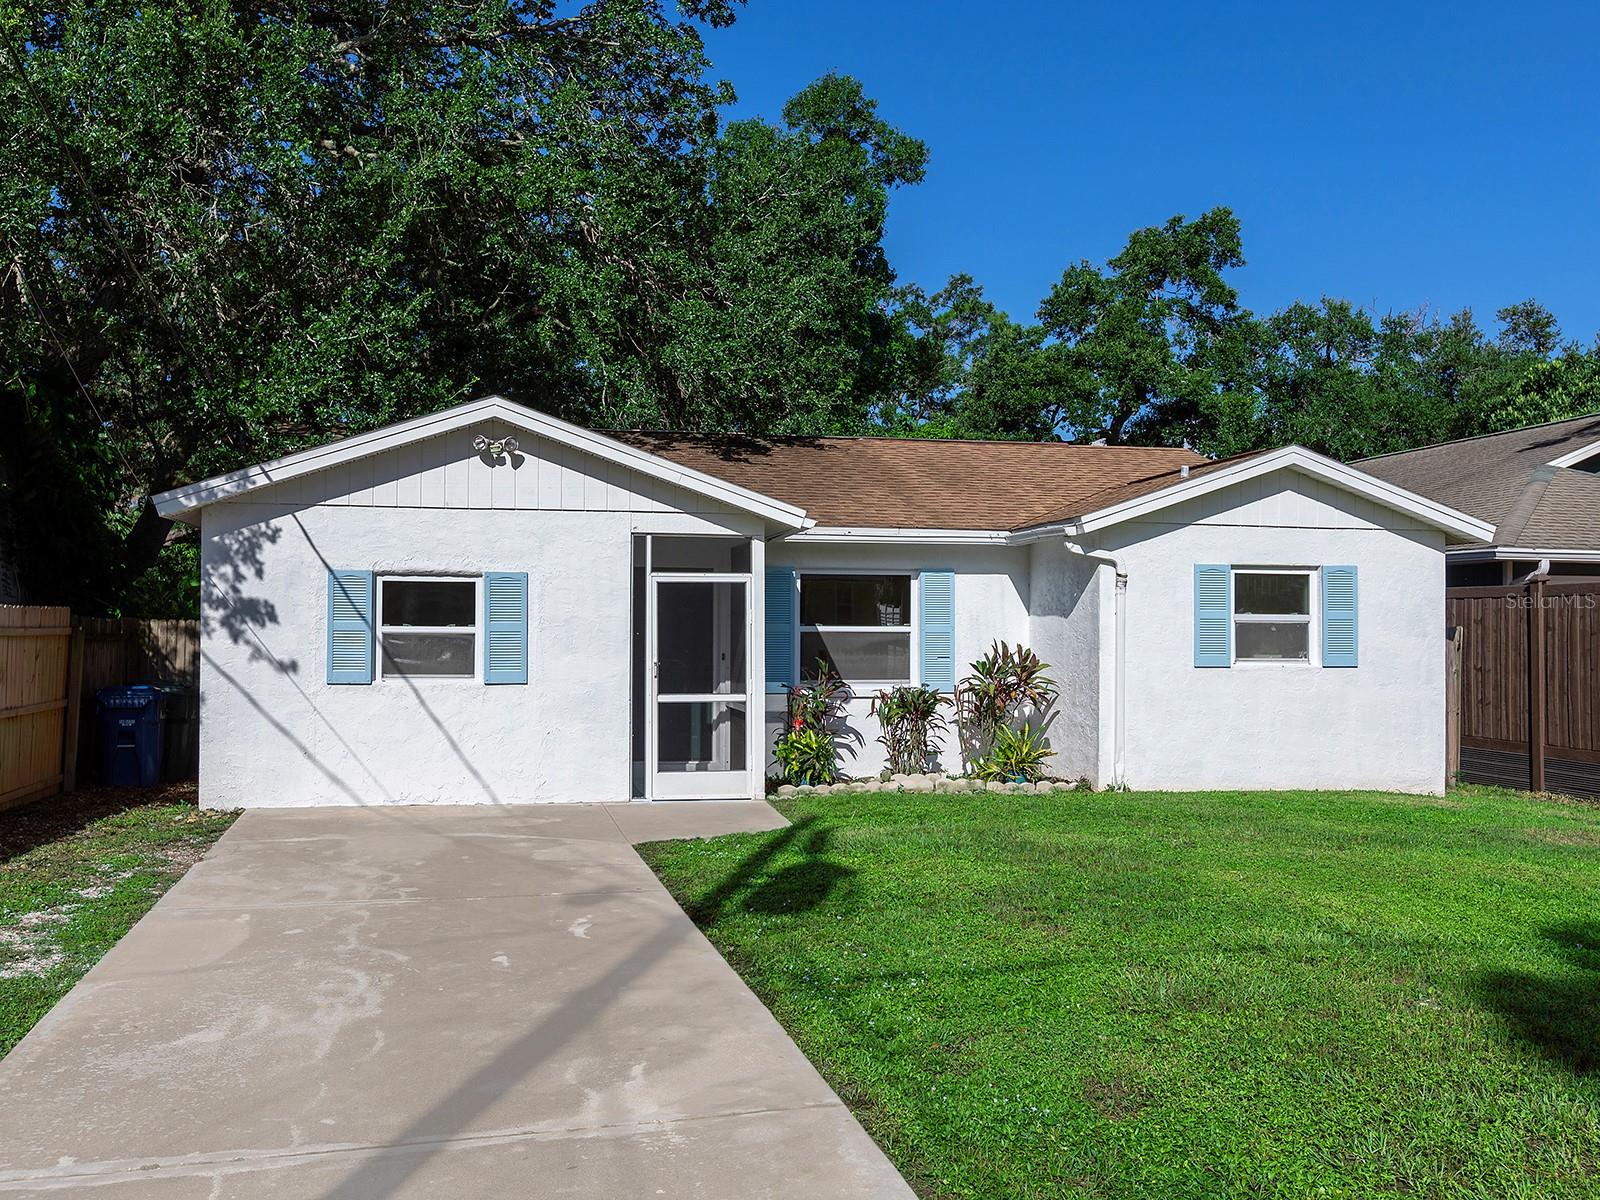
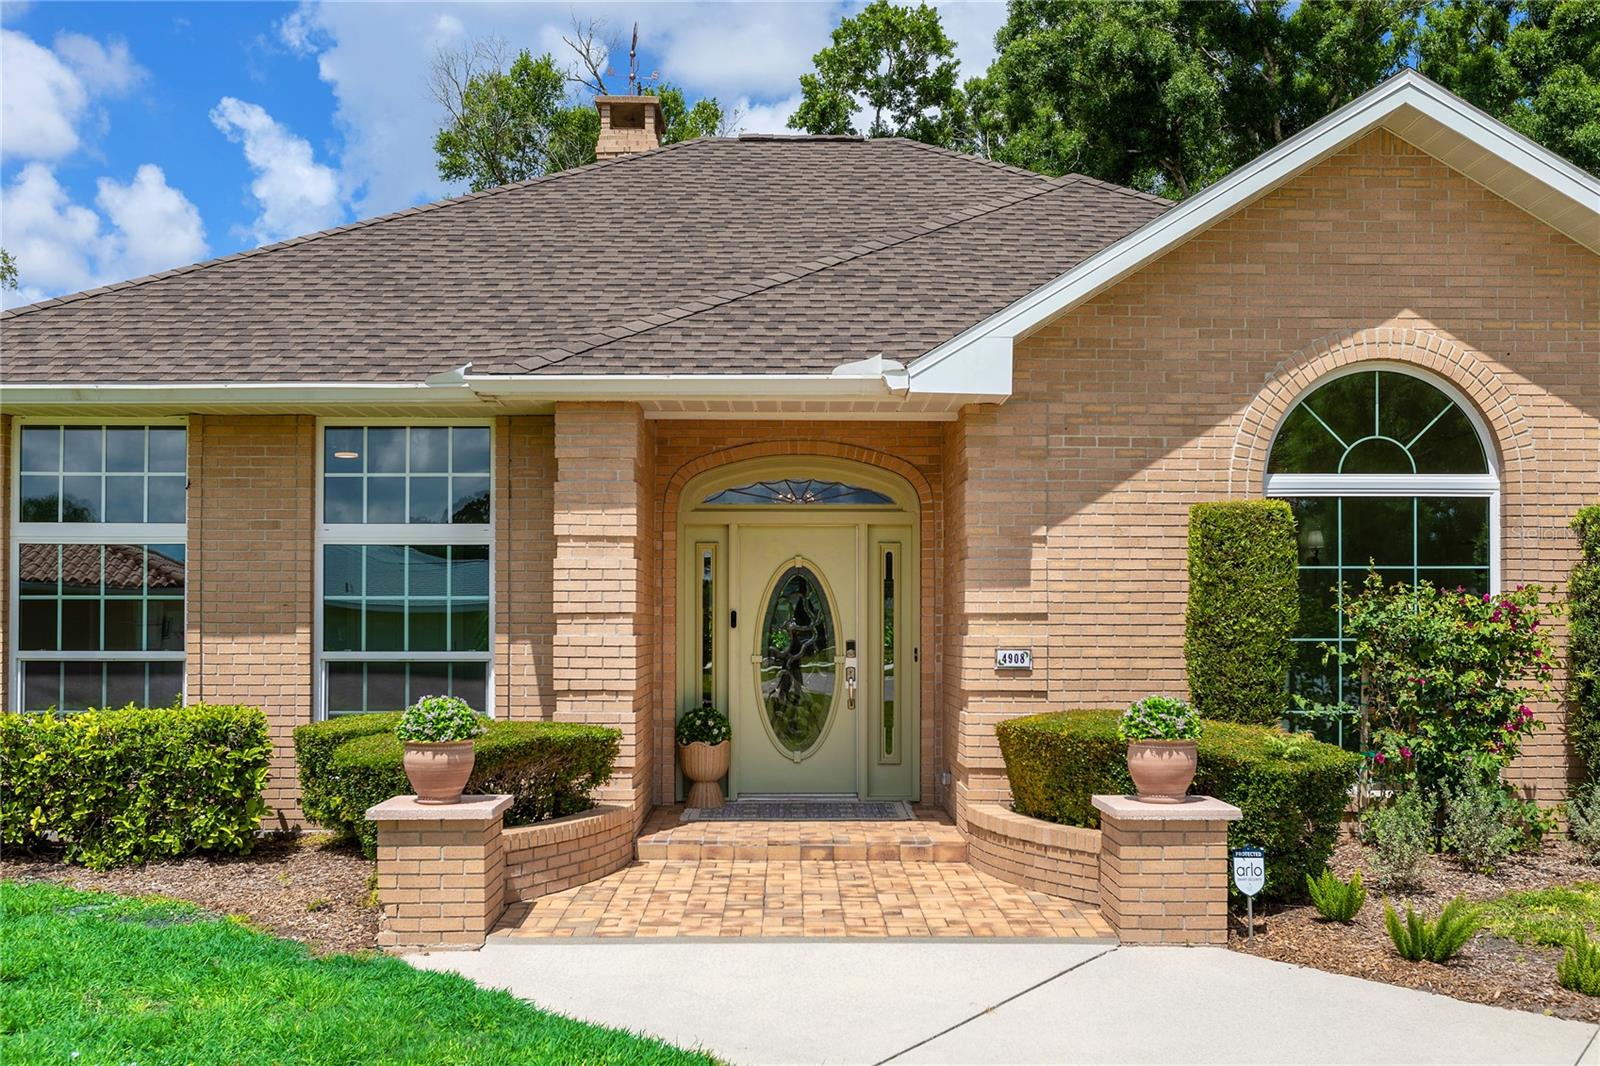
Home exterior with a paver driveway, double garage, palm trees, and landscaped entry.
Furnished living room with blue accent chairs, a light sectional, and built-in entertainment center.
Kitchen with white cabinets, granite counters, breakfast bar stools, and stainless-steel appliances.
Dining room with a wooden table, woven-back chairs, patterned rug, and large mirror reflecting the kitchen.
Furnished dining room with a wooden table, woven-back chairs, patterned rug, and large wall clock.
Staged living room with a light sectional, blue accent chairs, and a dining area beyond.
Bedroom with a wooden bed, blue floral bedding, matching nightstands, and framed beach artwork.
Bathroom with a tiled corner soaking tub, window blinds, and coastal artwork.
Bathroom with tiled soaking tub, glass shower, and white vanity.
Screened lanai with patio seating and a red umbrella overlooking a pond.
Living room with a beige sofa, fish-print rug, desk, and large window with blinds.
Bedroom with blue-green floral bedding, a white headboard, and framed coastal artwork.
Bathroom with a white vanity, oval sink, and patterned shower curtain.
Living room with a light sectional, navy seating, matching lamps, and abstract artwork.
Covered patio with a red umbrella and dining set overlooking a pond at dusk.
Furnished lanai with wicker seating, a patterned rug, sea-creature wall art, and water visible through glass doors.
Mediterranean-style clubhouse beside a pool, with arched windows, orange umbrellas, and fountains.
Modern storefront plaza with colorful shade canopies and outdoor seating.
Community pool with orange umbrellas and lounge chairs in front of a Mediterranean-style clubhouse.
Community pool and bubbling spa beside a Mediterranean-style clubhouse with palm trees and patio seating.
Aerial view of several tennis courts beside a pond and residential walking paths.
Fitness room with exercise machines, arched windows, and exposed ceiling beams.
Home gym with colorful exercise mats, stability balls, weights, and a mirrored wall.
White-railed dock extending over a lake, with small boats and a distant tree-lined shore.
Furnished dining room with arched windows, dark ceiling beams, and tables arranged throughout.
Furnished recreation room with a billiards table and round seating areas.
Wood-paneled sauna with tiered benches and a heater in the foreground.
Covered patio with a blue table-tennis table, patio seating, fireplace, and arched openings.
Swimming pool beside a covered tiled walkway with cream columns and arches.
Aerial view of a residential community with a pool, clubhouse, tennis courts, and lake.
Aerial view of a curving white-sand beach beside clear turquoise water and a tree-lined shore.
Baseball stadium with a green field, curved stands, and surrounding parking lots.
VIEW PHOTOS
Courtesy of COMPASS FLORIDA LLC, Dianne Anderson  Listing Contact: 941-279-3630 
$5,500/mo

12568 FELICE DR

2 Beds 2 Baths 1,568 Sq.Ft. 5,793 Sq.Ft.

Description

Step into a lifestyle of effortless luxury with this impeccably updated Orchid Villa, offered completely furnished and styled with the coastal flair and updates of a model home. Nestled within the resort-inspired gates of Gran Paradiso at Wellen Park, this residence pairs high-end design with a layout that simply feels right.
From the moment you walk in, diagonal tile flooring and designer lighting set a polished tone. The heart of the home is a crisp, white kitchen featuring upgraded granite countertops, stainless steel appliances, and a breakfast bar perfect for casual dining and conversation. It flows seamlessly into the dining area and an expansive living room, anchored by a large TV and sliding glass doors that open to stunning water views from the covered patio - your own outdoor oasis to relax and enjoy Florida's beautiful weather.
The primary suite is a true private retreat, complete with king-sized furnishings, dual walk-in closets, and a spa-like en-suite bath with a soaking tub and separate walk-in shower. A private sliding door leads directly to the patio so you can take in those lakeside views over morning coffee, quiet afternoons, and gorgeous evening sunsets. On the opposite side of the villa, the guest bedroom features a queen bed, built in closet, TV, and easy access to a full bath, ensuring total privacy and comfort for visitors, Tucked behind elegant glass French doors, the versatile den is a multi-purpose gem, outfitted with a work desk, a sleep sofa and a TV.
Additional features include a dedicated laundry room and attached 2 car garage. Included in rent: Water, Sewer, Garbage, Cable TV, Wi-Fi, Landscaping, Electric - monthly electric cap $100 ~Association: Application & Fee Required ~Paid in full under 90 Days, $2000 Security Deposit, $300 Clean, plus 13% Tax.
Living here means more than just a beautiful home; it's about the Gran Paradiso experience. Lounge by the Tuscan-inspired resort pool, play a set on the pickleball or tennis courts, join daily workouts or a class in the premier fitness center, or explore the scenic walking and biking trails, With world-class amenities, a full-time lifestyle director and a packed social calendar, there's always something happening in one of Wellen Park's most sought after community. Just bring your suitcase - the best of Florida living is ready and waiting!

Share Property

Location

12568 FELICE DR, VENICE, FL 34293

Status

For Lease

Property Amenities

Interior
Laundry room Inside, Laundry Room
Appliances Dishwasher, Disposal, Dryer, Microwave, Range, Refrigerator, Washer
Total Bedrooms: 2
Full Bathrooms: 2
Other Interior Features Ceiling Fans(s), Crown Molding, Kitchen/Family Room Combo, Open Floorplan, Smart Home, Stone Counters, Thermostat, Walk-In Closet(s), Window Treatments
Area & Lot
Total area 2,181 Sq.Ft.
Lot Area 5,793 Sq.Ft.
Living area 1,568 Sq.Ft.
MLS® ID A4702007
Year Built 2018
View Description Water
Type Residential
Status For Lease
Exterior
Stories 1
Air conditioning Central Air
Heat type Central
Garage Space 2.0
Finance
Lease Price $5,500/mo
Furnished living room with blue accent chairs, a light sectional, and built-in entertainment center.

Schedule a Showing

I would love to show you my beautiful property. Please select your preferred date and time below. I will be in touch shortly to confirm your appointment.

Schedule a Showing

I would love to show you my beautiful property. Please select your preferred date and time below. I will be in touch shortly to confirm your appointment.
Thank you for your interest in 12568 FELICE DR, VENICE, FL 34293. We are reviewing your request and will be in touch shortly!
 Dianne Anderson

Dianne Anderson

TITLE

Principal Agent

Furnished living room with blue accent chairs, a light sectional, and built-in entertainment center.

360 Virtual Tour

Take a tour of this property

Work With Dianne

My dedication to my clients, proactive communication, determination, and integrity are the core tenants of my business. I lead with respectful and keen negotiation skills, with the ability to cater and adapt to all my client's needs in an ever-changing market. Contact me today!

Follow Me On Instagram