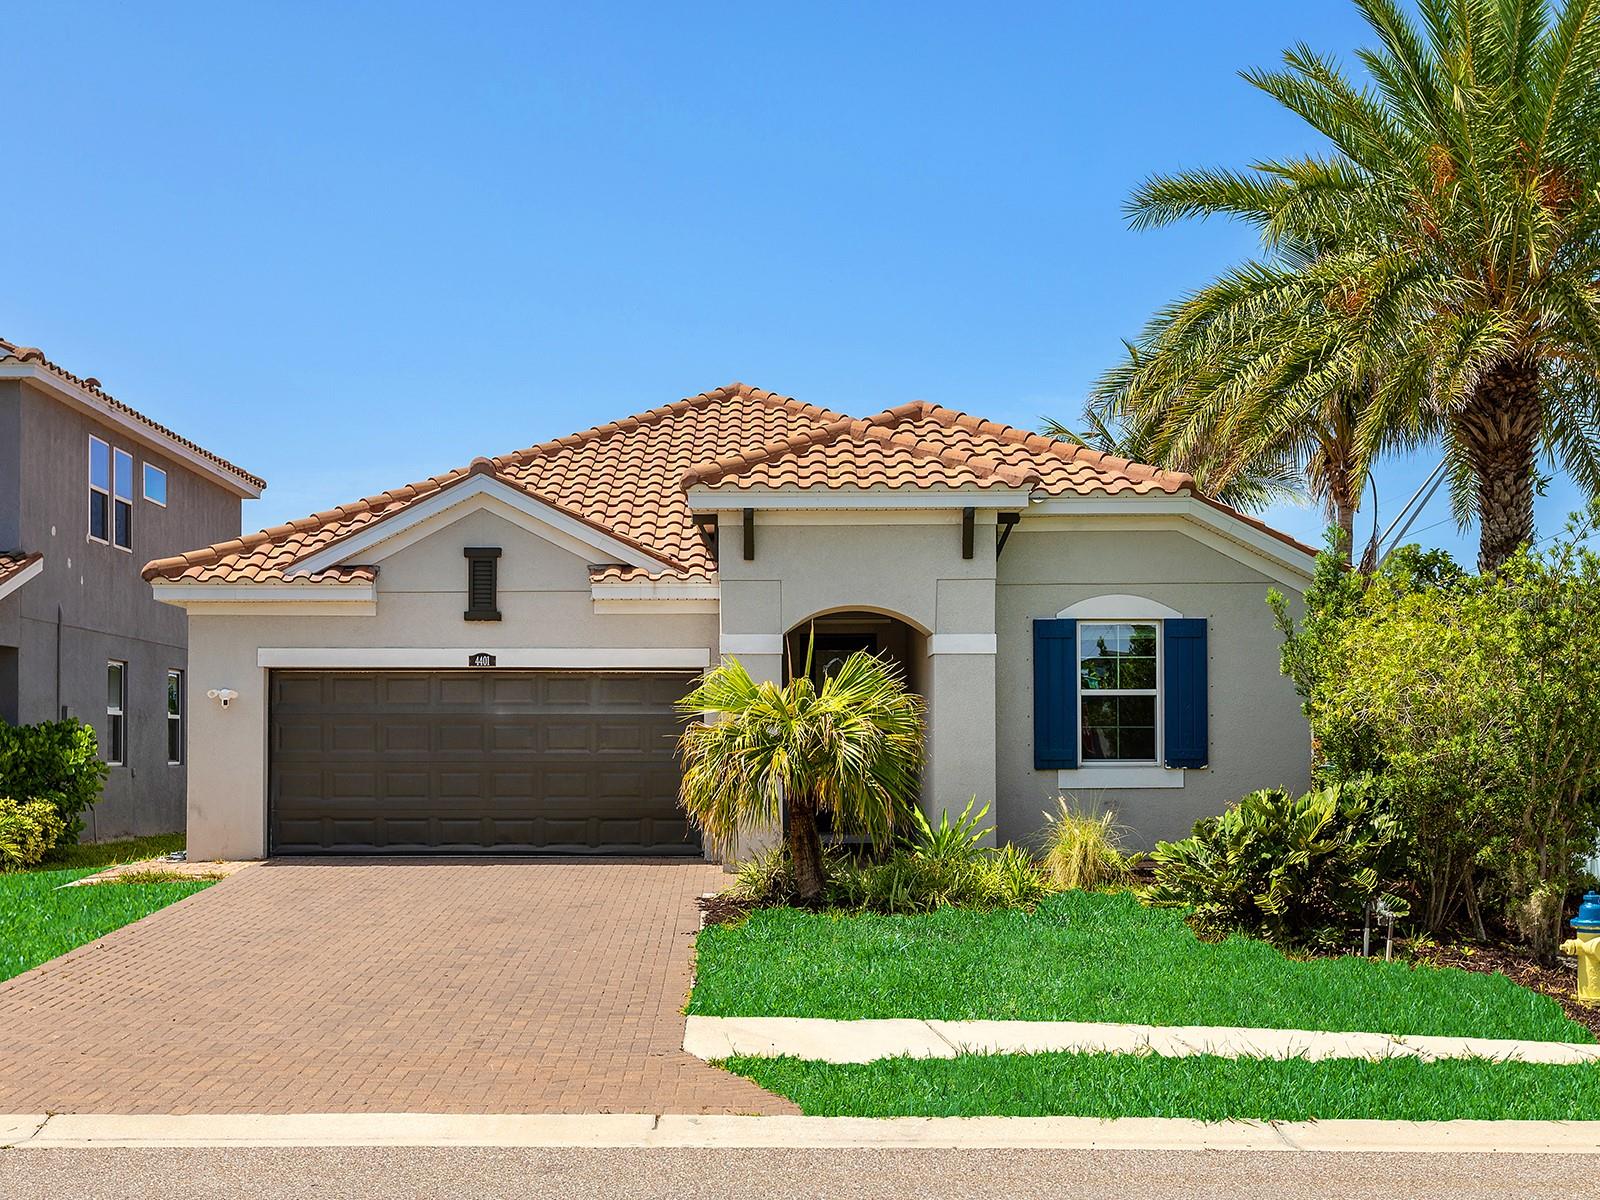
Single-story white stucco home with a tile roof, attached garage, front lawn, and mature tree.
Open-plan kitchen and living area with white cabinetry, a breakfast bar, and light wood-look flooring.
Open-plan kitchen and dining area with white cabinets, stainless steel appliances, and light wood floors.
Open-plan kitchen and living area with white cabinetry, stainless steel appliances, and light wood floors.
White kitchen with stainless steel appliances, pale wood floors, and a sink overlooking the yard.
Bright kitchen with white cabinetry, stainless steel appliances, and a large white peninsula.
Bright kitchen with white cabinets, stainless steel appliances, and a wide stone breakfast bar.
Kitchen with white cabinetry, stainless steel appliances, and a sink beneath a window overlooking the yard.
Kitchen with white cabinetry, stainless steel appliances, and light wood-look floors.
Unfurnished room with pale wood-look floors, a chandelier, and a large window overlooking the lawn.
Open dining area with light wood flooring, a hanging chandelier, and a breakfast bar.
Mostly unfurnished living room with light wood-look floors, two windows, and a wide opening to an adjoining room.
Empty room with warm hardwood floors, a ceiling fan, and two windows.
Vacant bedroom with light wood-look flooring, a ceiling fan, and a window overlooking the lawn.
Bathroom with a double-sink marble vanity and marble-tiled walk-in shower.
Double-sink bathroom vanity with pale marble counters, white cabinets, two mirrors, and flowers.
Empty room with light wood floors, a ceiling fan, and a wide window with blinds.
Bathroom with a white double vanity and a bathtub surrounded by marble-look tile.
Backyard lawn with mature shade tree, privacy fencing, mulched planting beds, and a paver patio.
Backyard with a paved patio, glass-paned doors, mature oak tree, and gray privacy fence.
Front yard with a paved walkway, green lawn, and palm trees beside the home.
White single-story home with tan tile roof, paved patio, and landscaped backyard.
Single-story stucco home with a tan tile roof, broad lawn, and white privacy fence.
Tamaron community entrance sign in front of a single-story home and palm trees.
Pond edged with tropical palms and trees, with a stone bench on the grassy bank.
Roadside produce stand with wooden bins of citrus, bananas, and handwritten signs.
Commercial building with a pale green roof, covered entrance, and Der Dutchman sign.
Produce market interior with strawberry bins and an arrow pointing toward more produce.
Outdoor patio with wooden dining sets, green umbrellas, and a mural along the fence.
VIEW PHOTOS
$382,000

1609 OAK VIEW DRIVE

2 Beds 2 Baths 1,465 Sq.Ft. 0.18 Acres

Description

Don't miss this beautifully renovated home in the quiet and sought-after Tamaron neighborhood! The welcoming floor plan boasts bright open space with a separate dining area, spacious living room, large family room, and lovely kitchen. The kitchen features light stone counters, stainless steel appliances, and opens to a large living area. Walk into the spacious living area where you are greeted with french doors opening to the pavered patio and private back yard, which is perfect for gathering and enjoying sunny days. Warm wood flooring throughout gives this home a modern, yet inviting, look and feel. Nicely updated bathrooms, and split plan bedroom design with walk-in closets, create the finishing touches to make this a move-in ready home. New landscaping, irrigation, and a recently paved driveway complete the curb appeal of this wonderful home. Tamaron is a peaceful family neighborhood offering a walking trail and quiet park, while also serving as a fantastic central location to access downtown Sarasota, Siesta Key, Lido beach, and 1-75.

Share Property

Location

1609 OAK VIEW DRIVE, SARASOTA, FL 34232

Status

Sold

Date Sold

August 25, 2021

Property Amenities

Interior
Appliances Dishwasher, Disposal, Microwave, Range, Refrigerator
Flooring Wood
Total Bedrooms: 2
Full Bathrooms: 2
Other Interior Features Ceiling Fans(s), Kitchen/Family Room Combo, Master Bedroom Main Floor, Open Floorplan, Split Bedroom, Stone Counters, Walk-In Closet(s)
Area & Lot
Lot Area 0.18 Acres
Living area 1,465 Sq.Ft.
MLS® ID A4504347
Year Built 1978
High School Sarasota High
Middle School McIntosh Middle
Elementary School Alta Vista Elementary
Architecture Styles Ranch
Type Residential
Status Sold
Exterior
Stories 1
Air conditioning Central Air
Heat type Central
Water Source Public
Garage Space 2
Sewer Public Sewer
Other Exterior Features Irrigation System, Lighting, Rain Gutters, Sidewalk, Patio
Lot Features In County, Sidewalk, Paved
Roof Tile
Utilities Cable Available, Electricity Available, Public, Water Available
Finance
Sales Price $382,000
HOA Fees $75 yearly
Real Estate Tax $2,490 yearly
 Dianne Anderson

Dianne Anderson

TITLE

Principal Agent

Work With Dianne

My dedication to my clients, proactive communication, determination, and integrity are the core tenants of my business. I lead with respectful and keen negotiation skills, with the ability to cater and adapt to all my client's needs in an ever-changing market. Contact me today!
Follow Me On Instagram