Leave a Message

Thank you for your message. We will be in touch with you shortly.

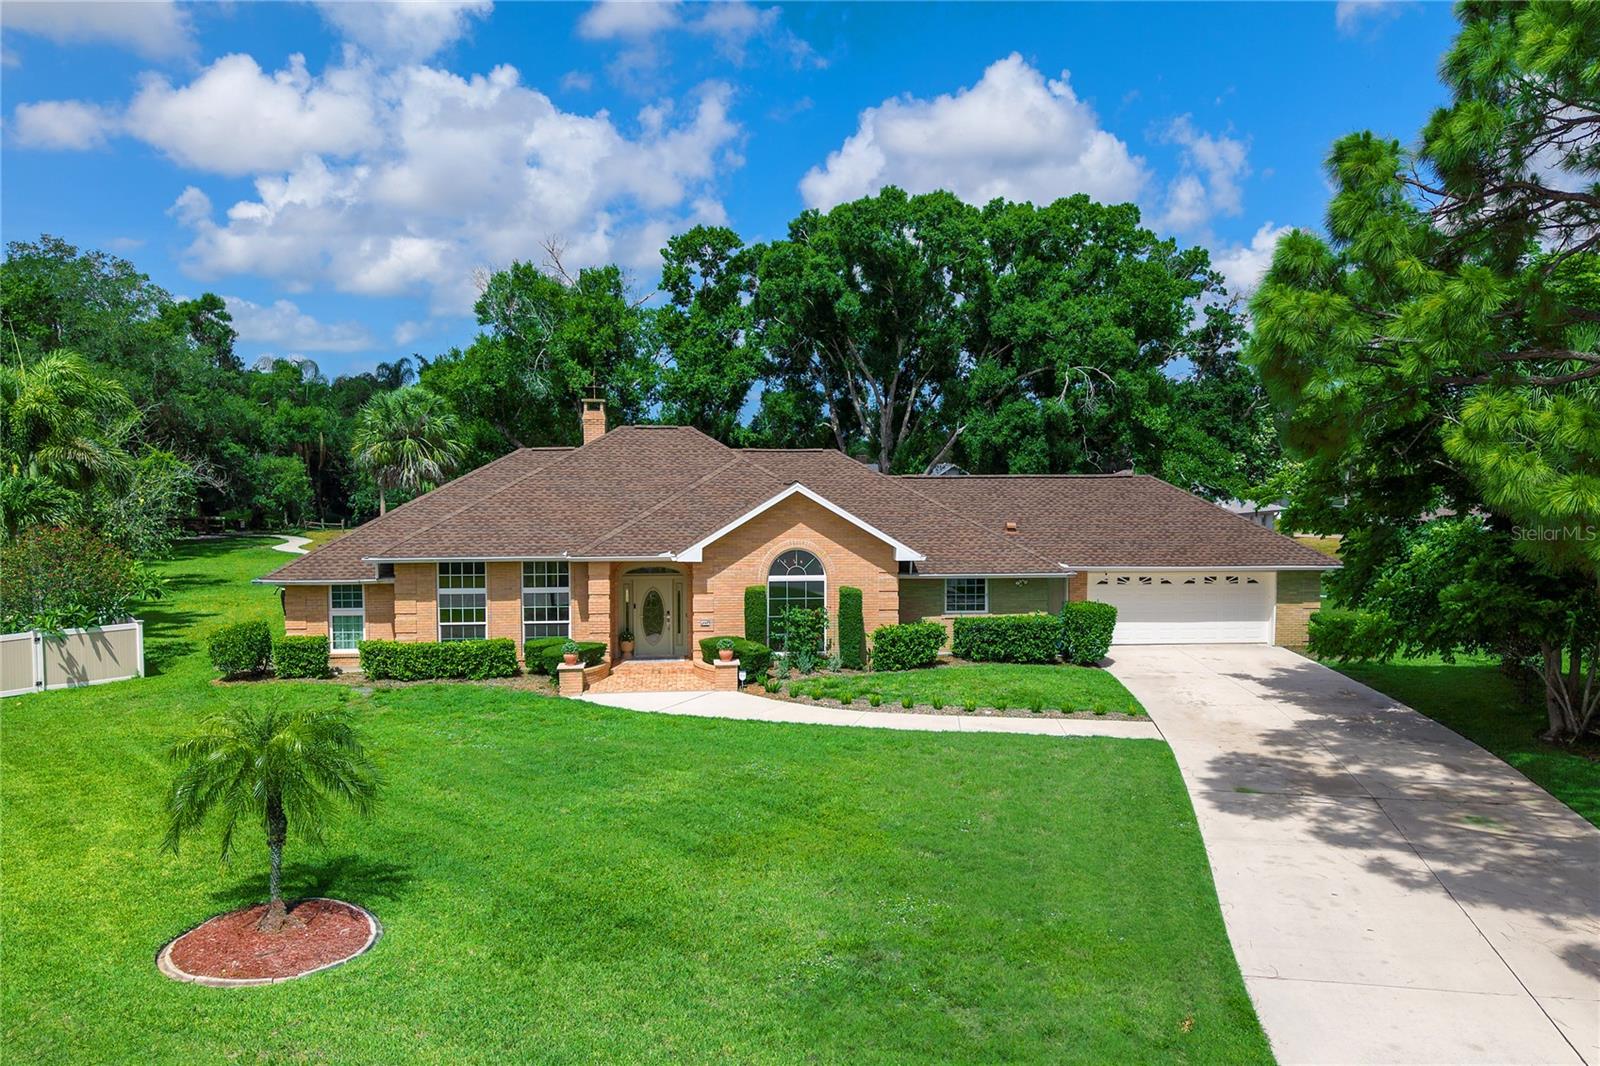
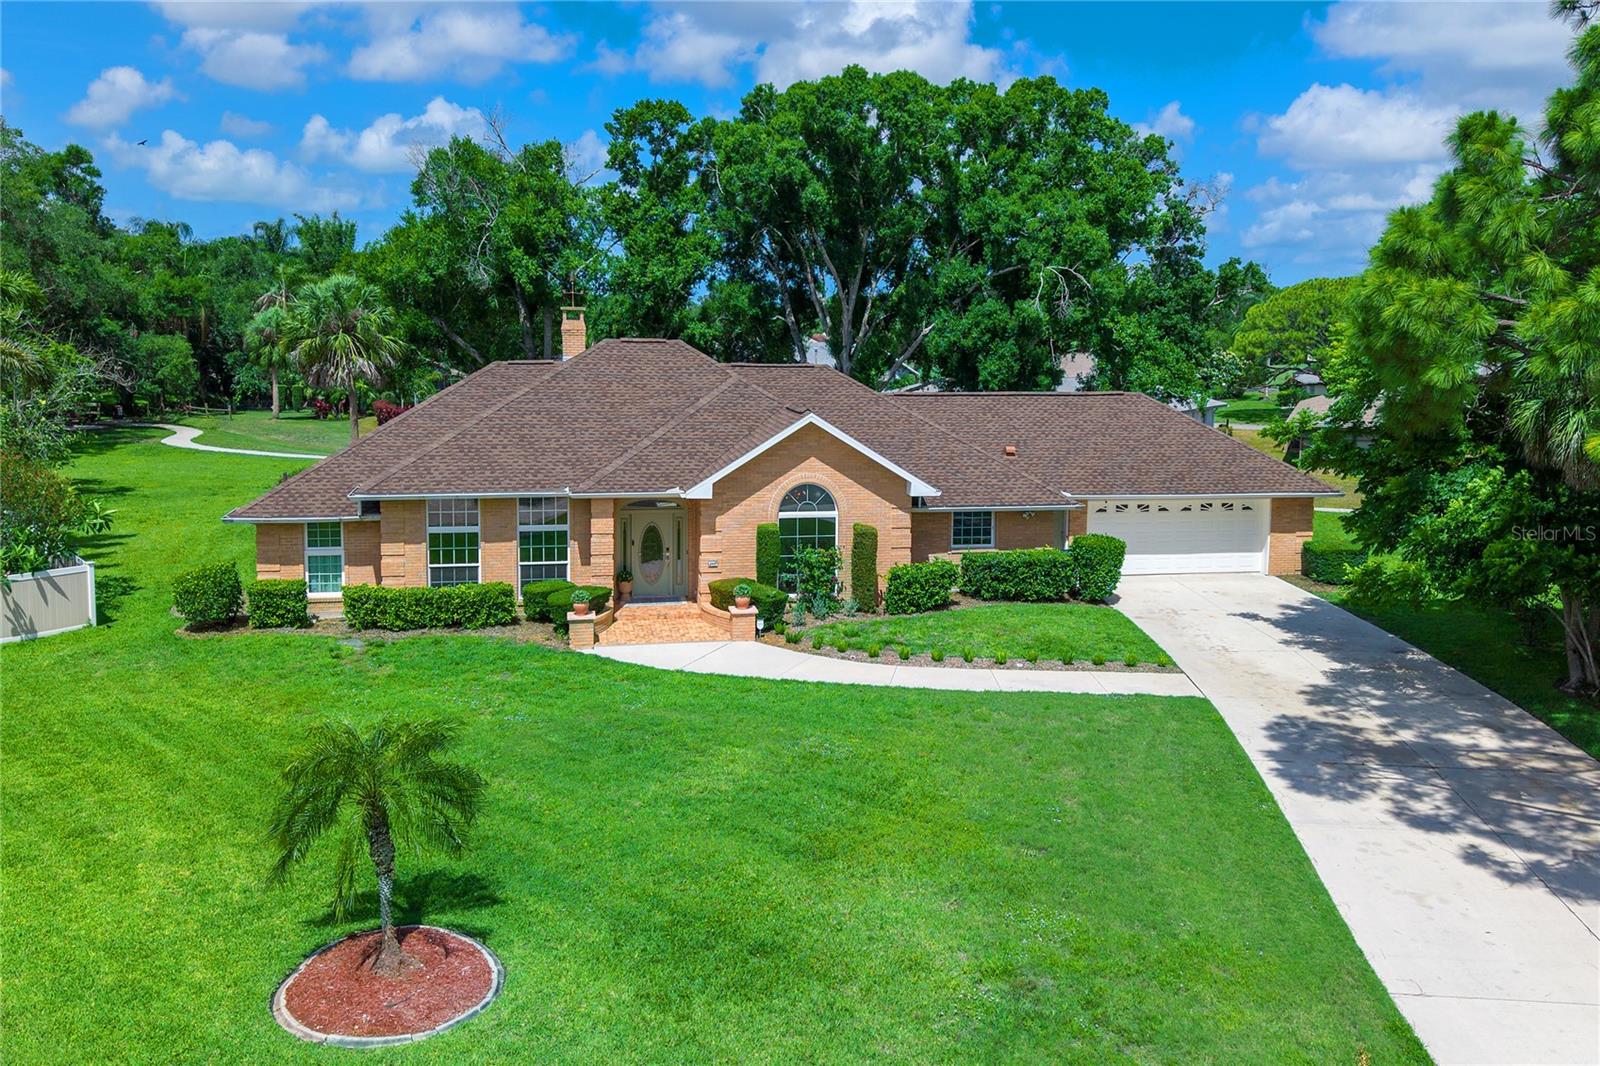
Single-story brick home with an attached garage, arched front window, and broad green lawn.
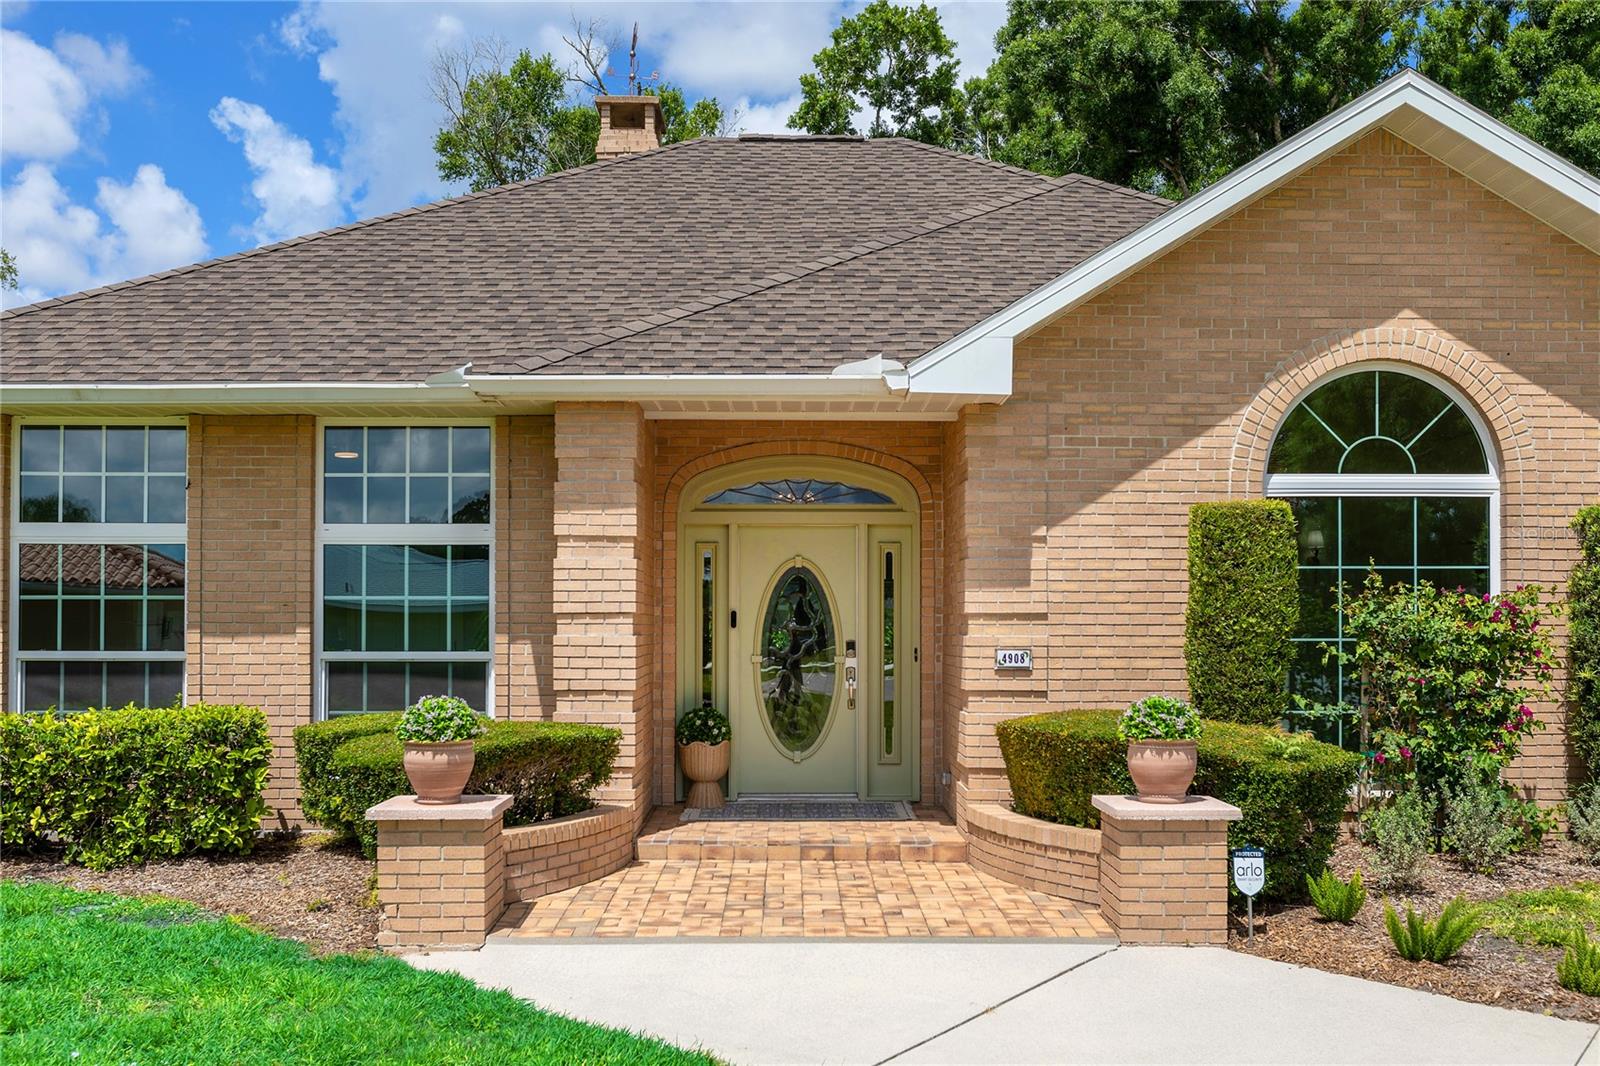
Brick house entrance with an arched window, pale decorative door, and brick-paver walkway.
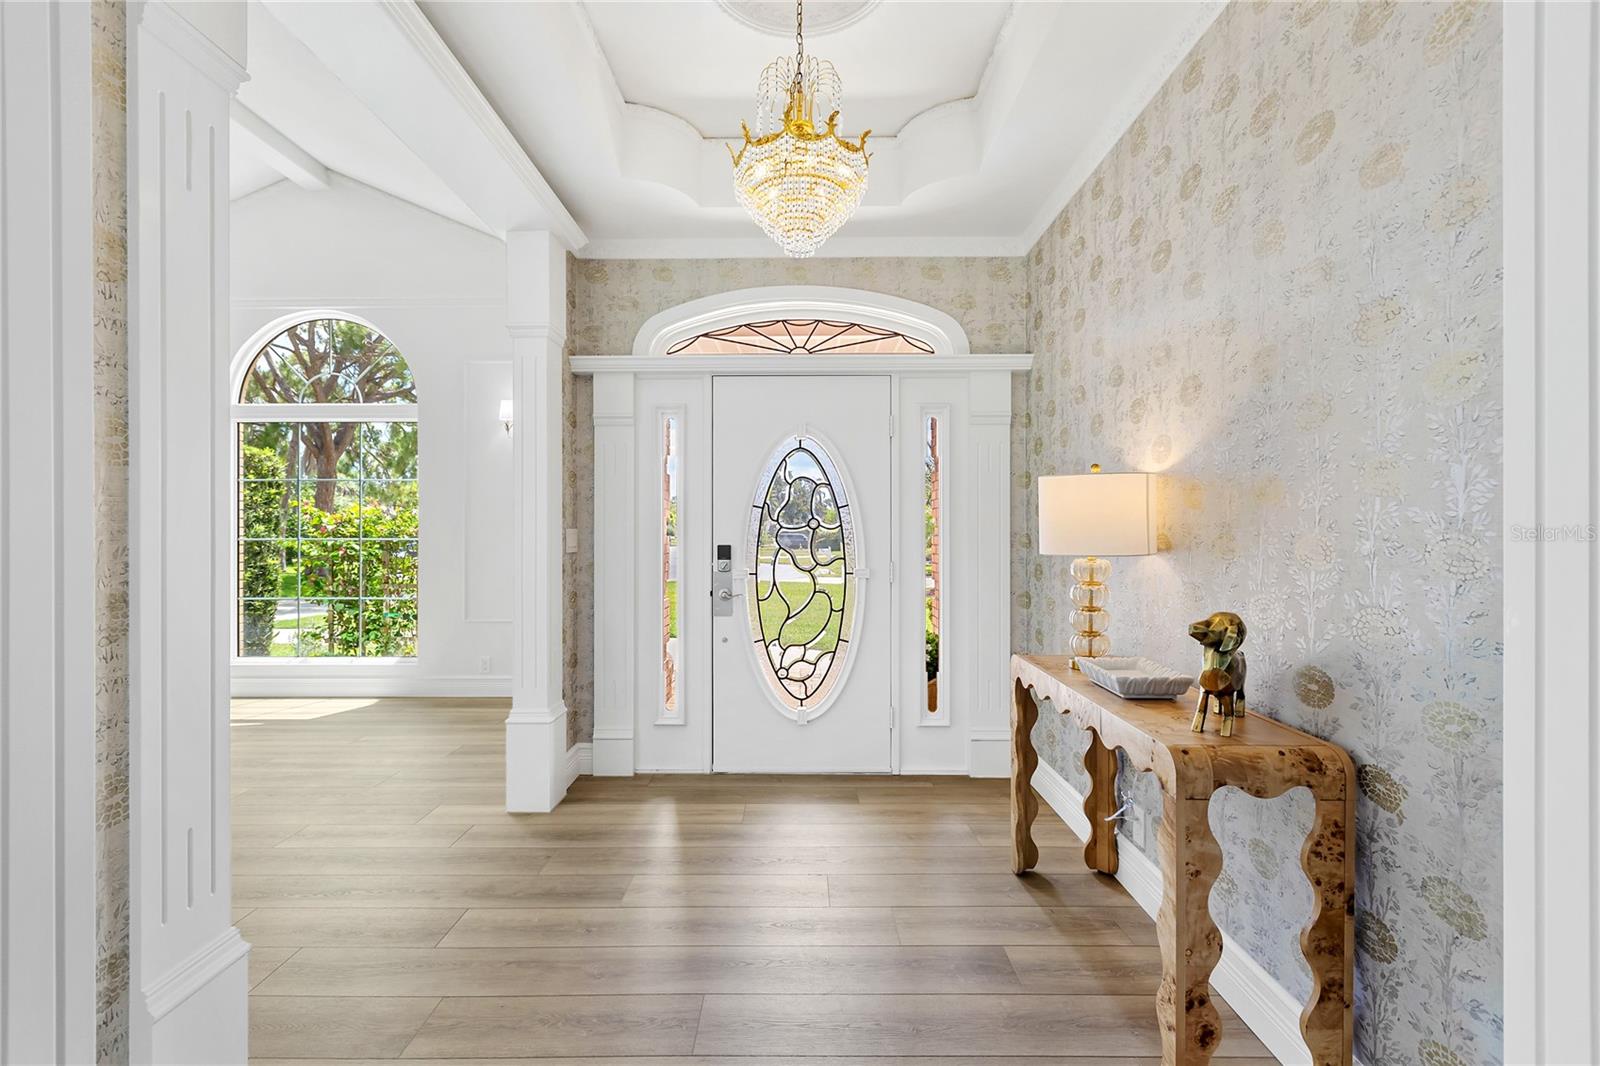
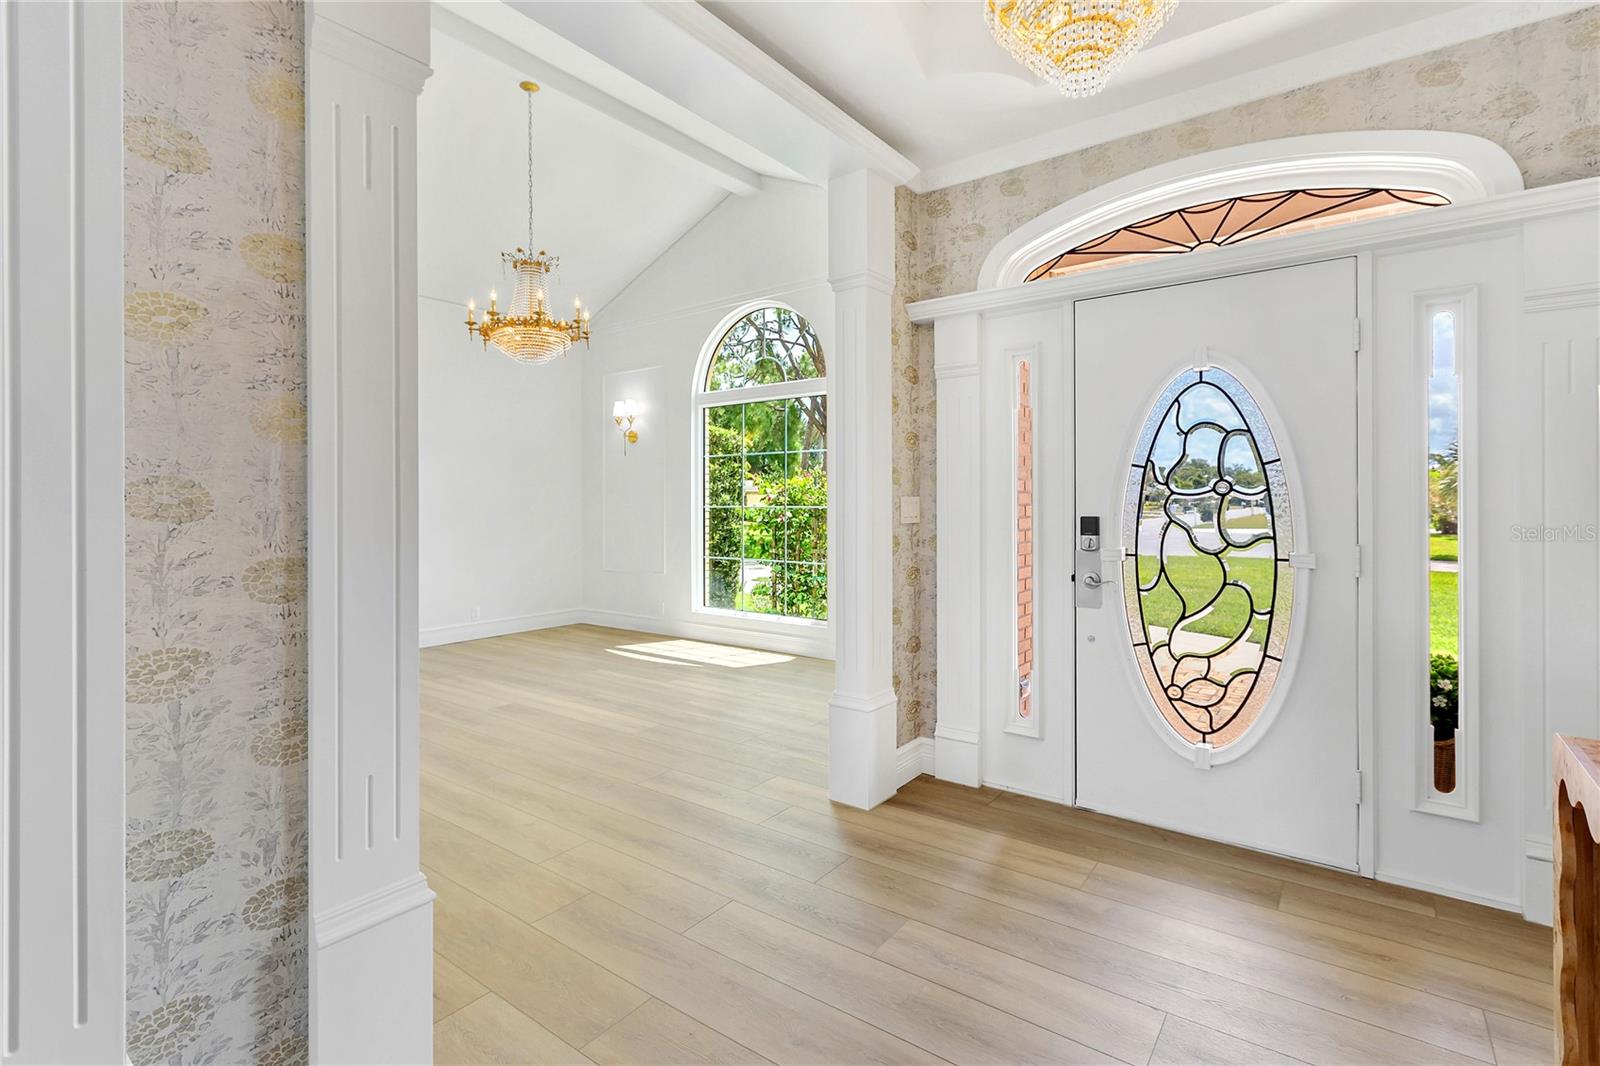
Foyer with a decorative glass front door, crystal chandelier, arched window, and sculptural console table.
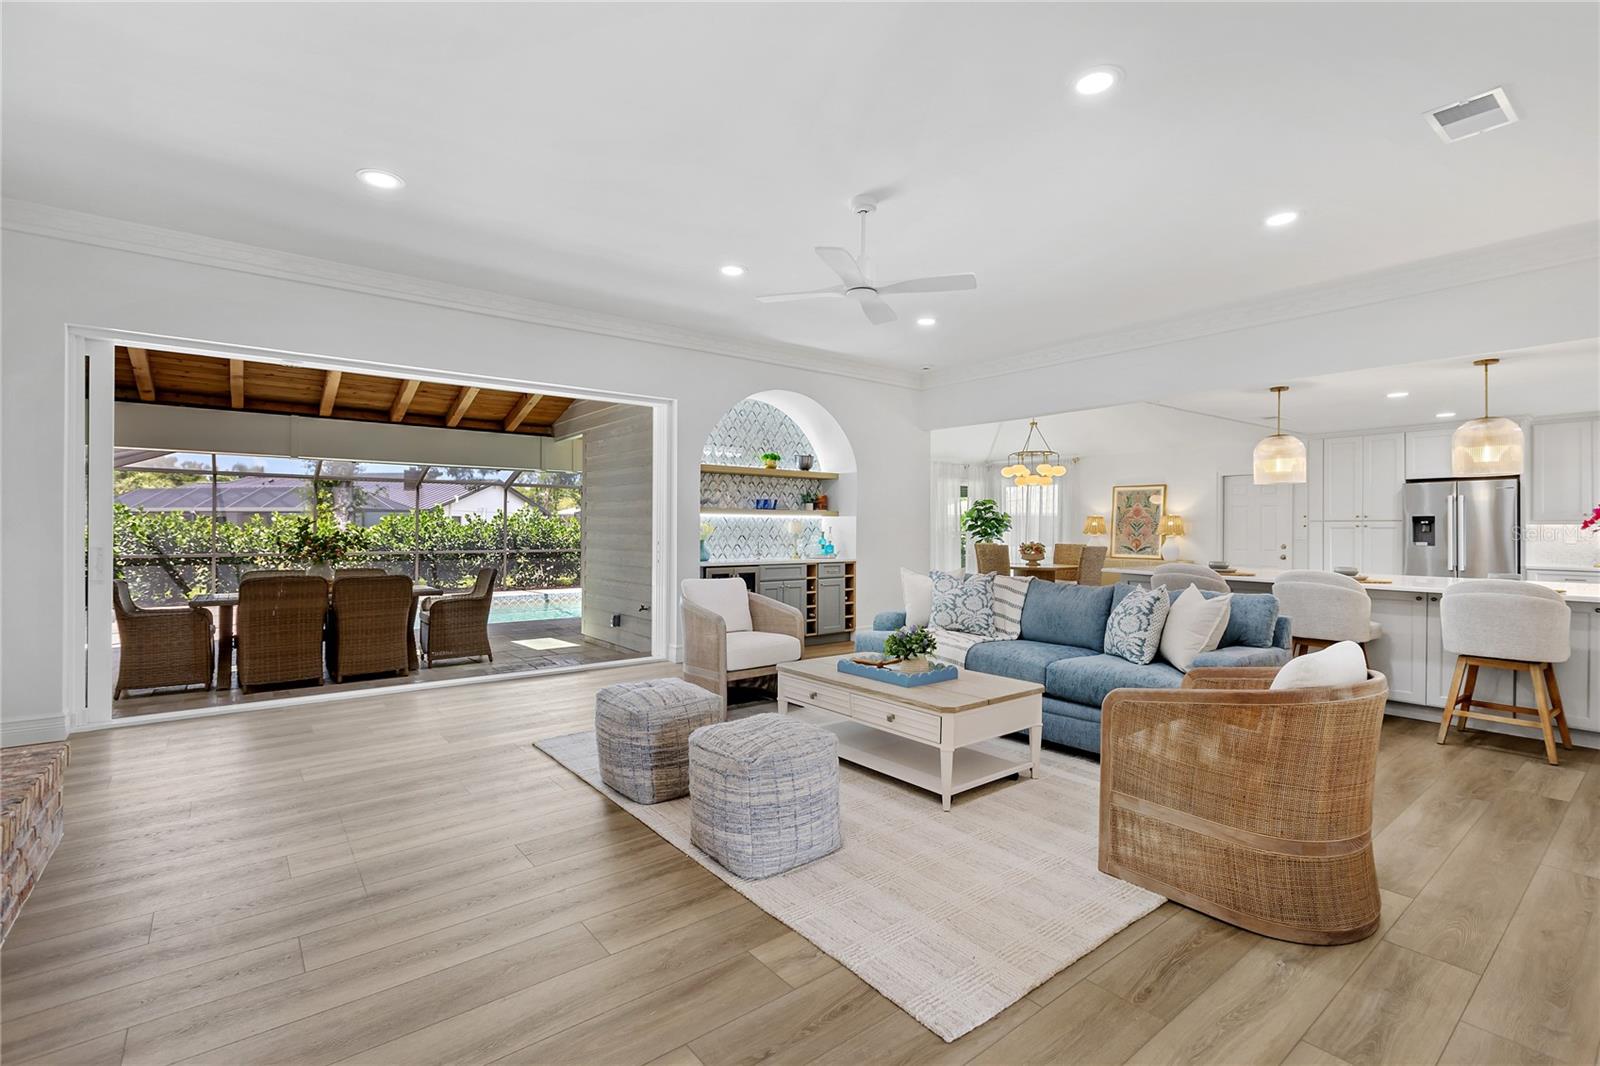
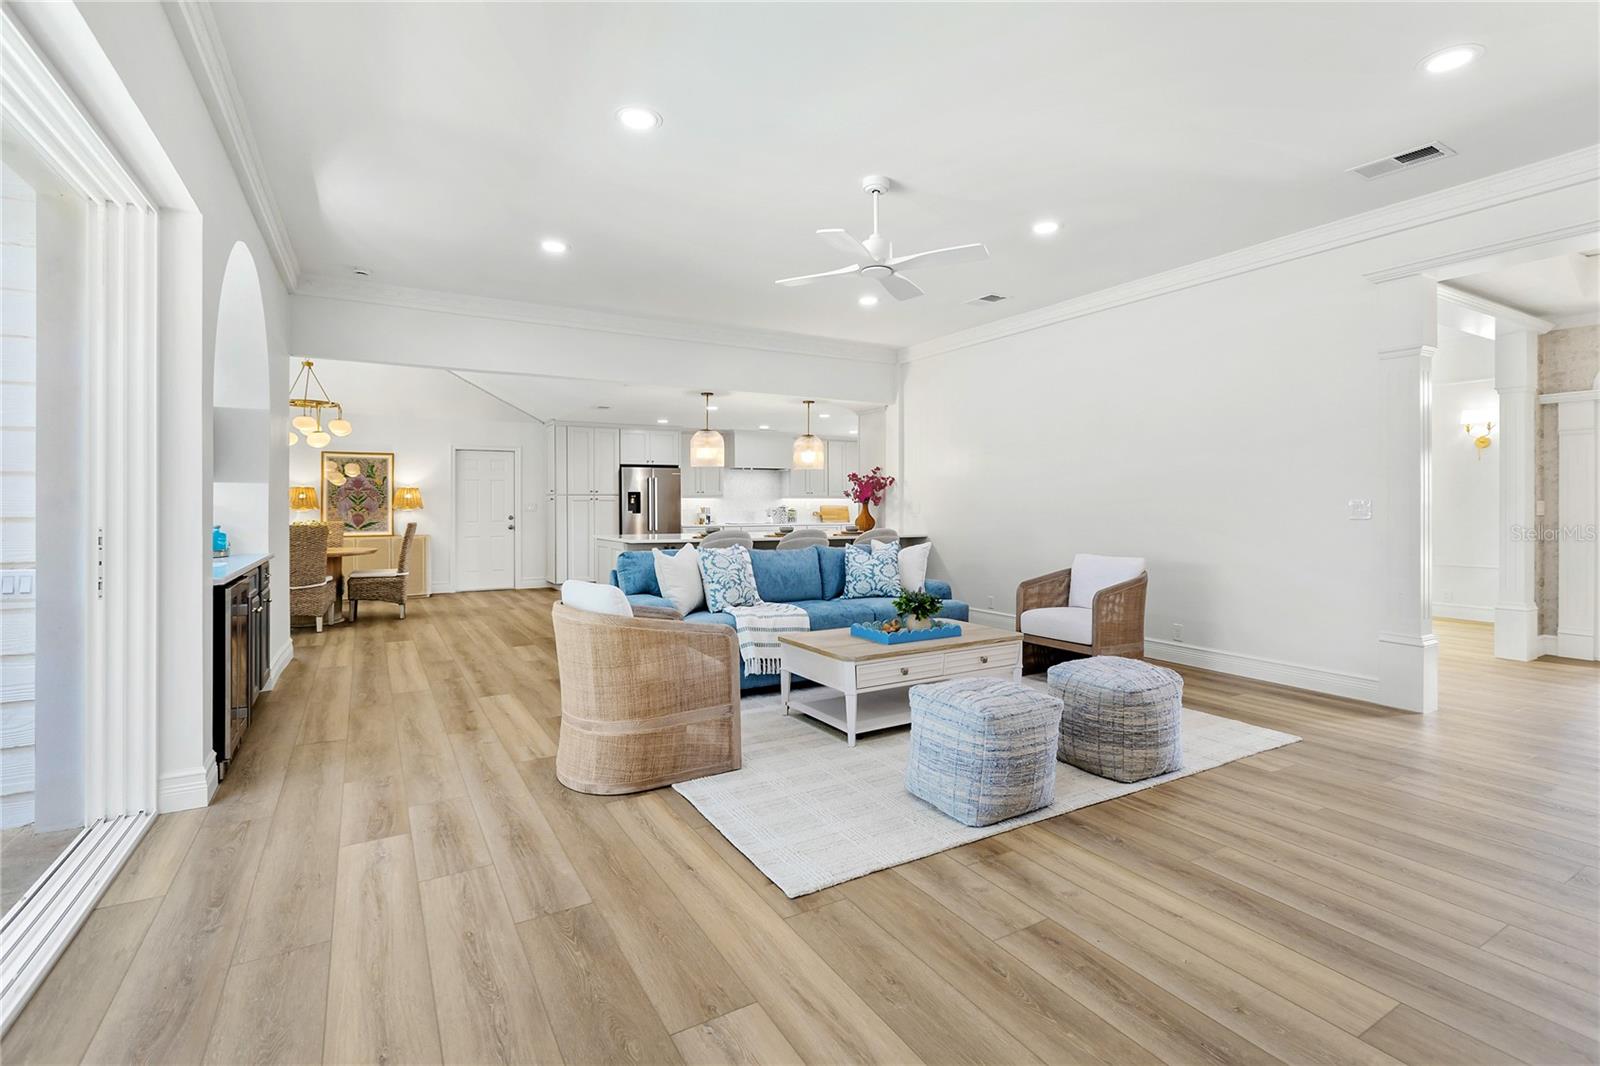
Open-plan living room with blue sofa, white kitchen, and sliding doors to a screened pool lanai.
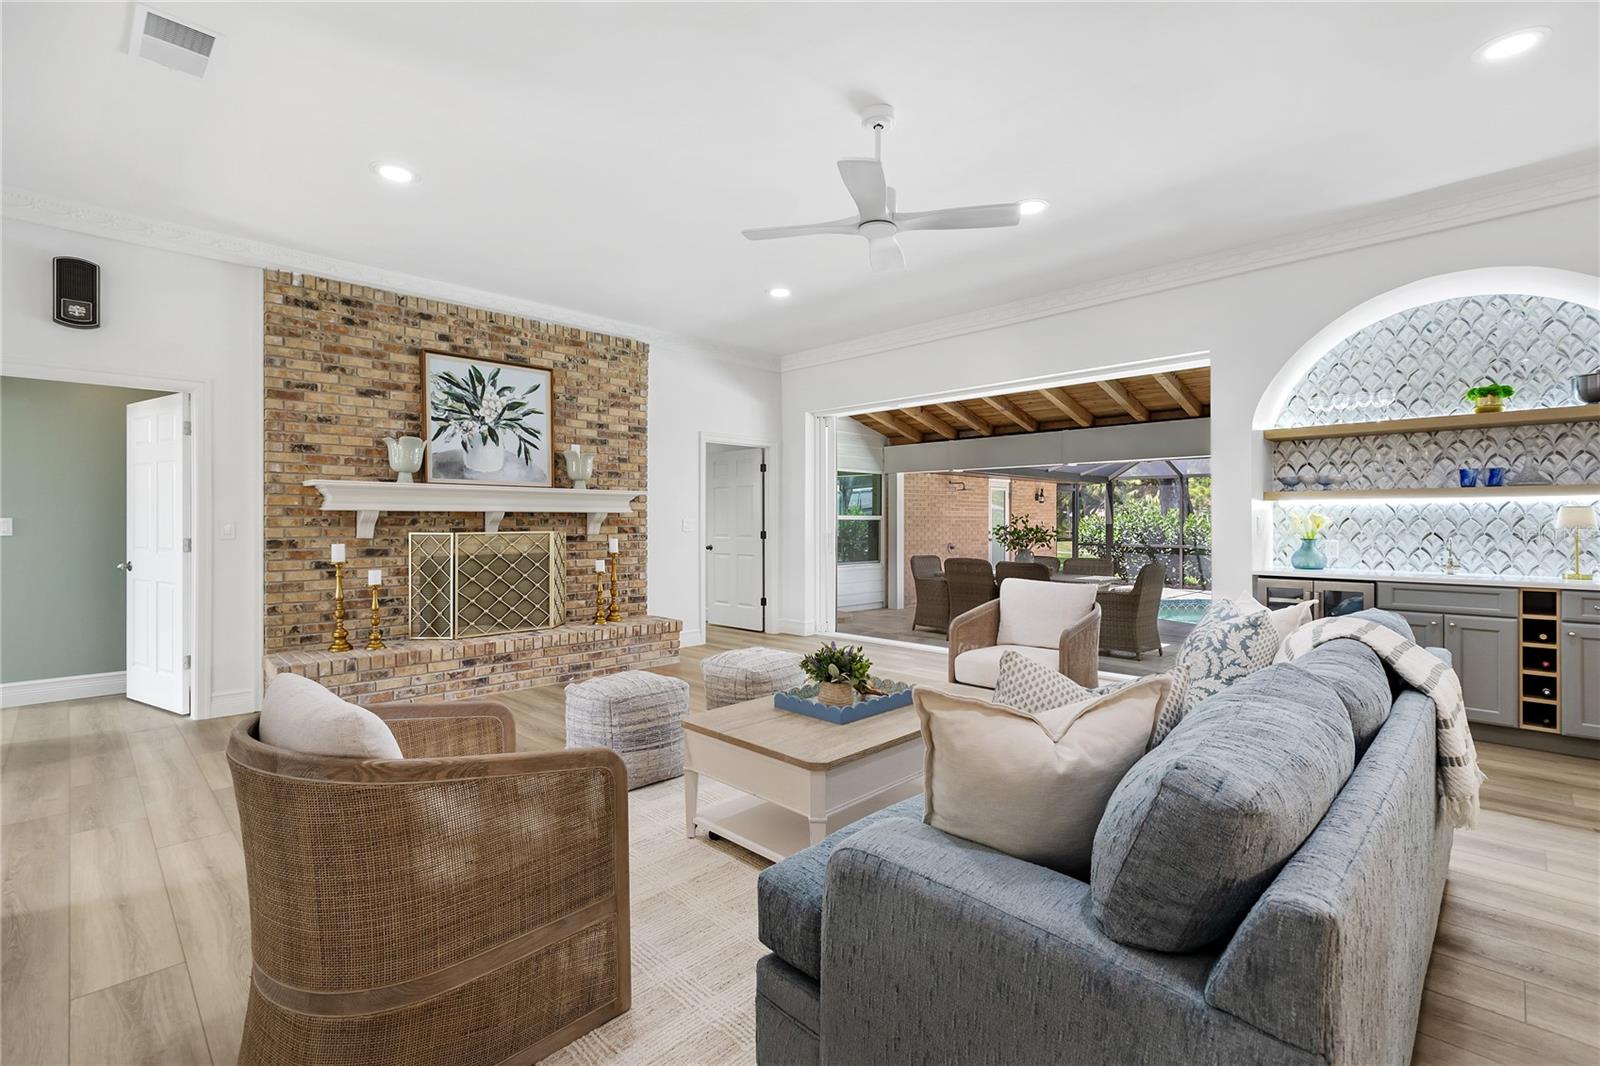
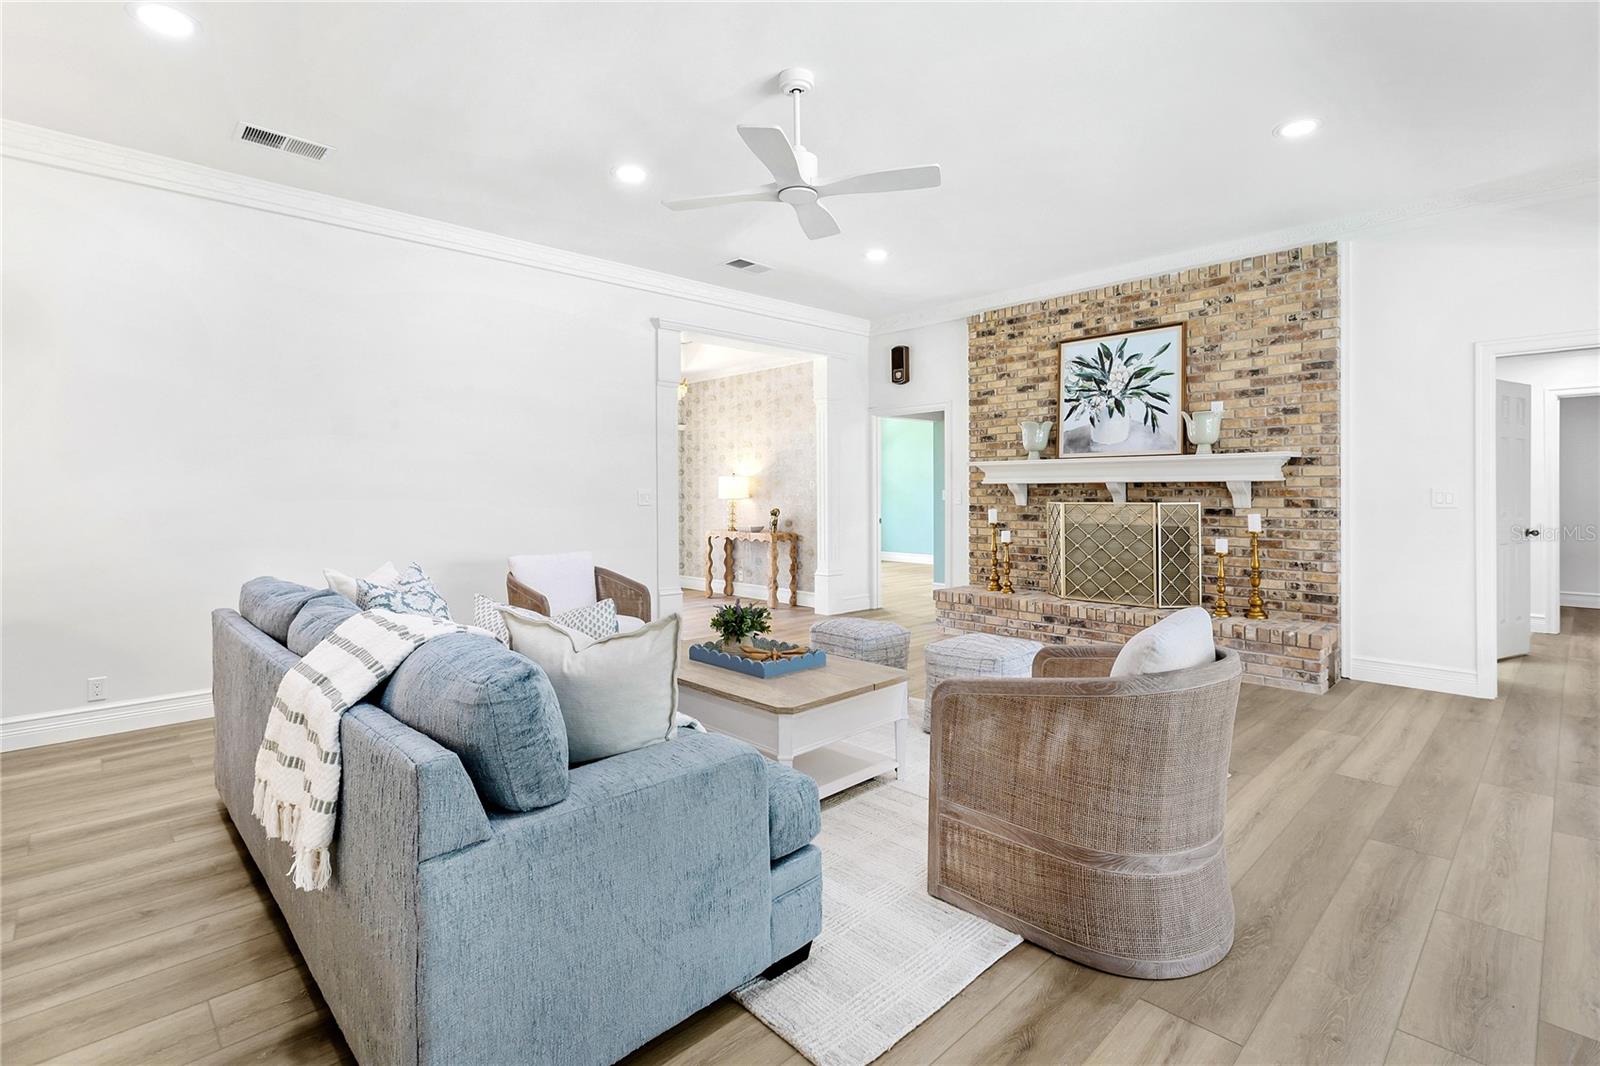
Living room with brick fireplace, built-in arched shelves, and an open view to the covered patio.
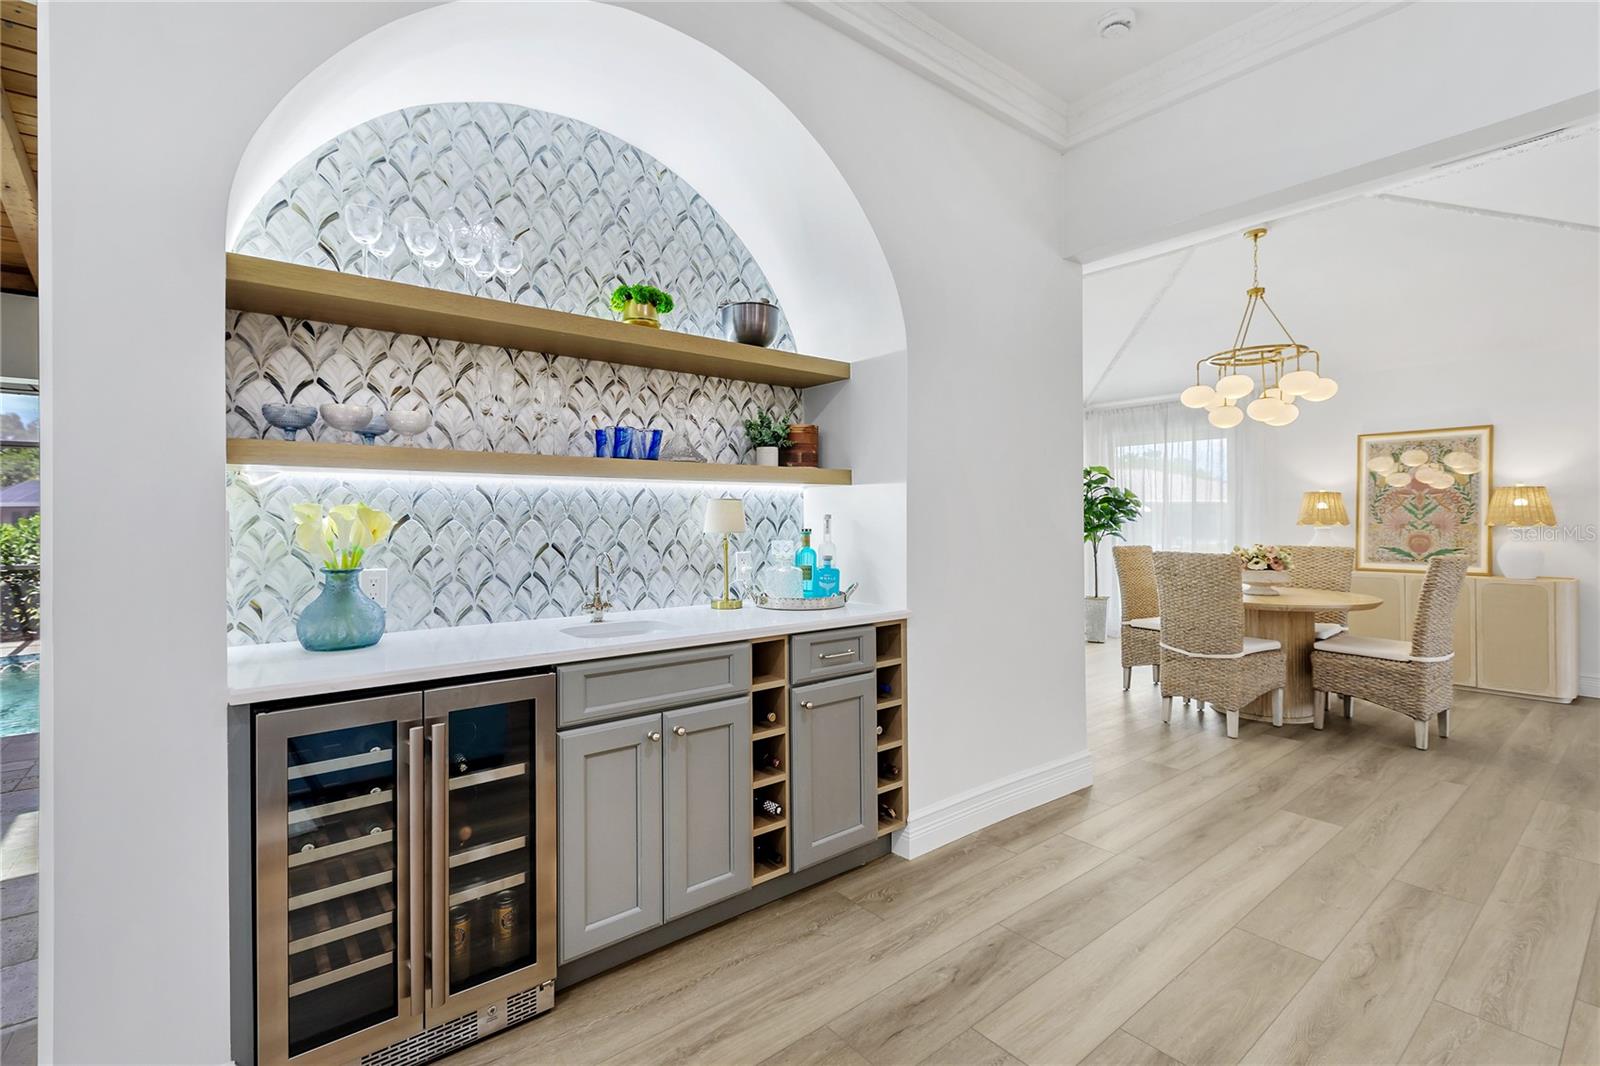
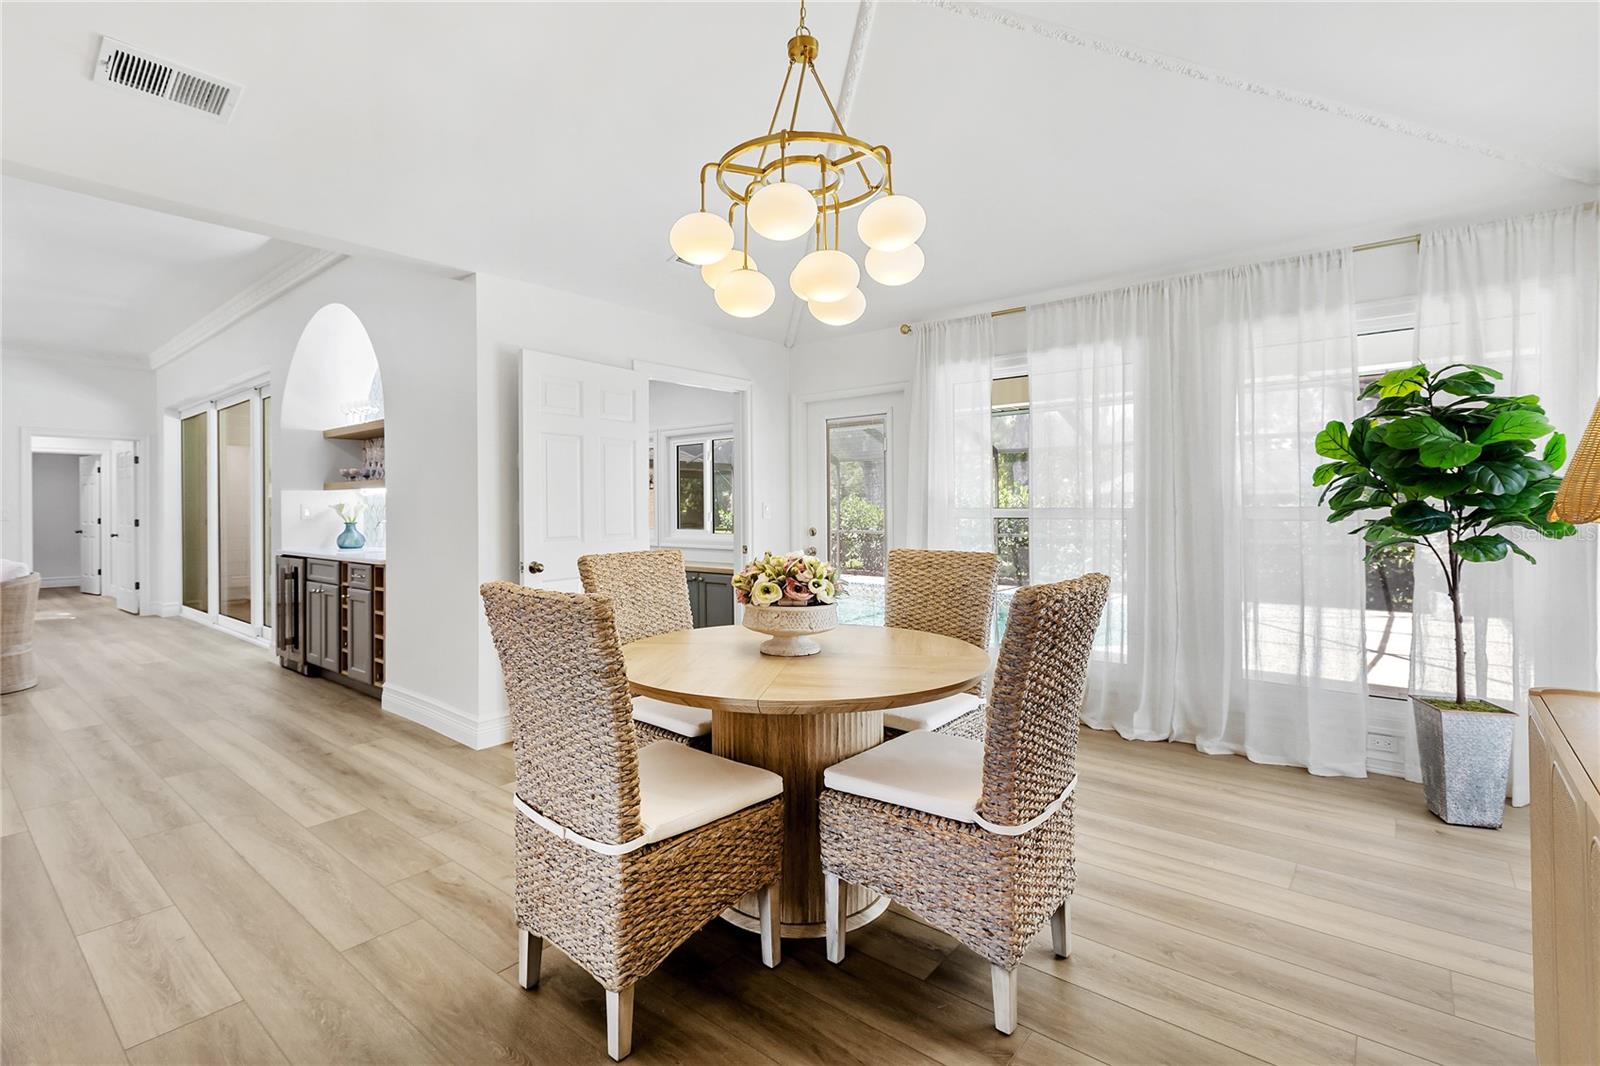
Built-in wet bar with patterned tile and wine refrigerators beside a dining area with woven chairs.
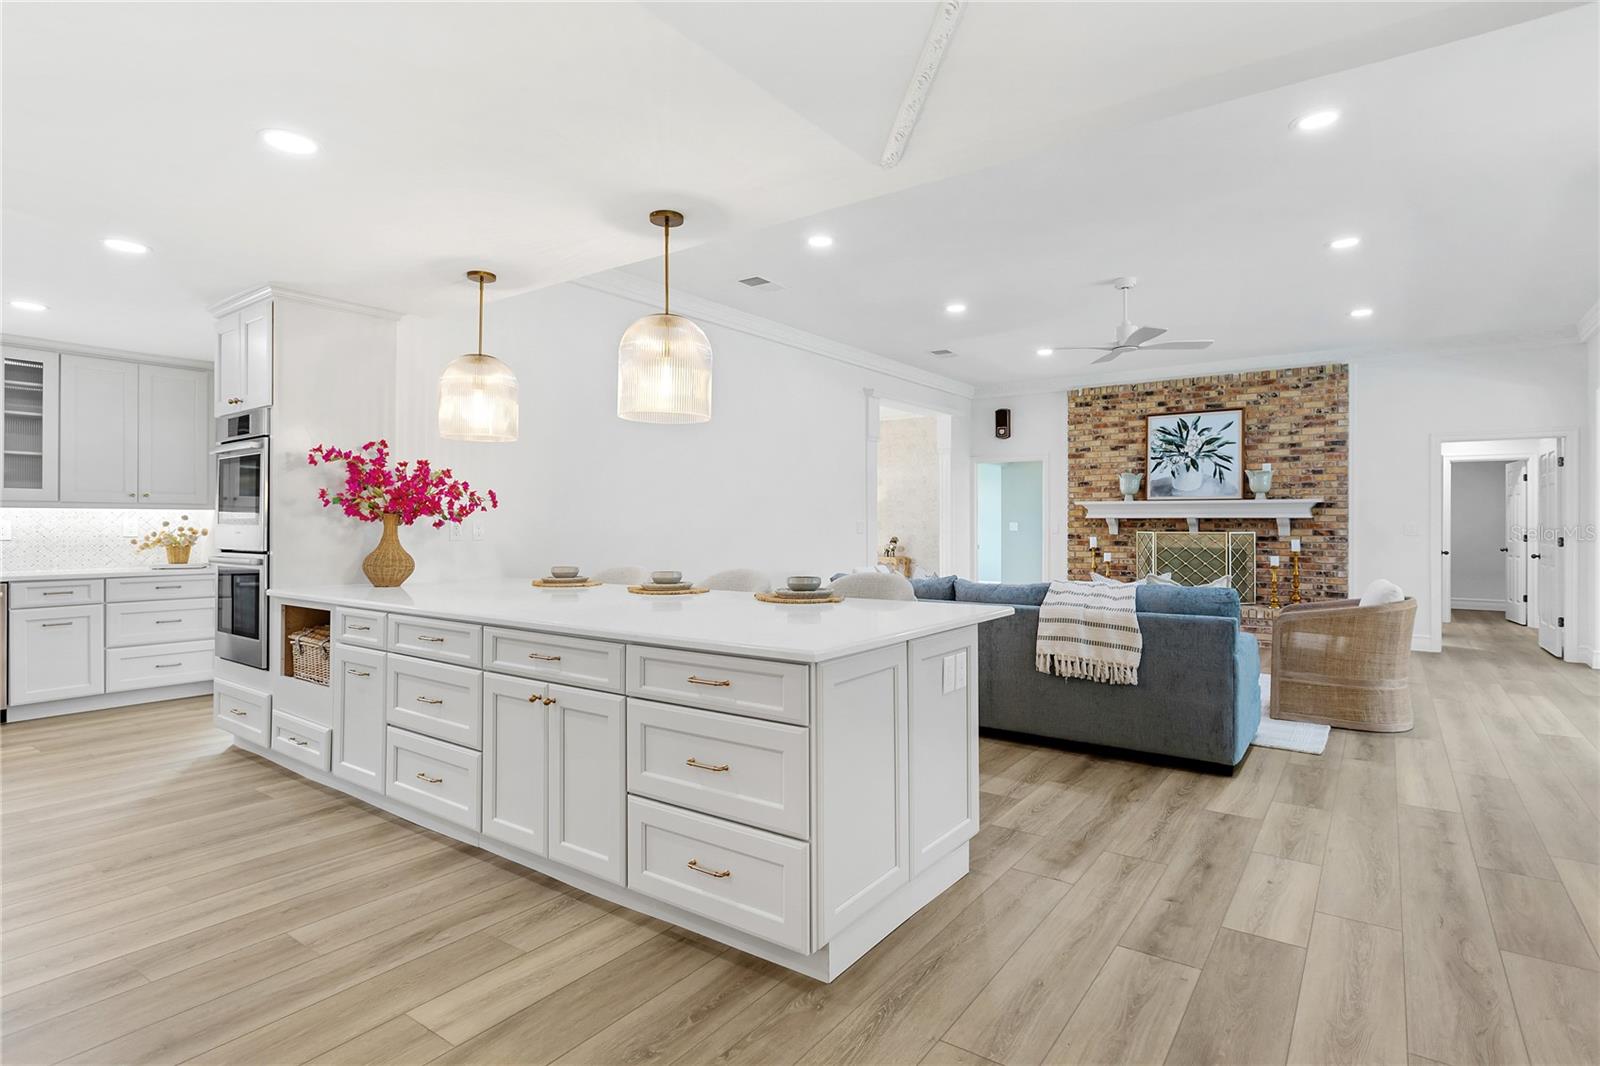
Open-plan kitchen and living room with a large white island and brick fireplace behind a blue sofa.
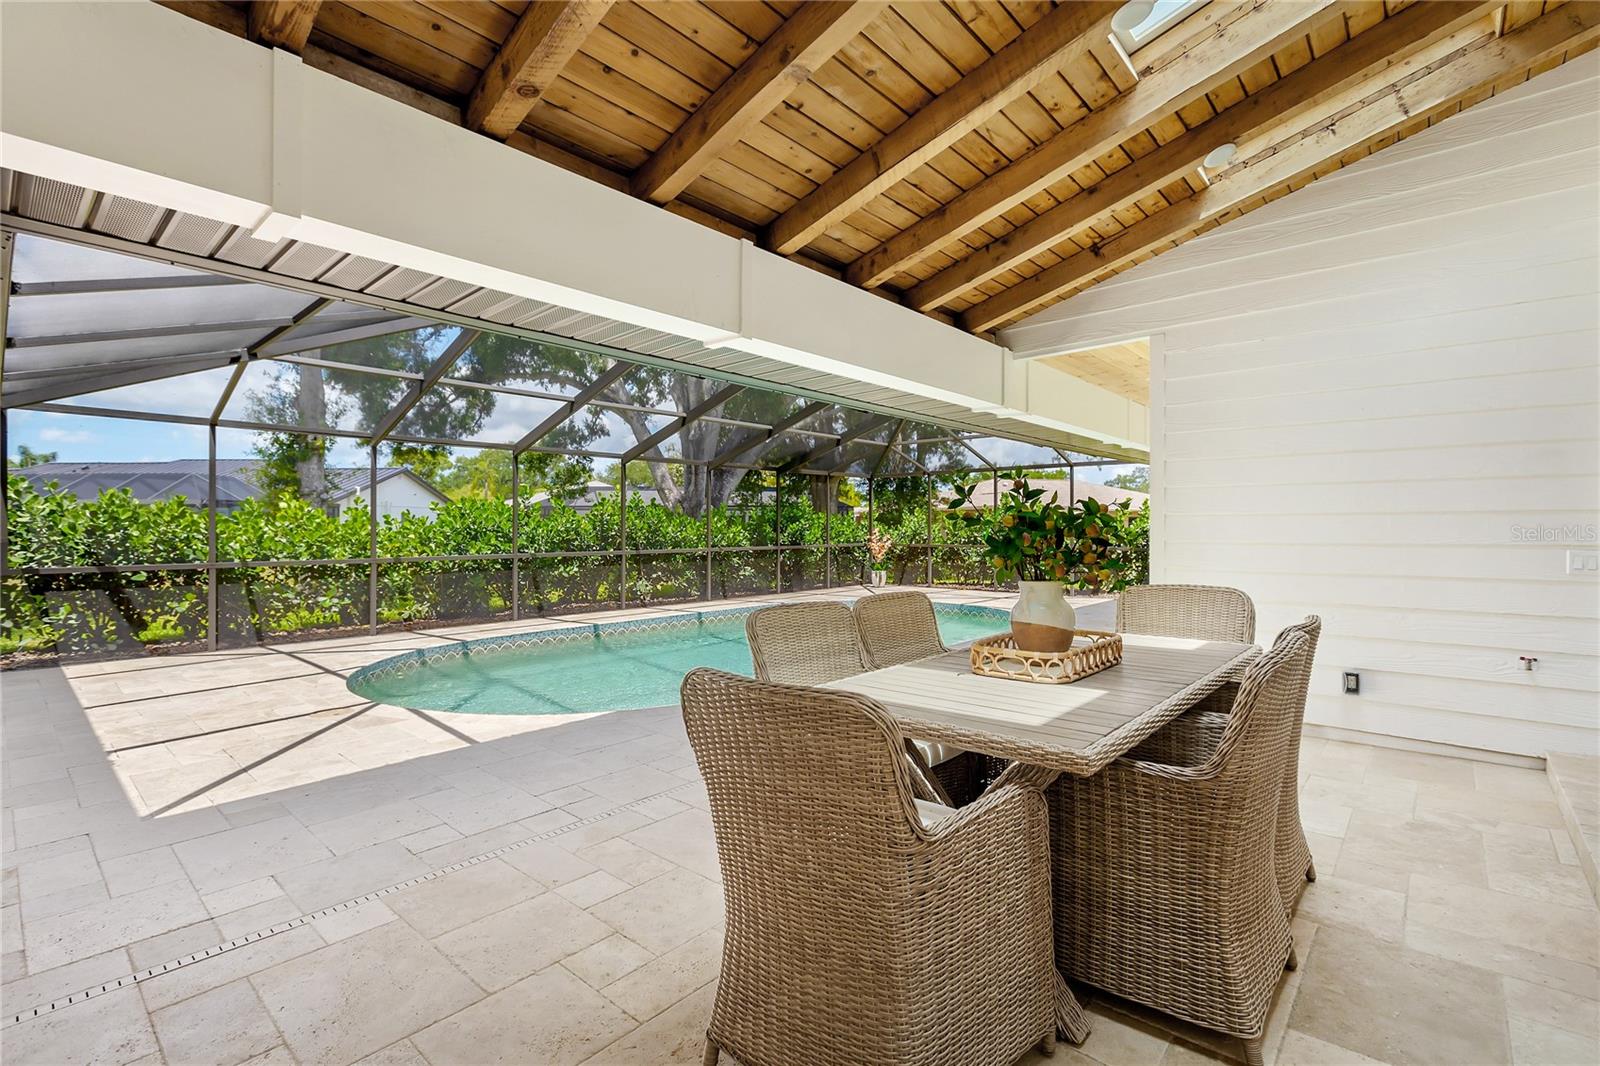
Covered patio with a screened pool, wicker dining set, stone pavers, and exposed wood ceiling.
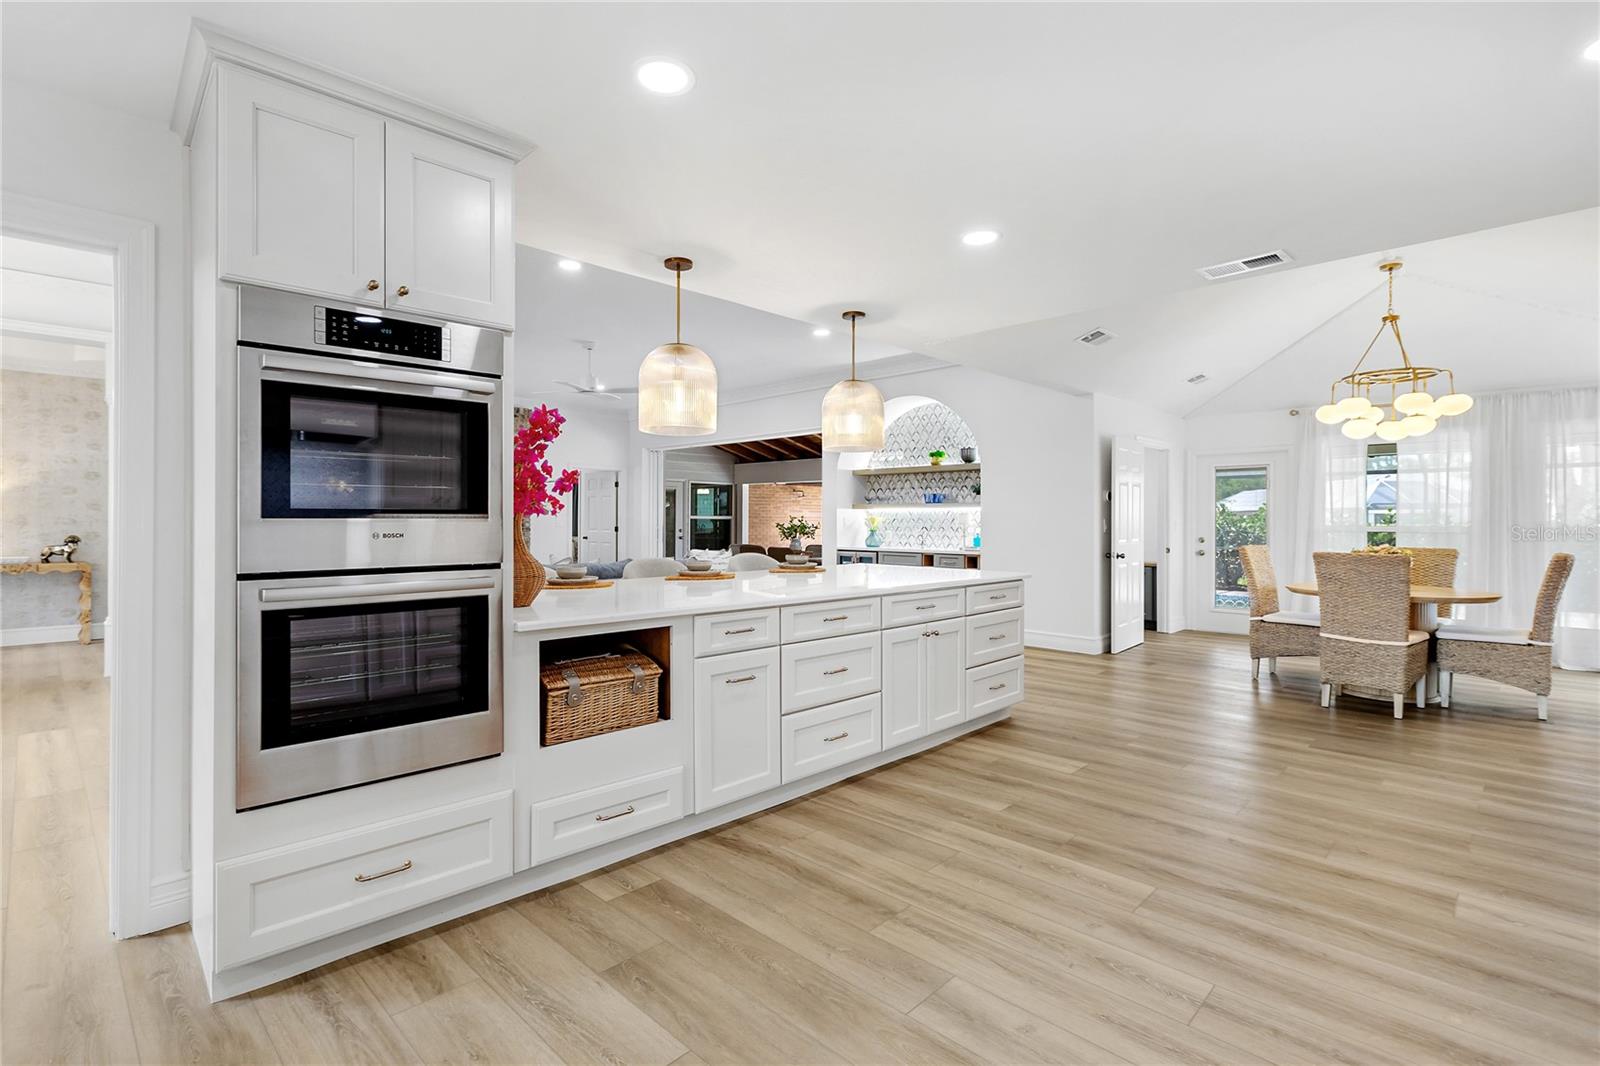
Open kitchen with white cabinetry, double wall ovens, a large island, and an adjoining dining area.
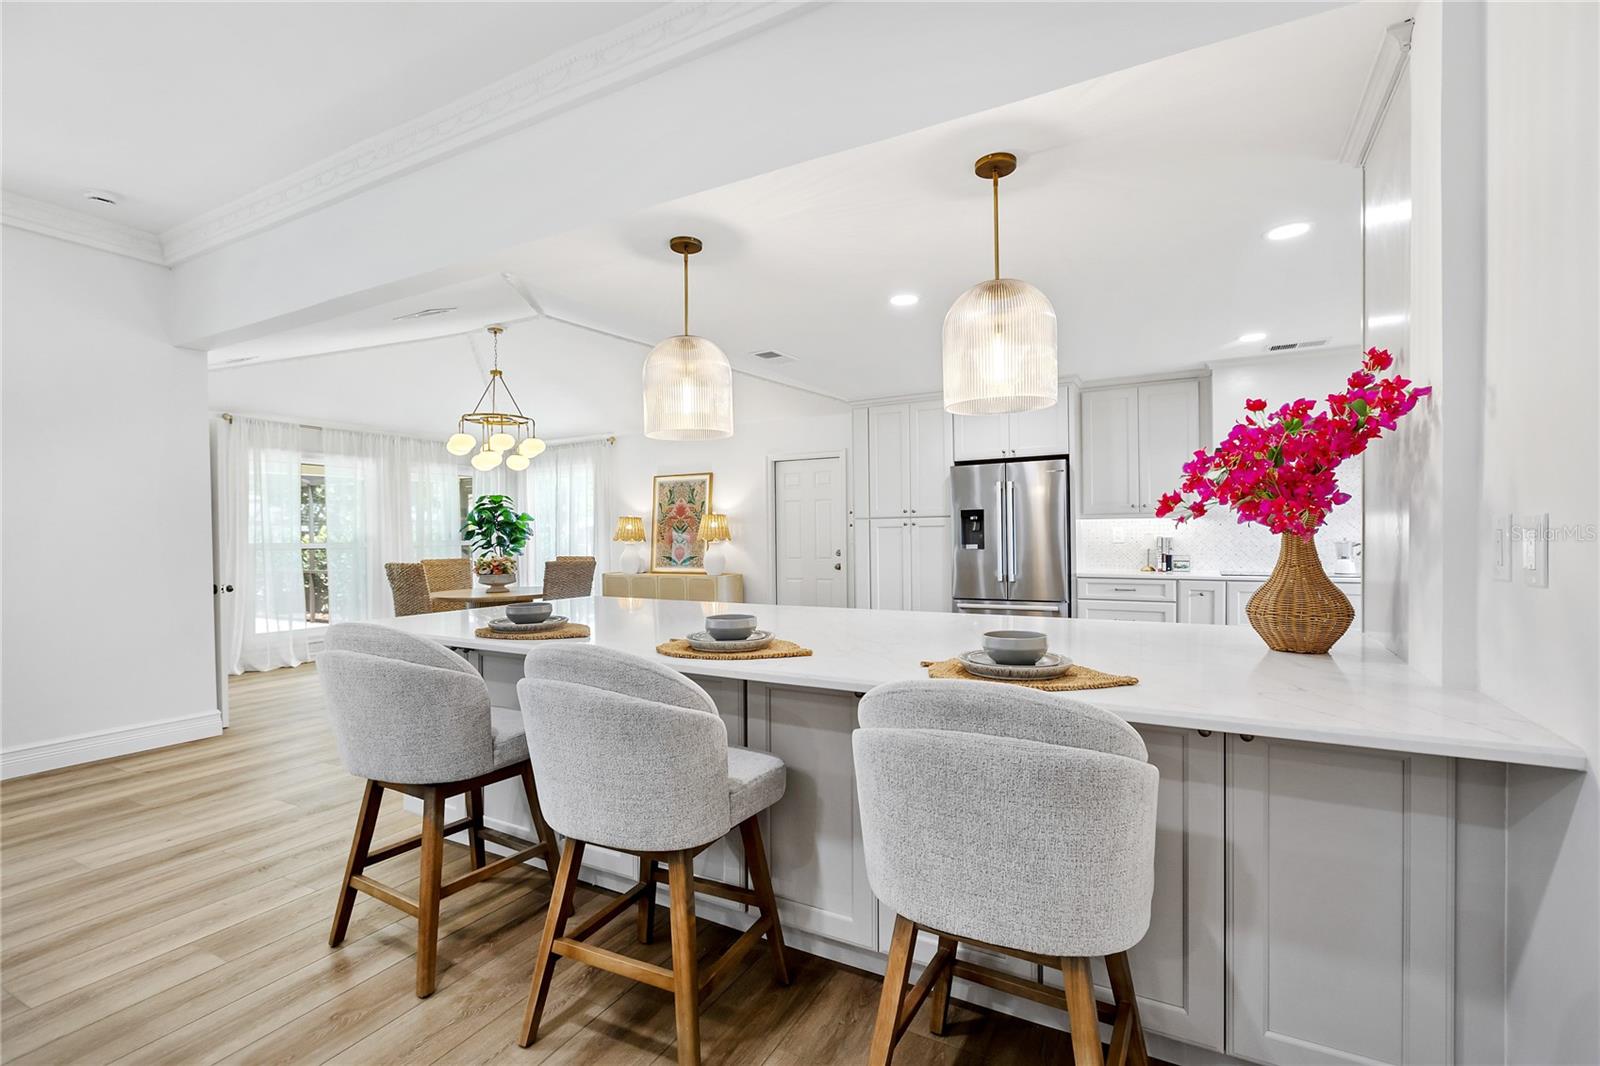
Bright white kitchen with a large island, pendant lights, and stools.
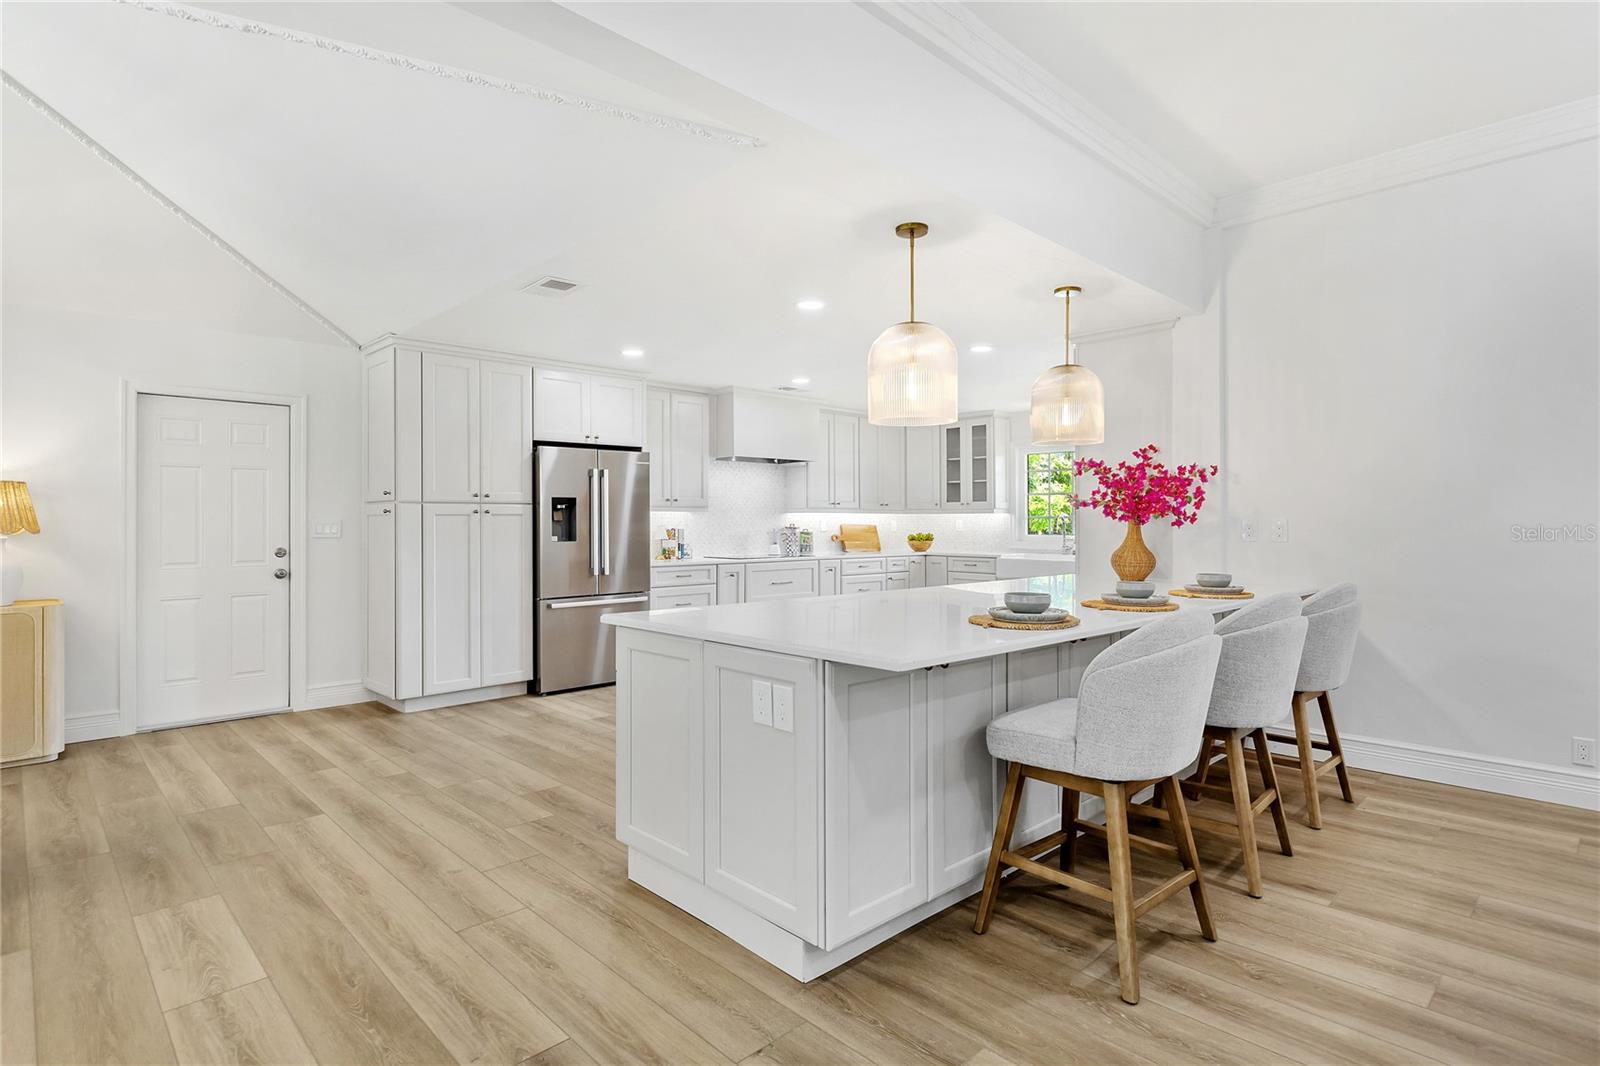
Bright open kitchen with a long white island, three upholstered stools, and pendant lights.
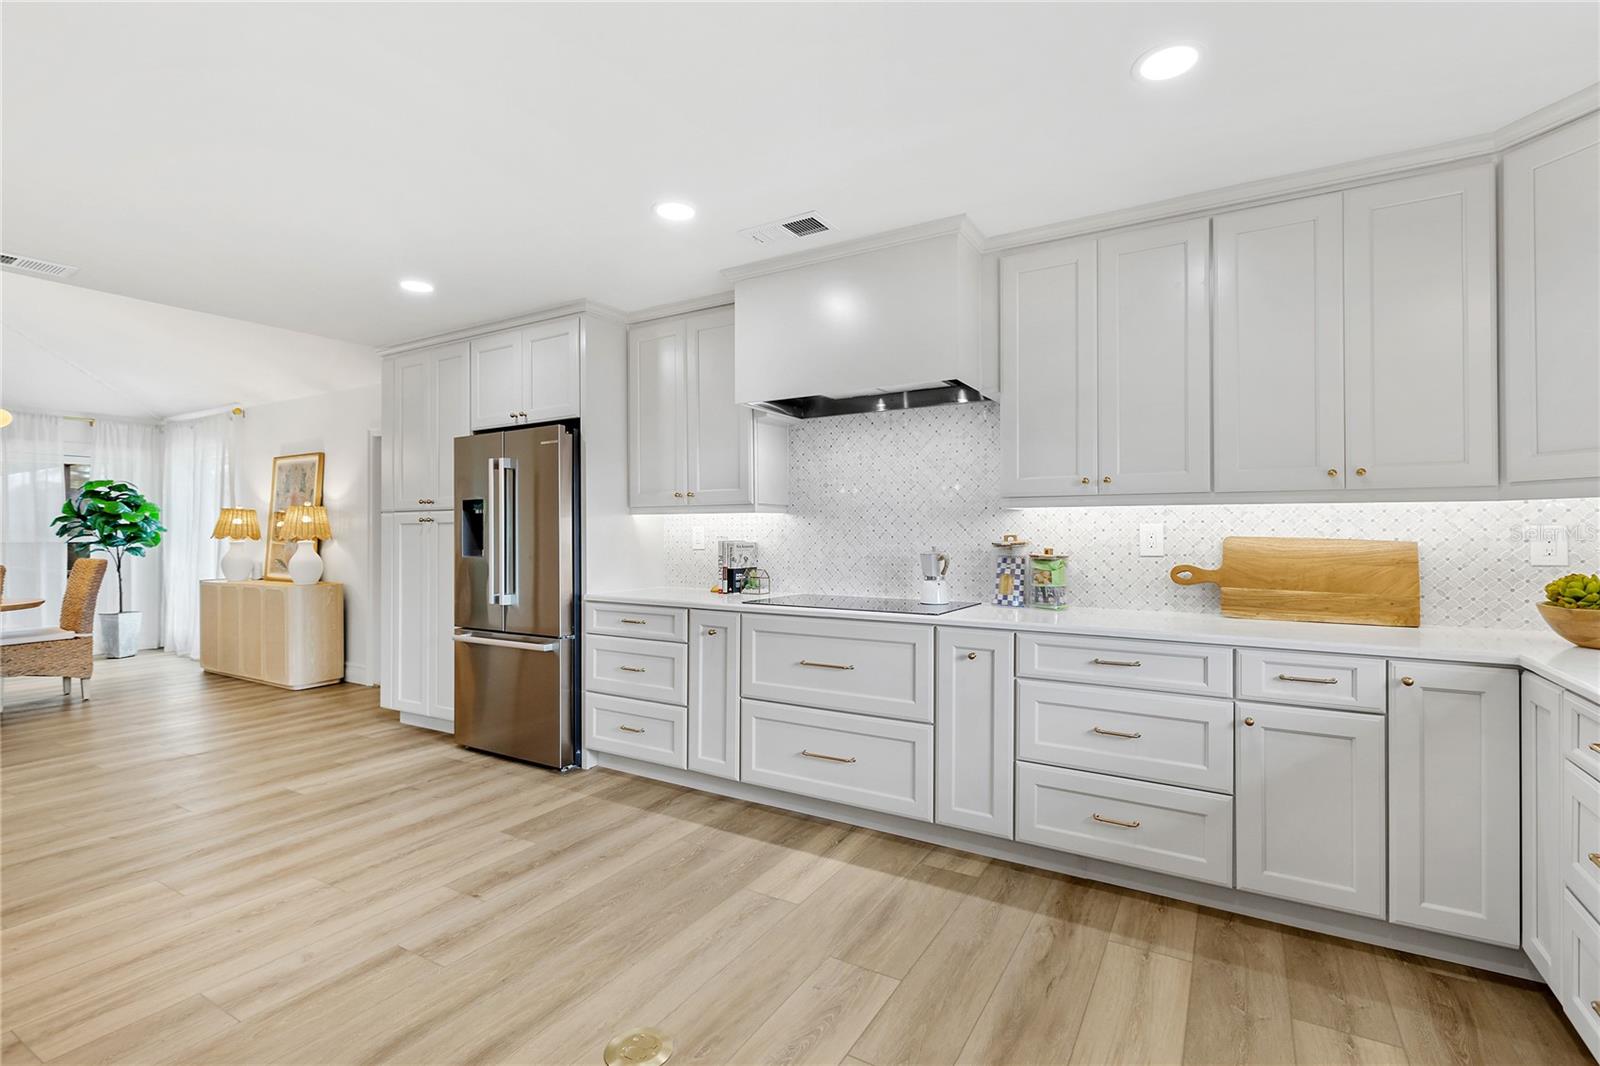
Bright kitchen with white shaker cabinets, stainless refrigerator, patterned backsplash, and light wood flooring.
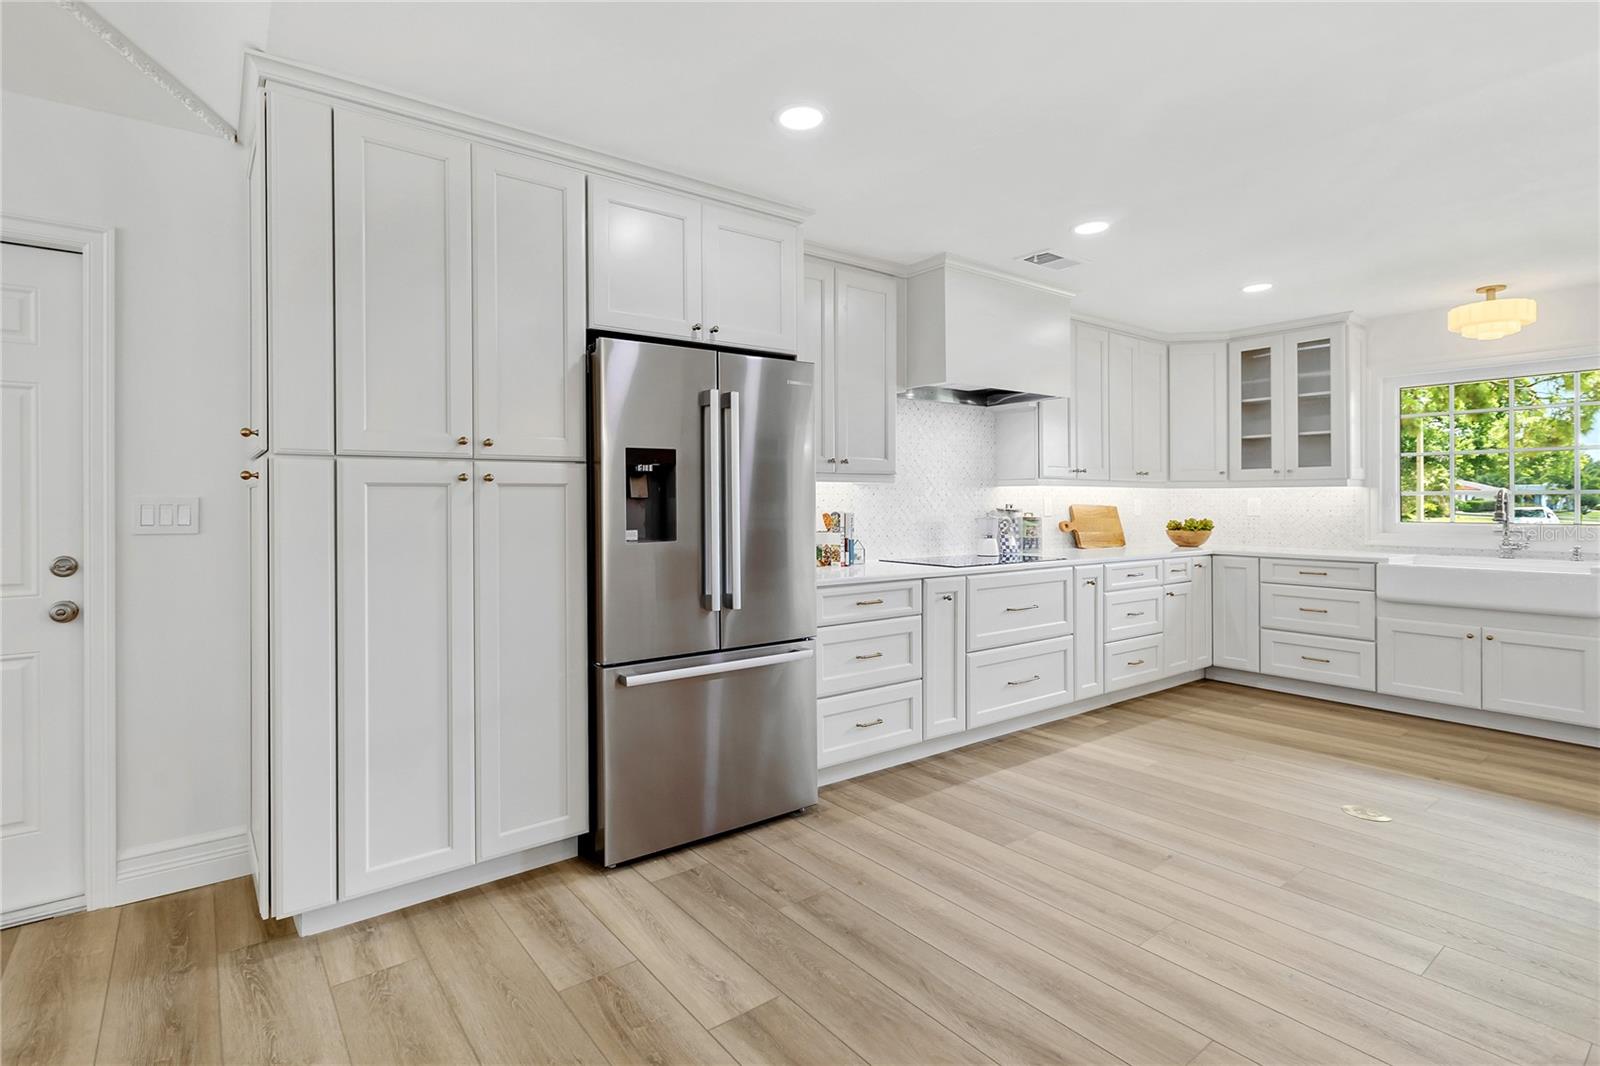
Bright kitchen with white shaker cabinets, stainless refrigerator, farmhouse sink, and wood-look tile flooring.
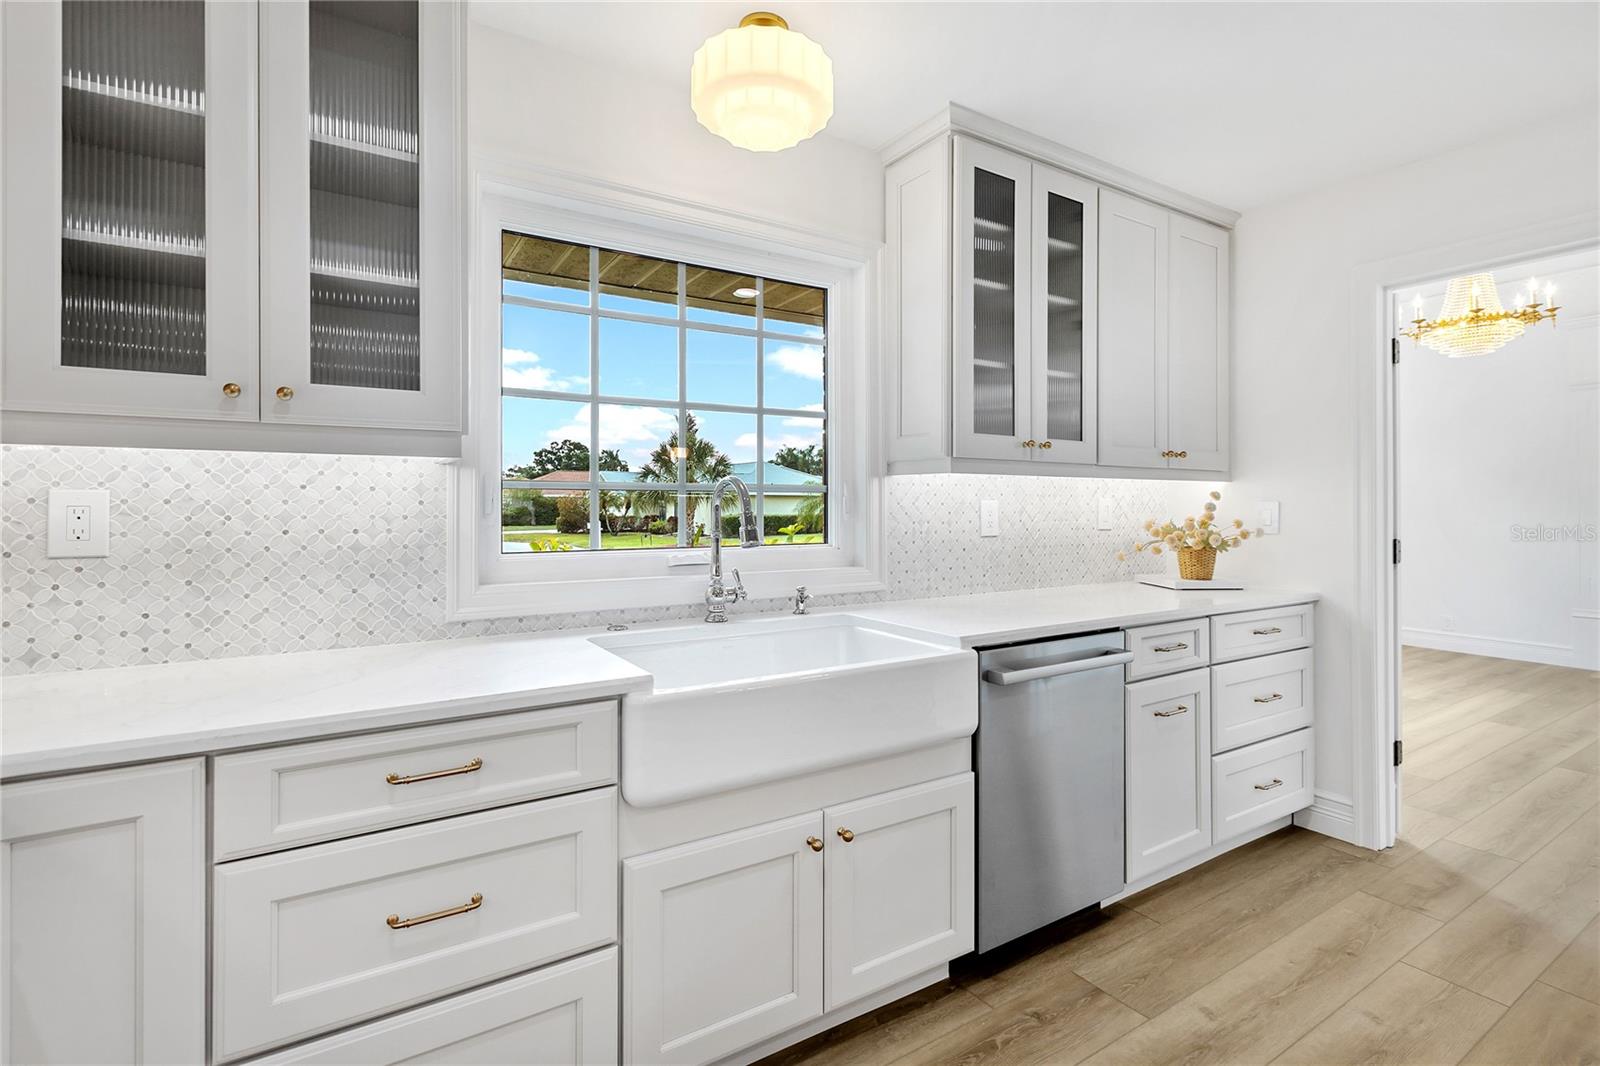
White kitchen with farmhouse sink, patterned tile backsplash, and a large window overlooking the yard.
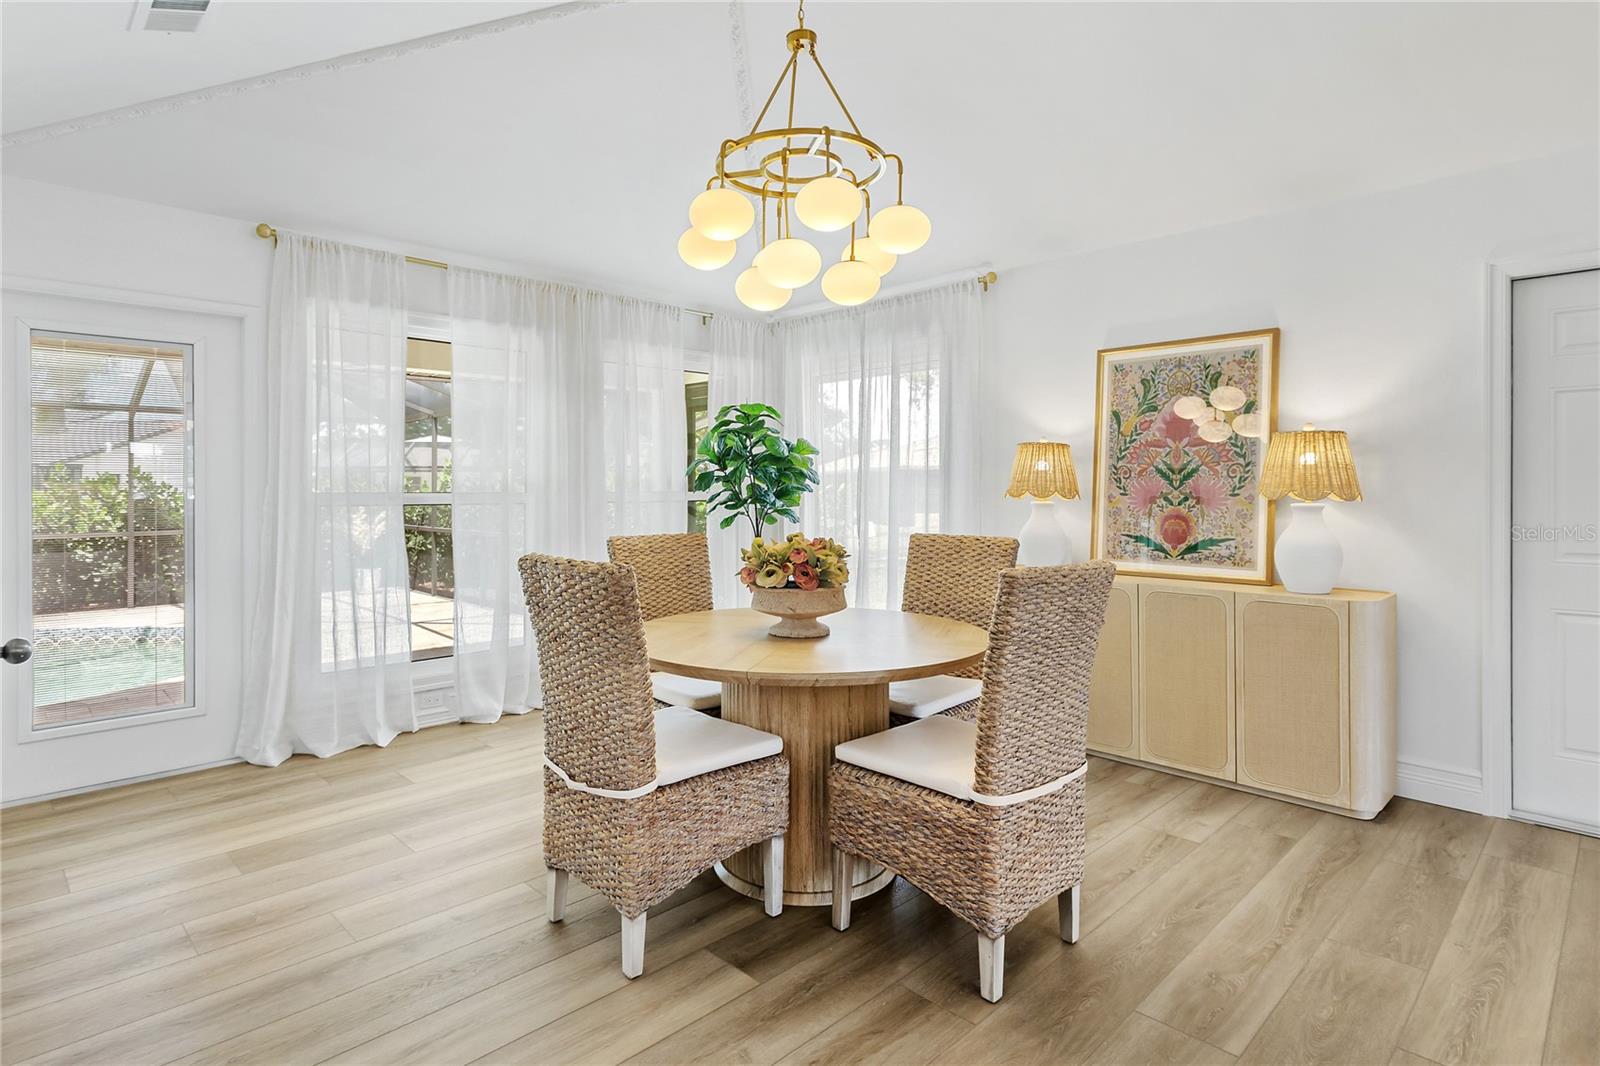
Dining room with a round wood table, woven chairs, sheer curtains, and a brass chandelier.
Dining room with a round wood table, woven chairs, sheer-curtained windows, and a gold chandelier.
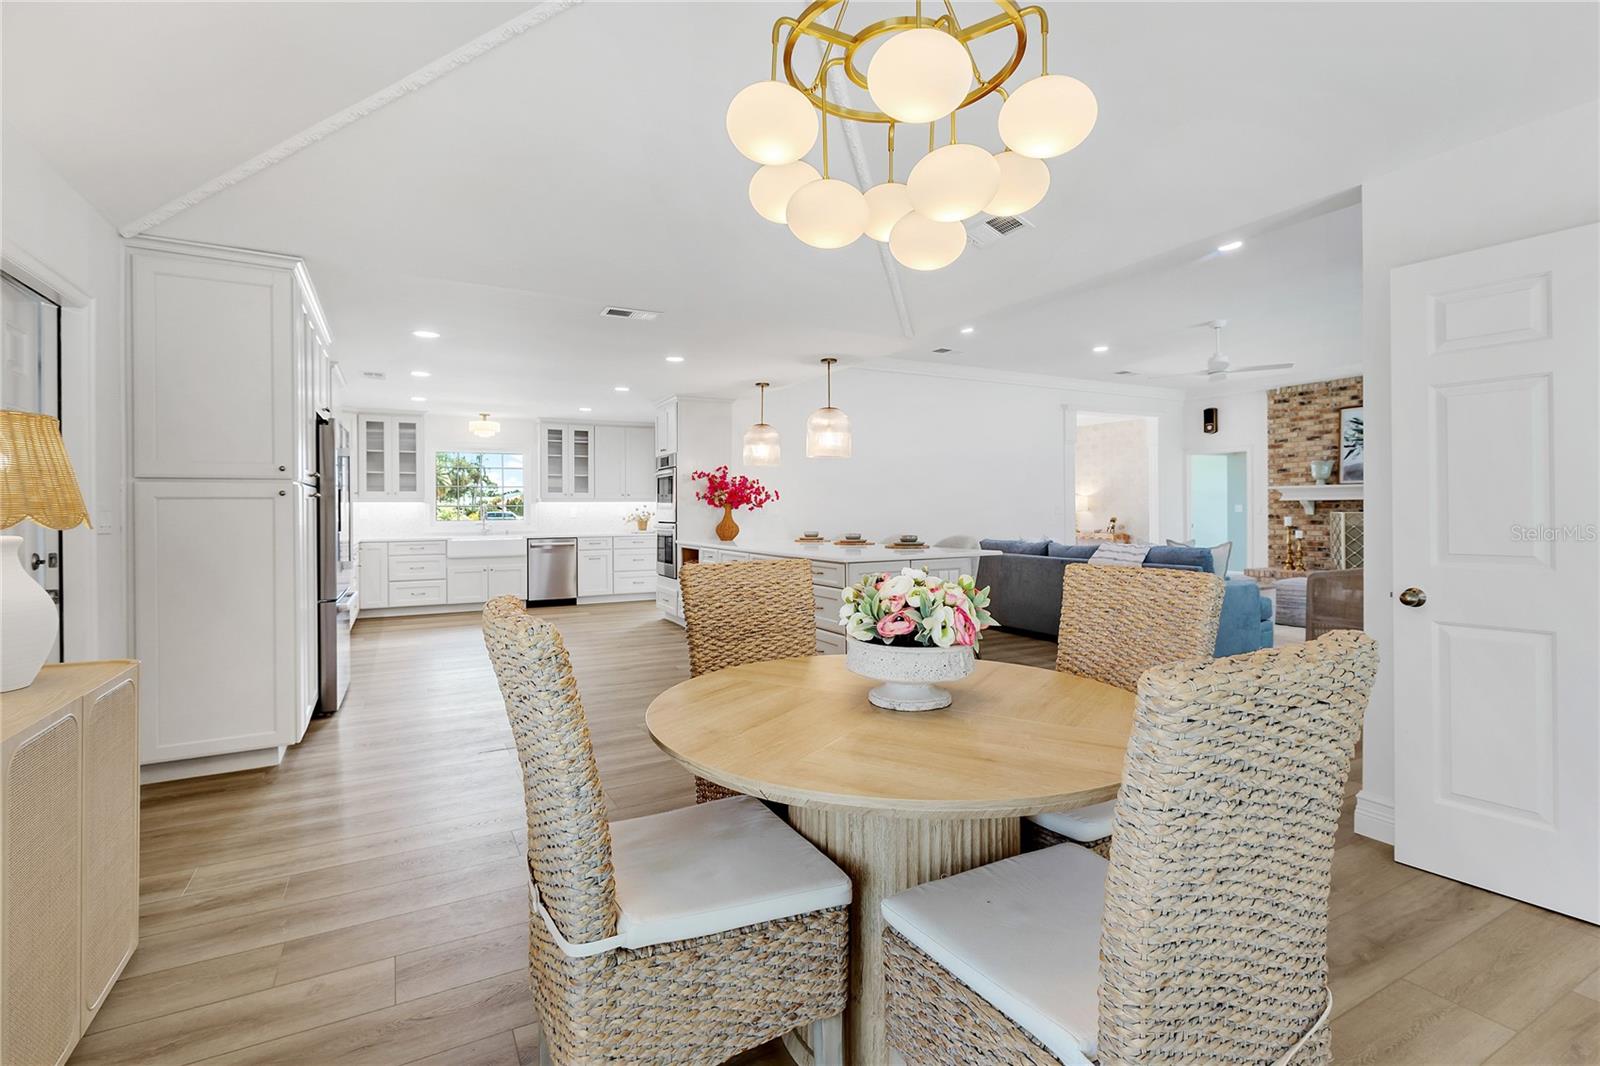
Open-plan kitchen and dining area with white cabinets, a round table, woven chairs, and a brick fireplace.
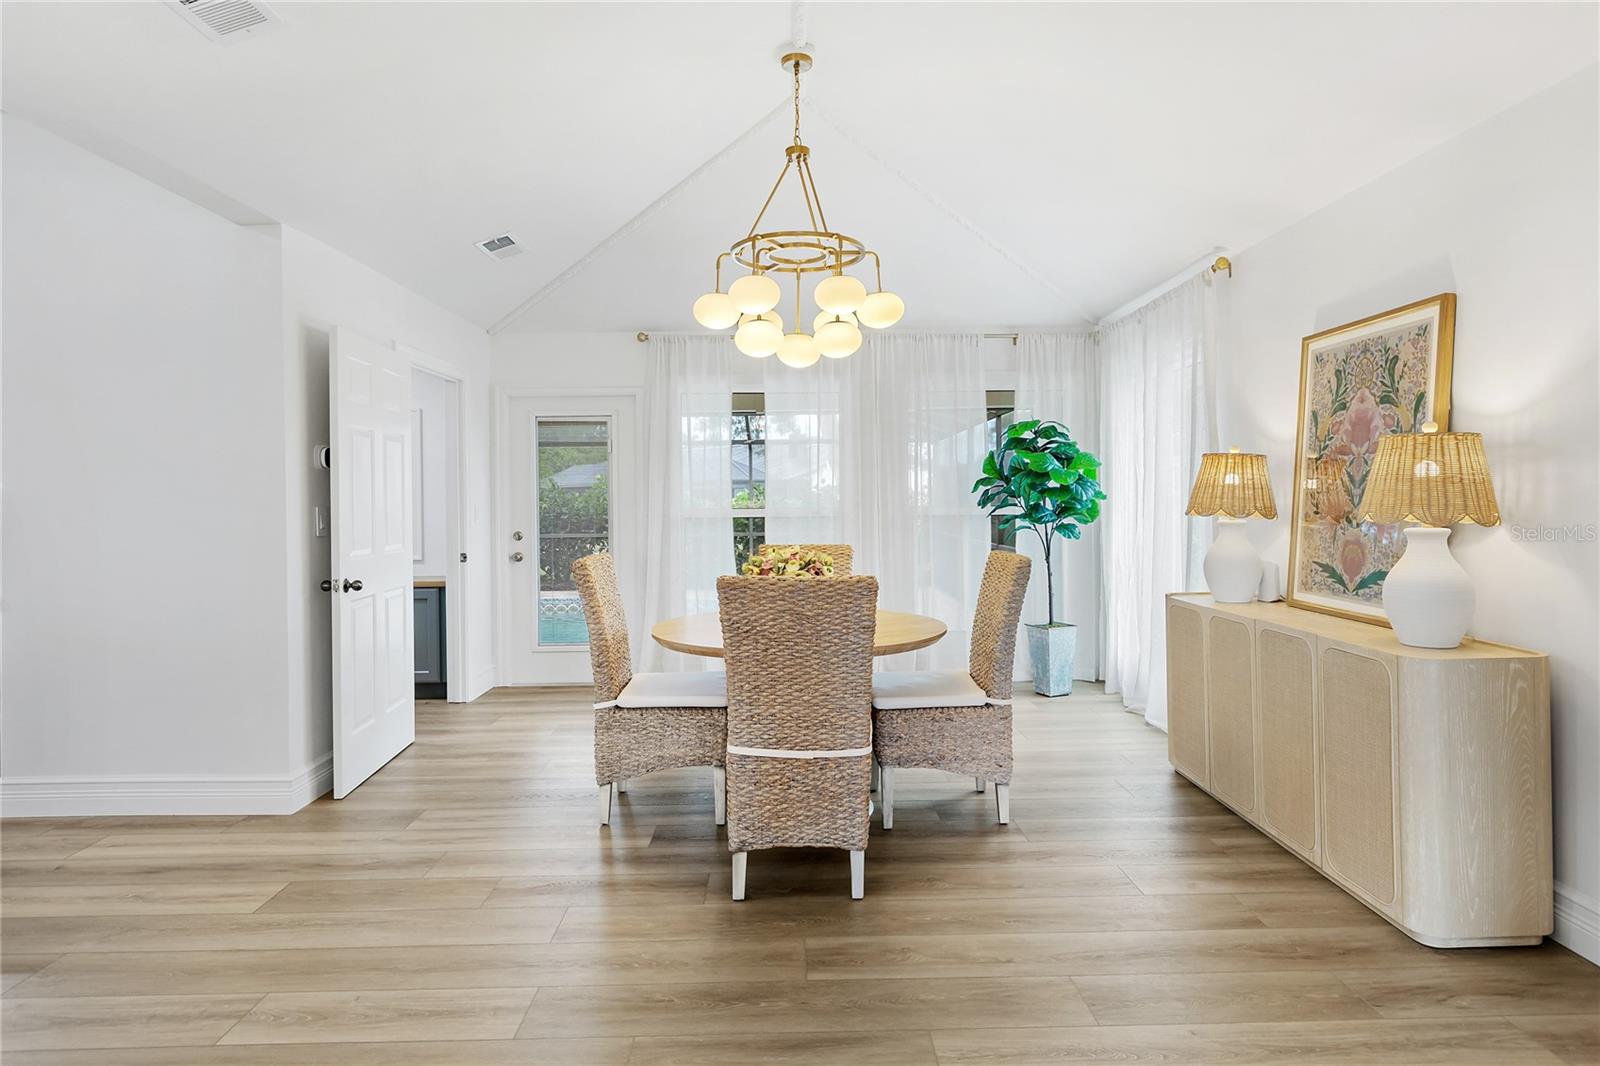
Dining room with wicker chairs, a round table, vaulted ceiling, and chandelier.
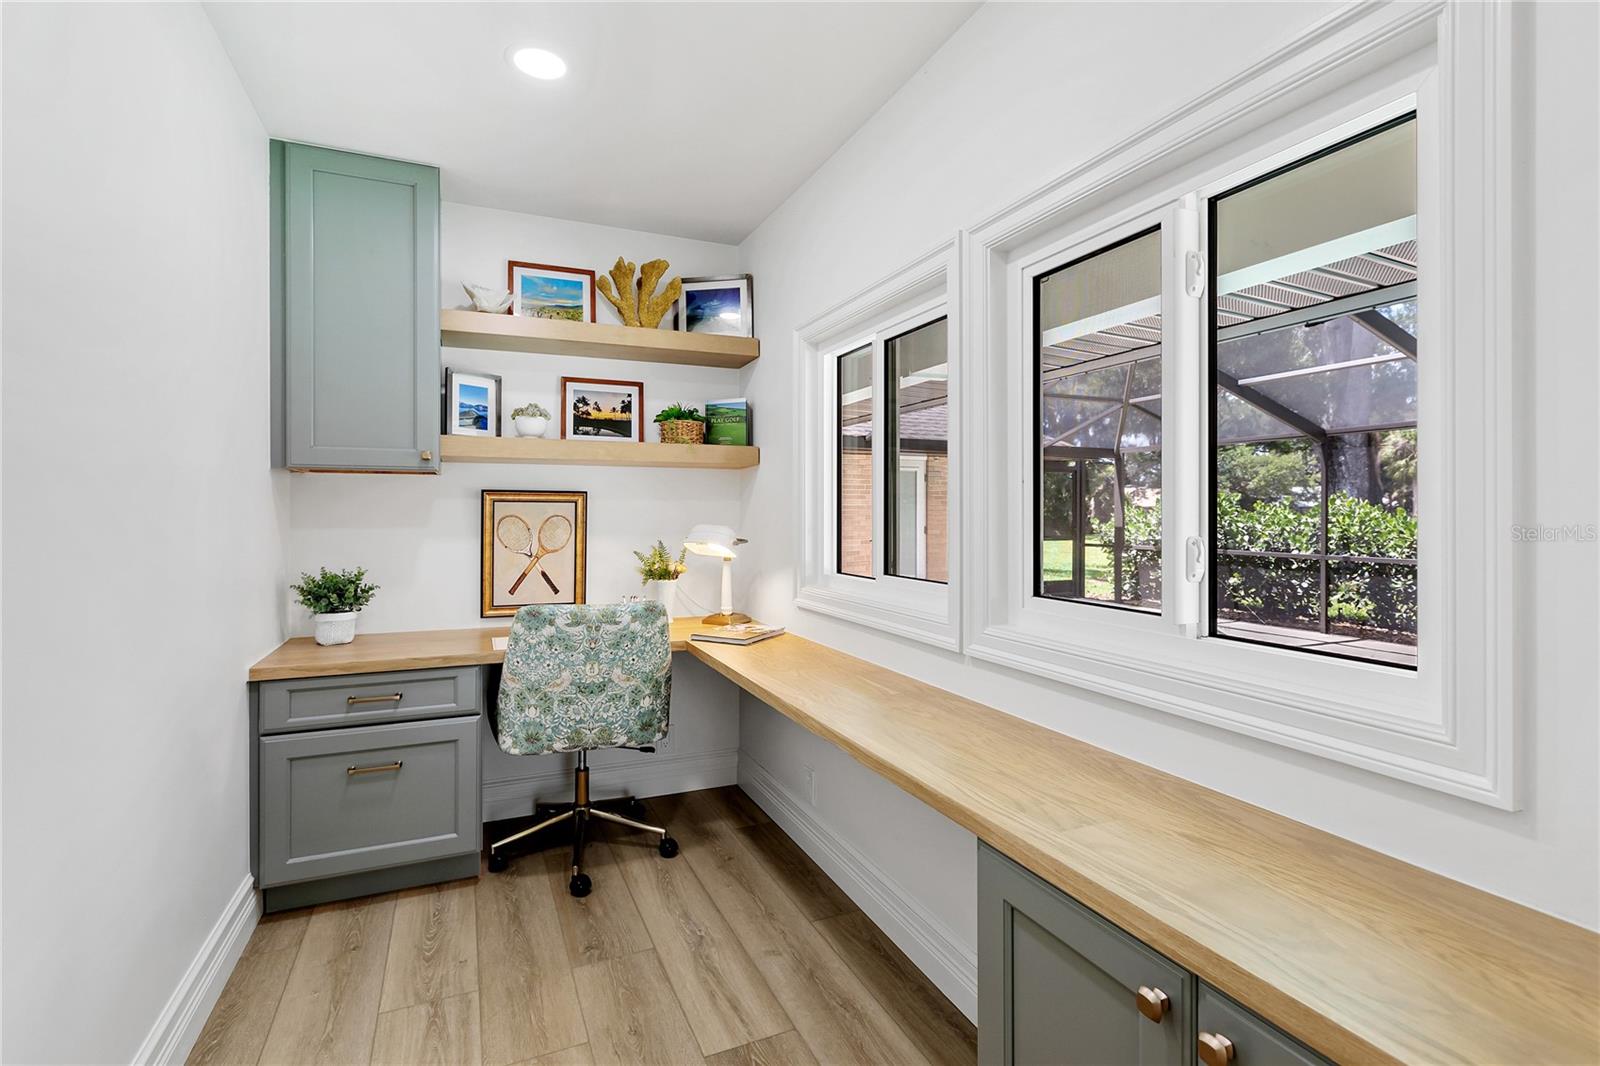
Home office with an L-shaped wood desk and large windows overlooking a screened lanai.
Open-plan living room with a blue sofa, woven chairs, and light wood-look flooring beside the kitchen.
Staged living room with a brick fireplace, blue-gray sofa, and light wood-look flooring.
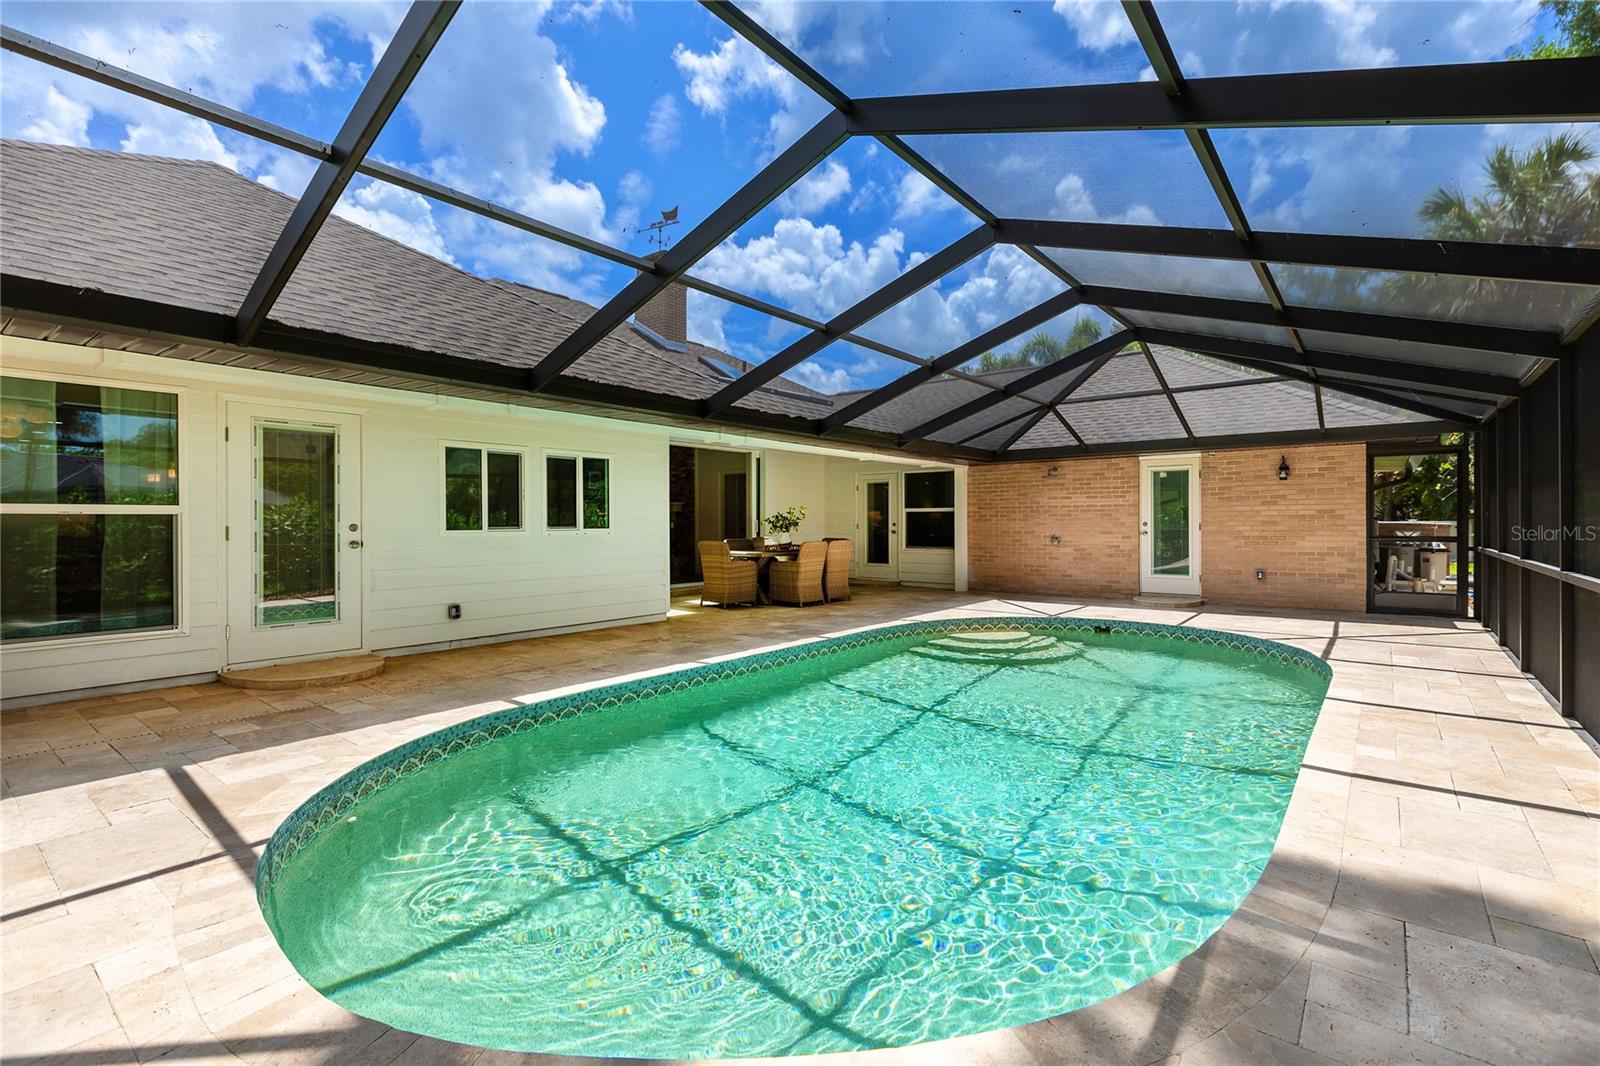
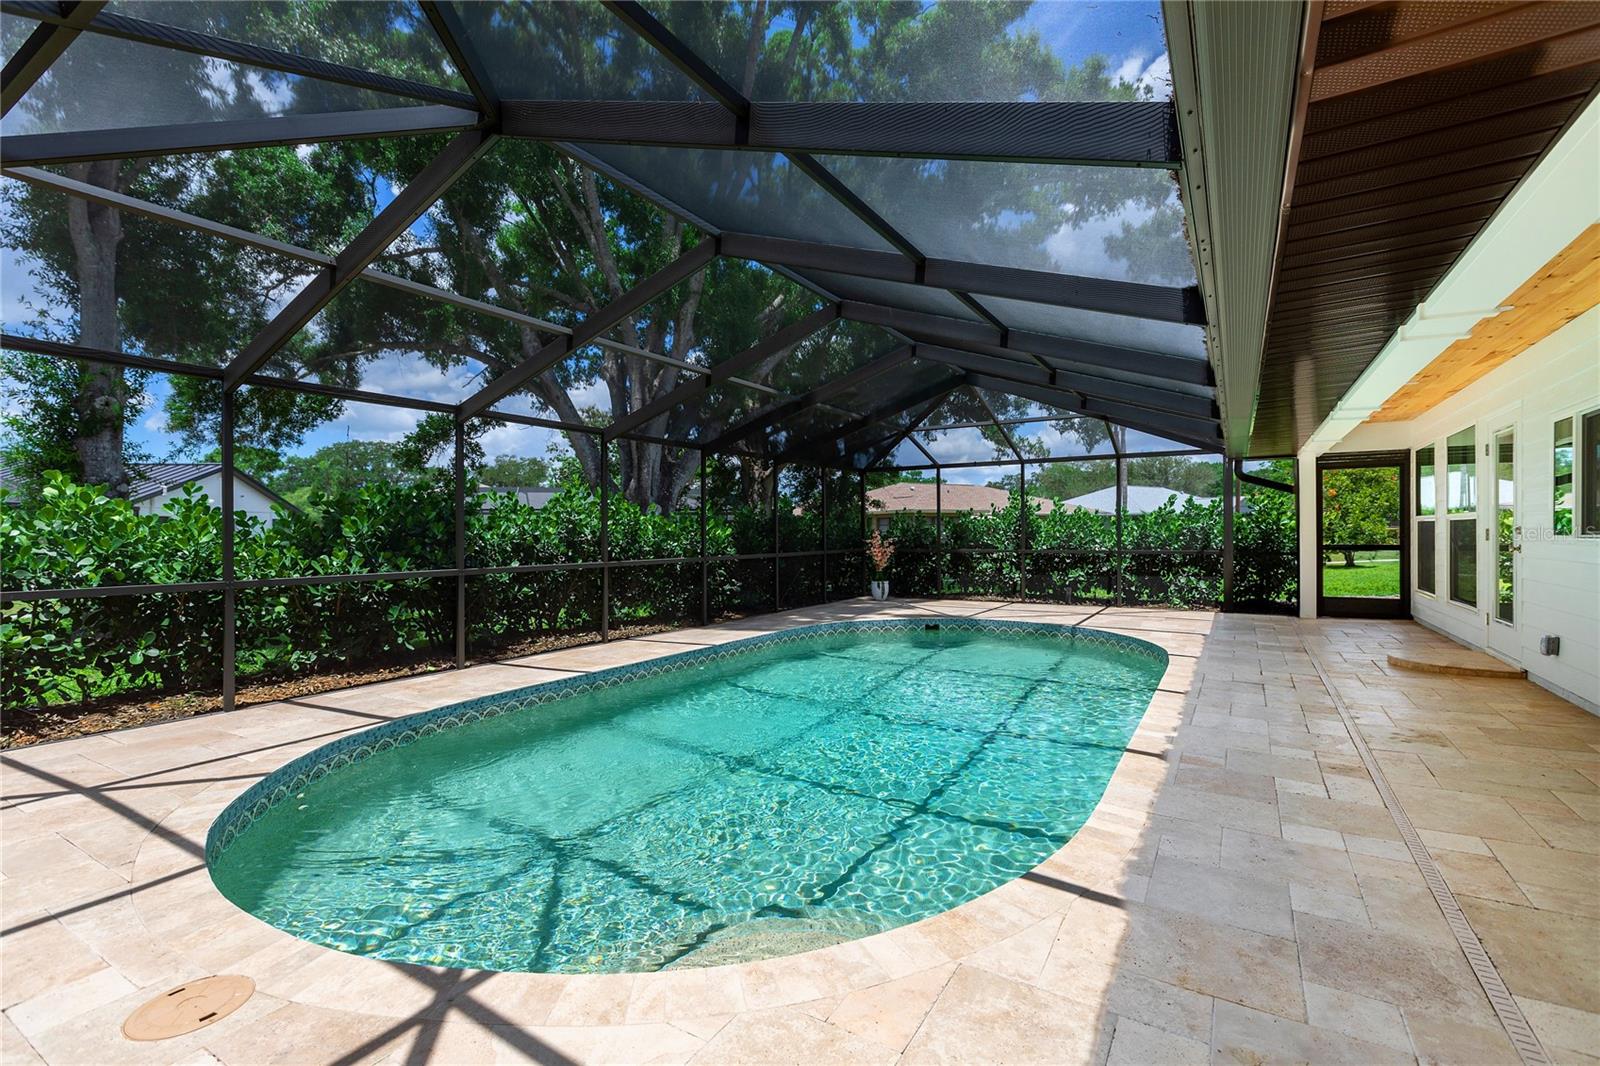
Backyard pool beneath a screened enclosure, with a tiled patio and outdoor dining set.
Swimming pool in a screened enclosure with a curved edge and stone-paver deck.
Bright foyer with an oval-glass front door, pale wood floors, and an arched window.
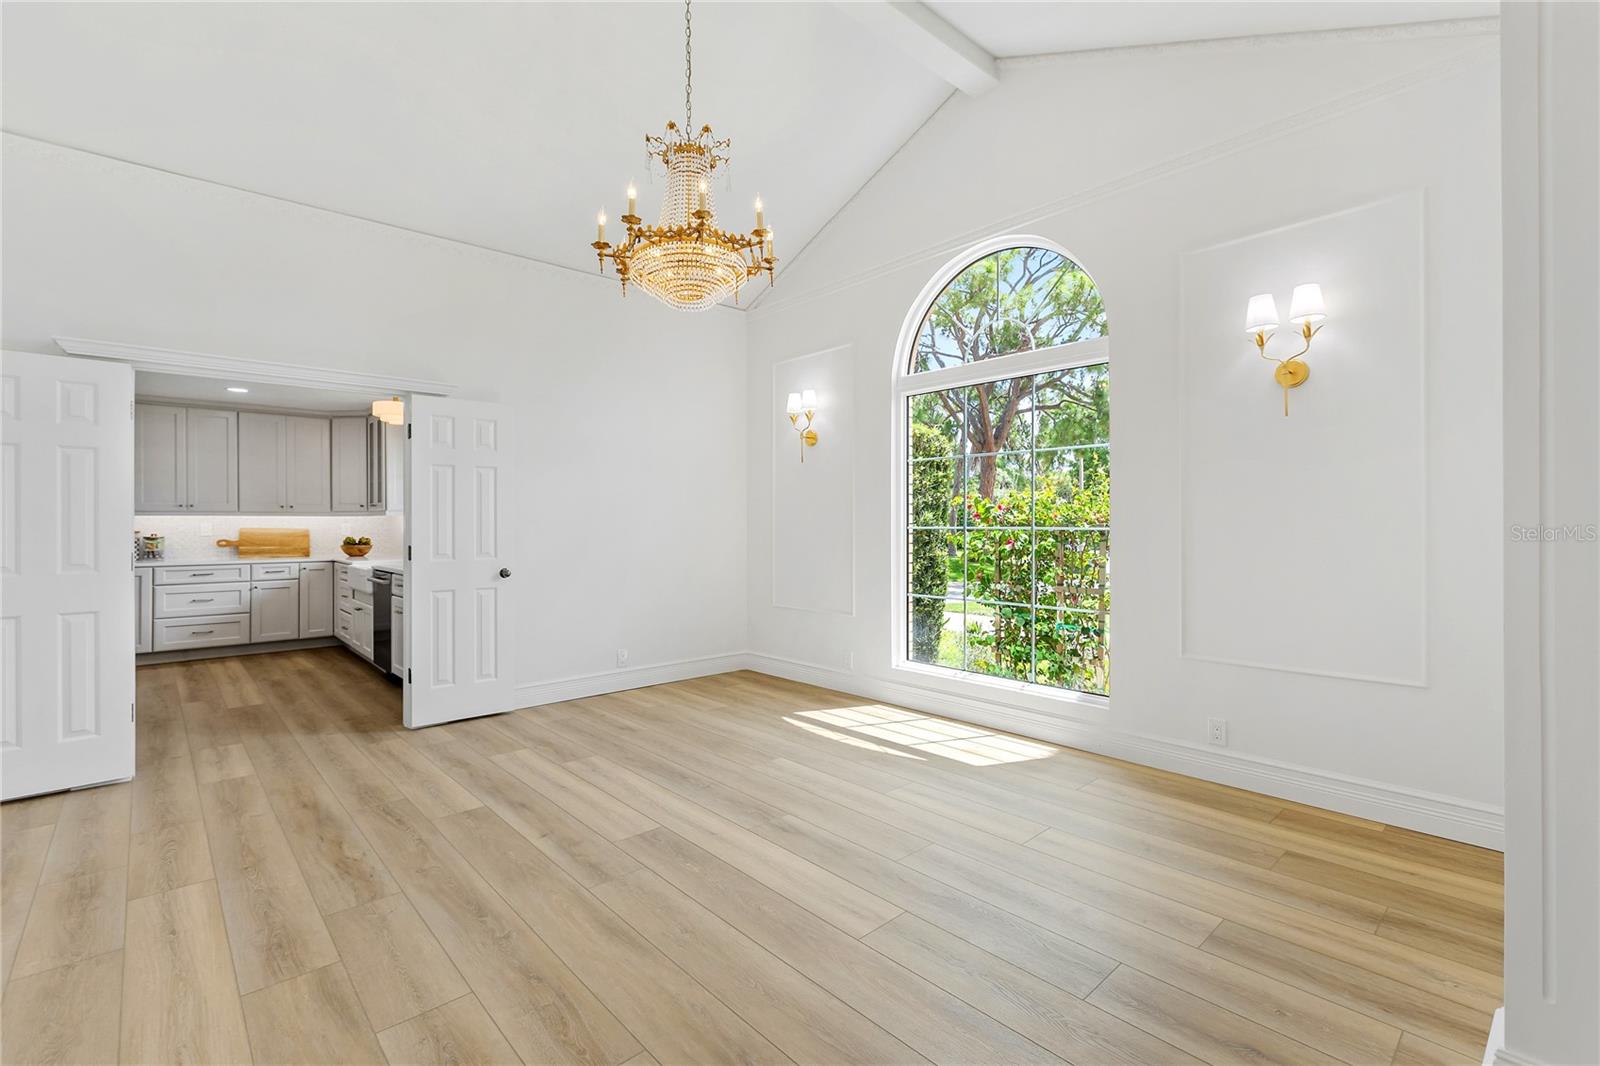
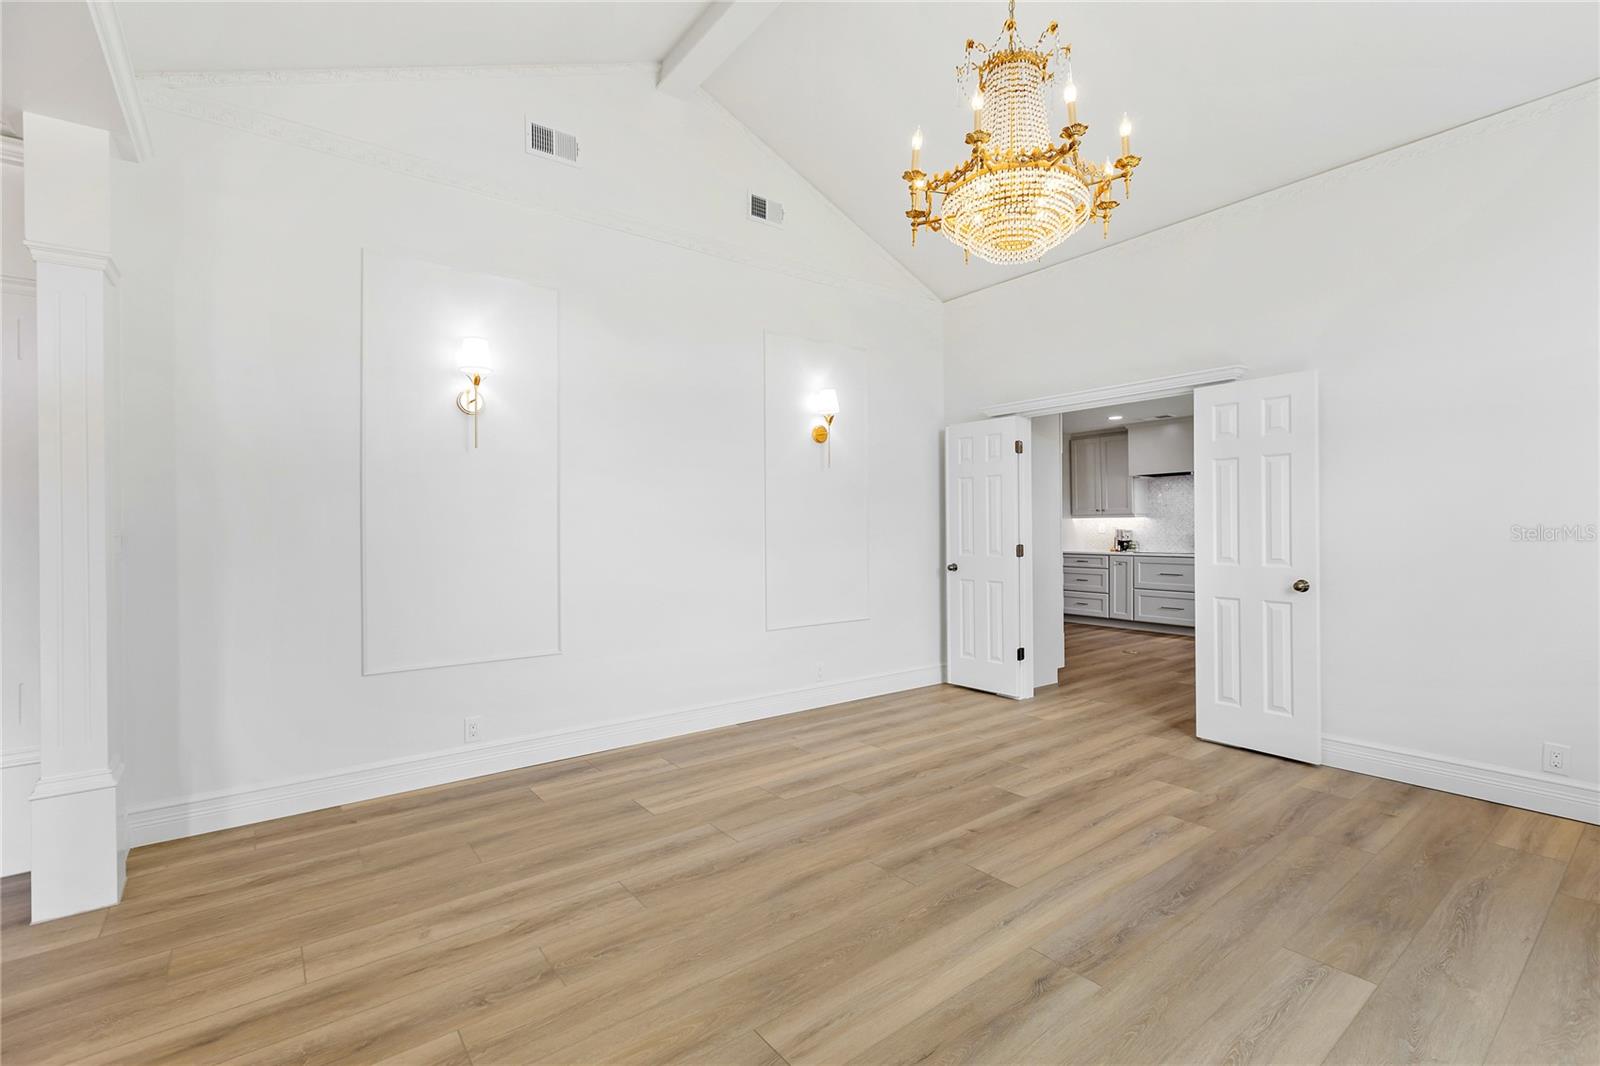
Unfurnished dining room with a gold chandelier, arched window, and open doors to the kitchen.
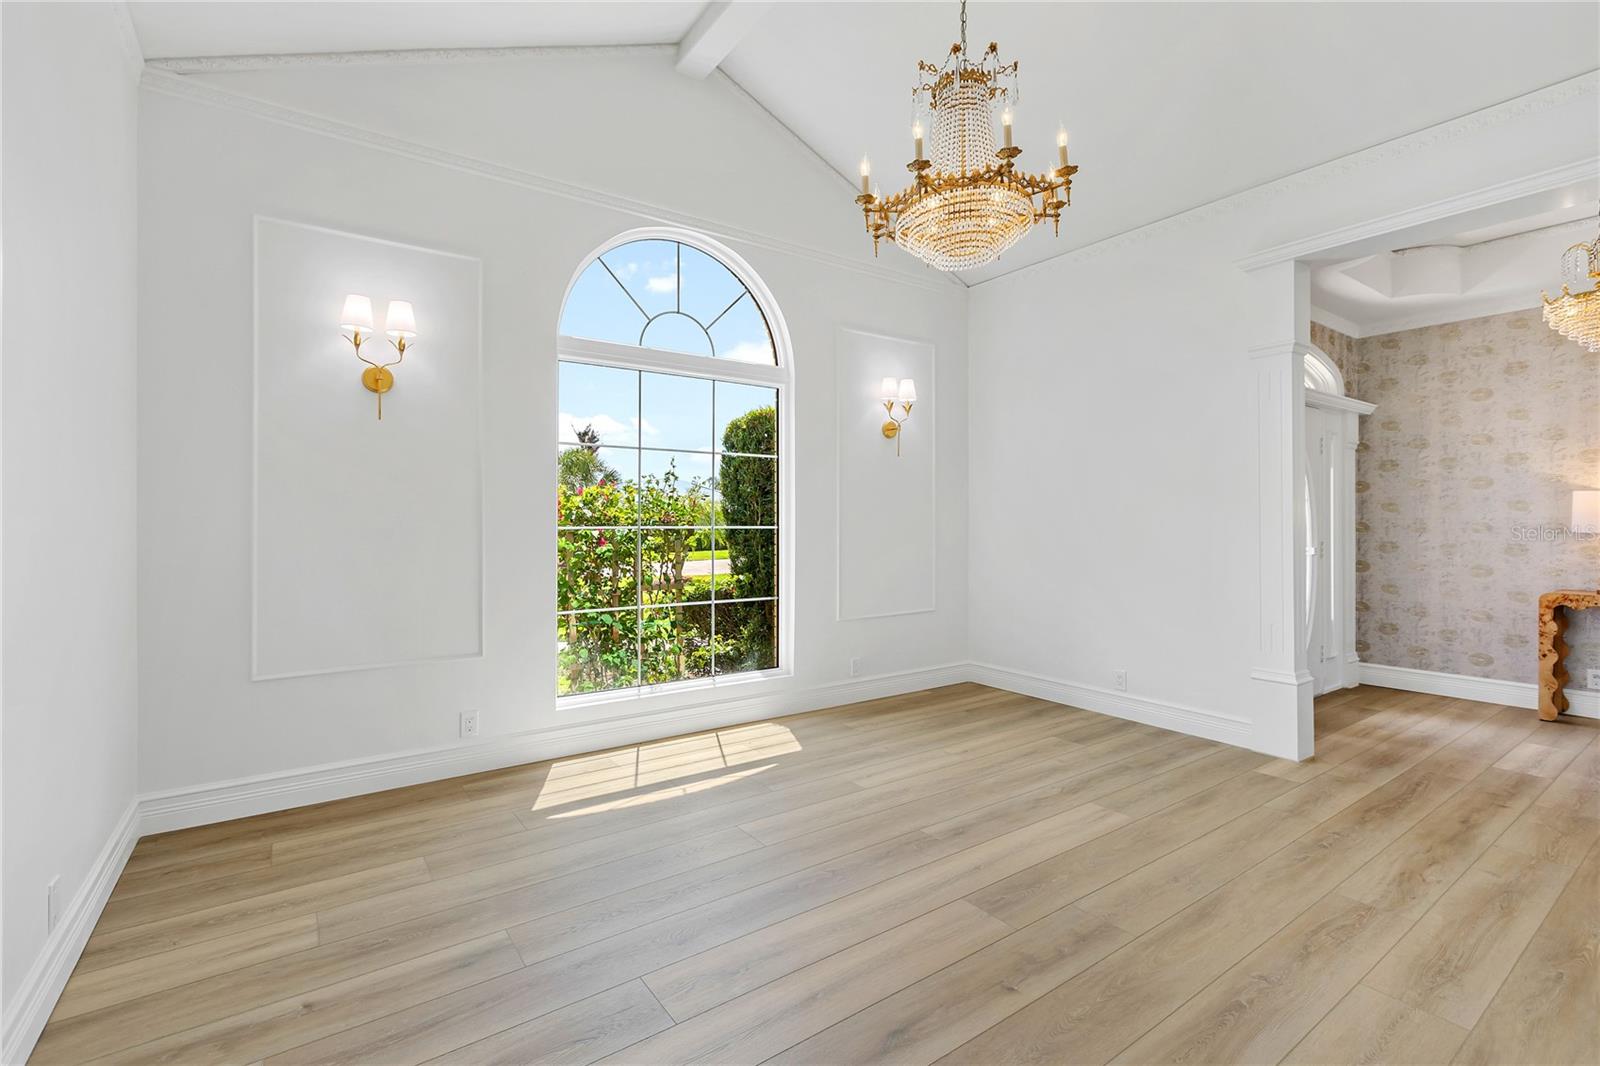
Bright vacant dining room with arched window, wood-look floors, and crystal chandelier.
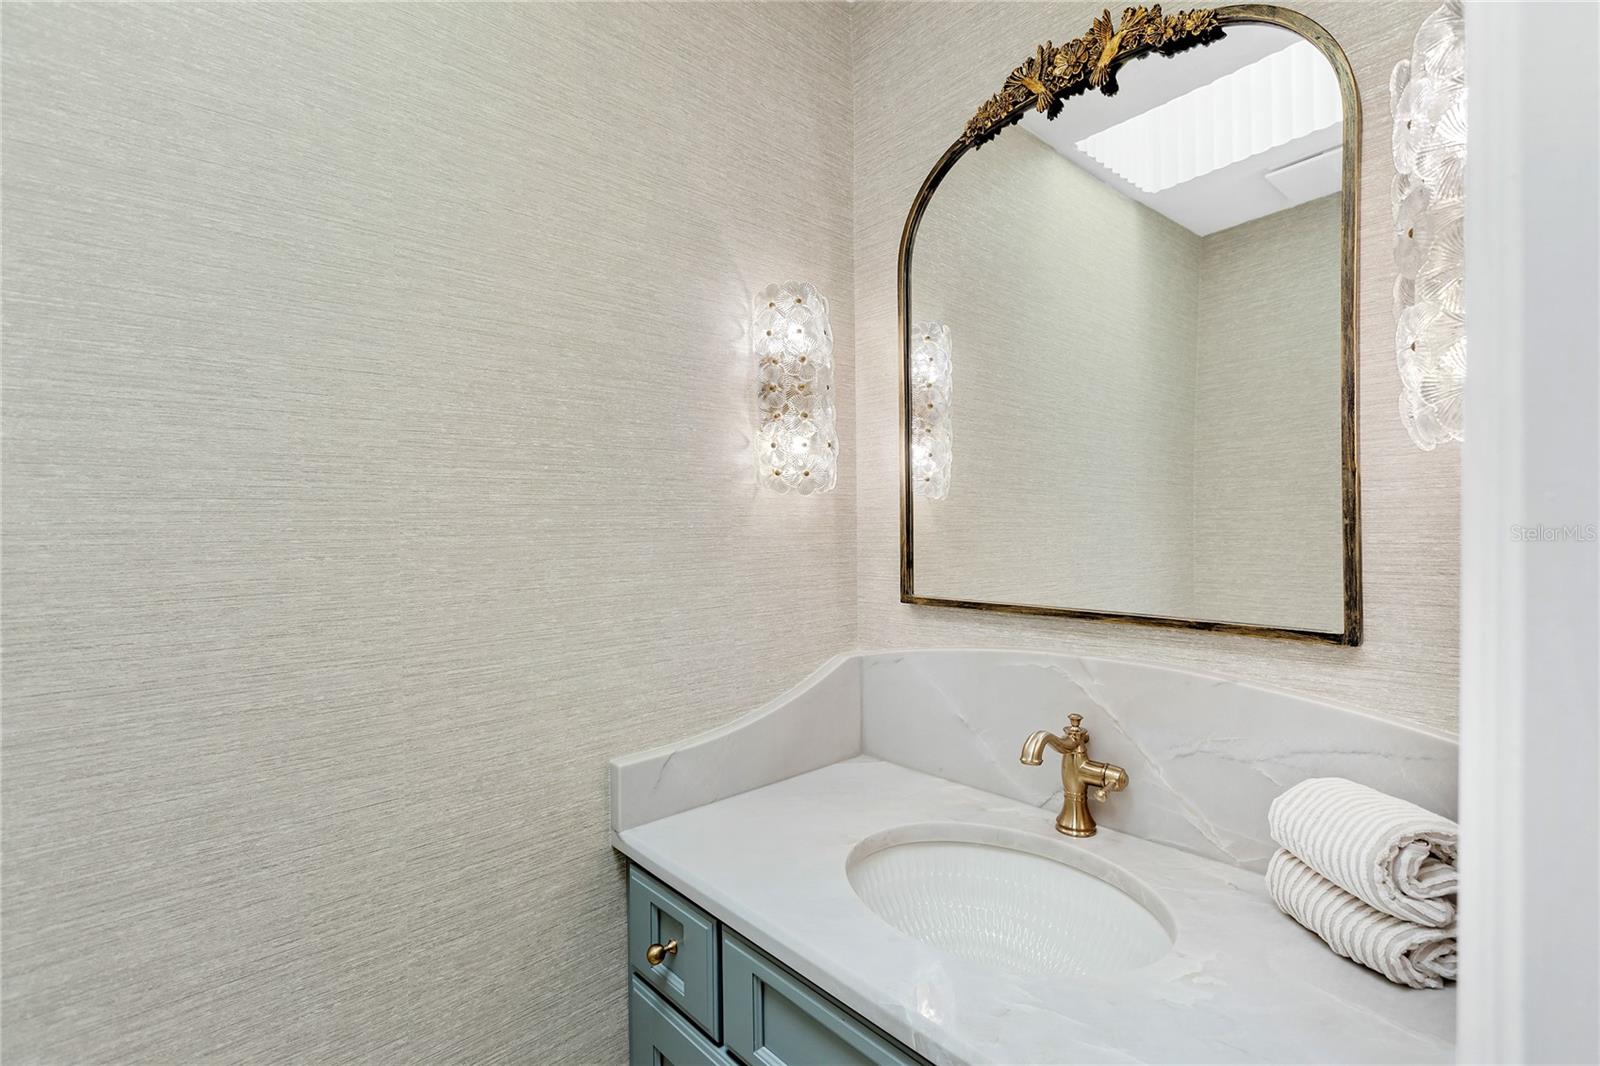
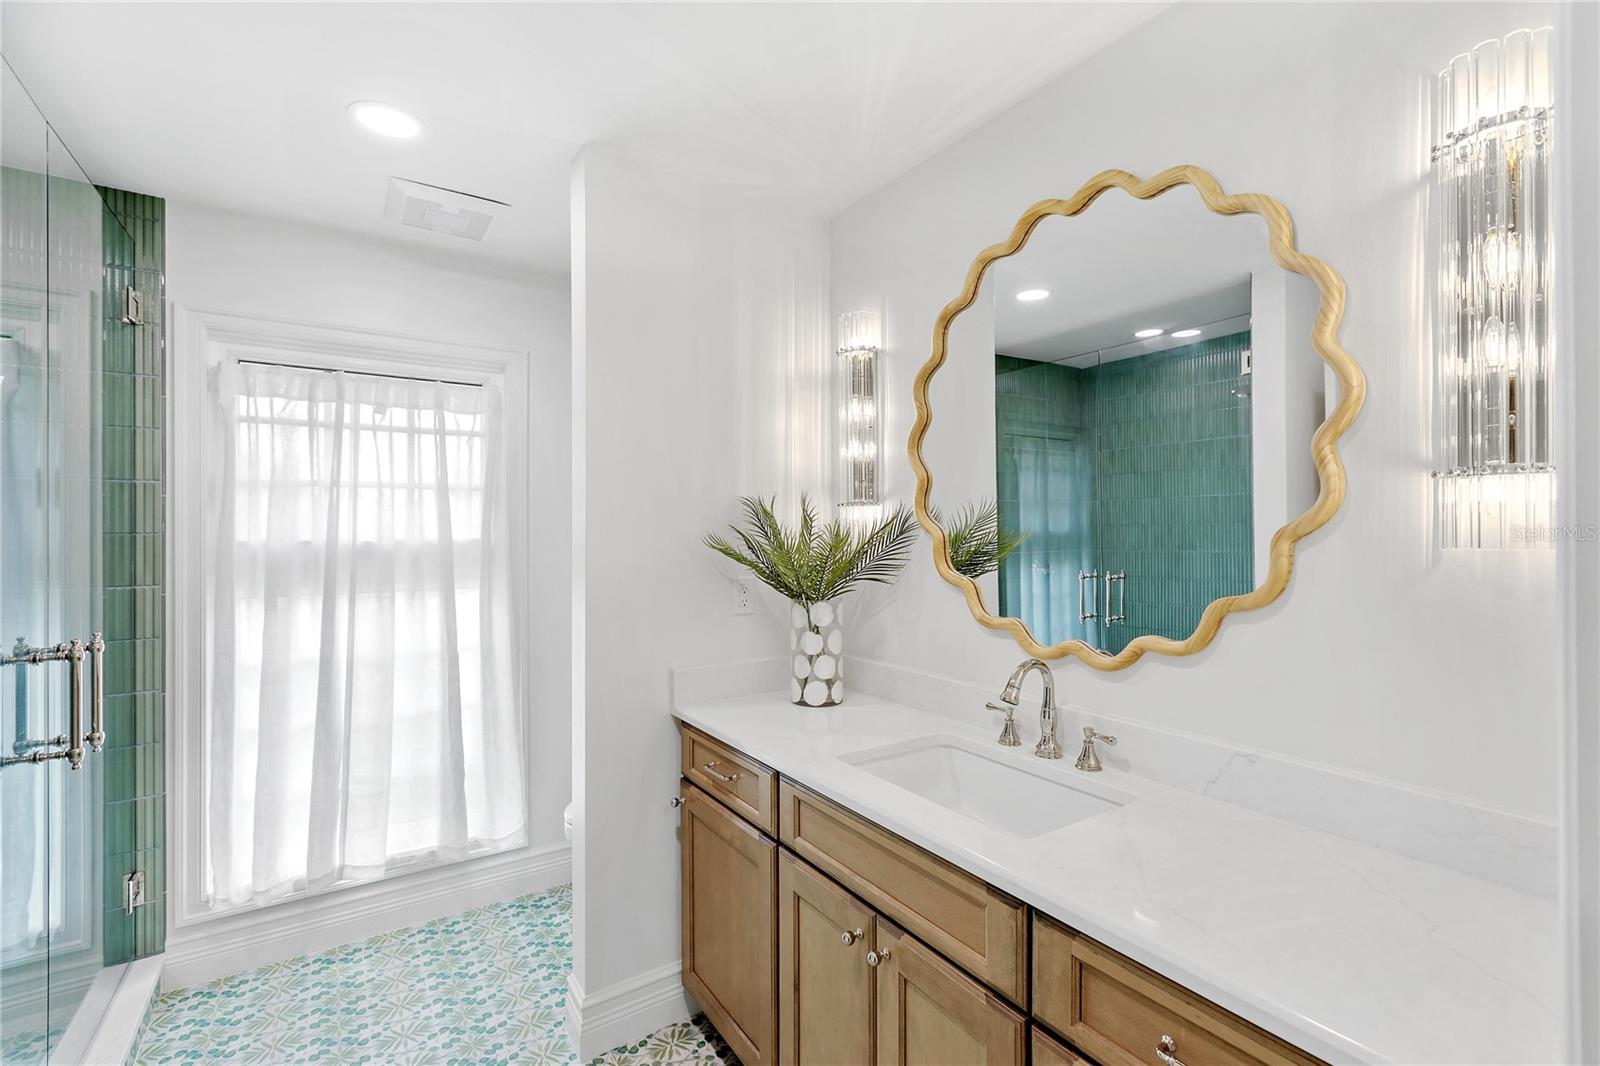
Bathroom vanity with a marble counter, brass faucet, blue-green cabinetry, and ornate arched mirror.
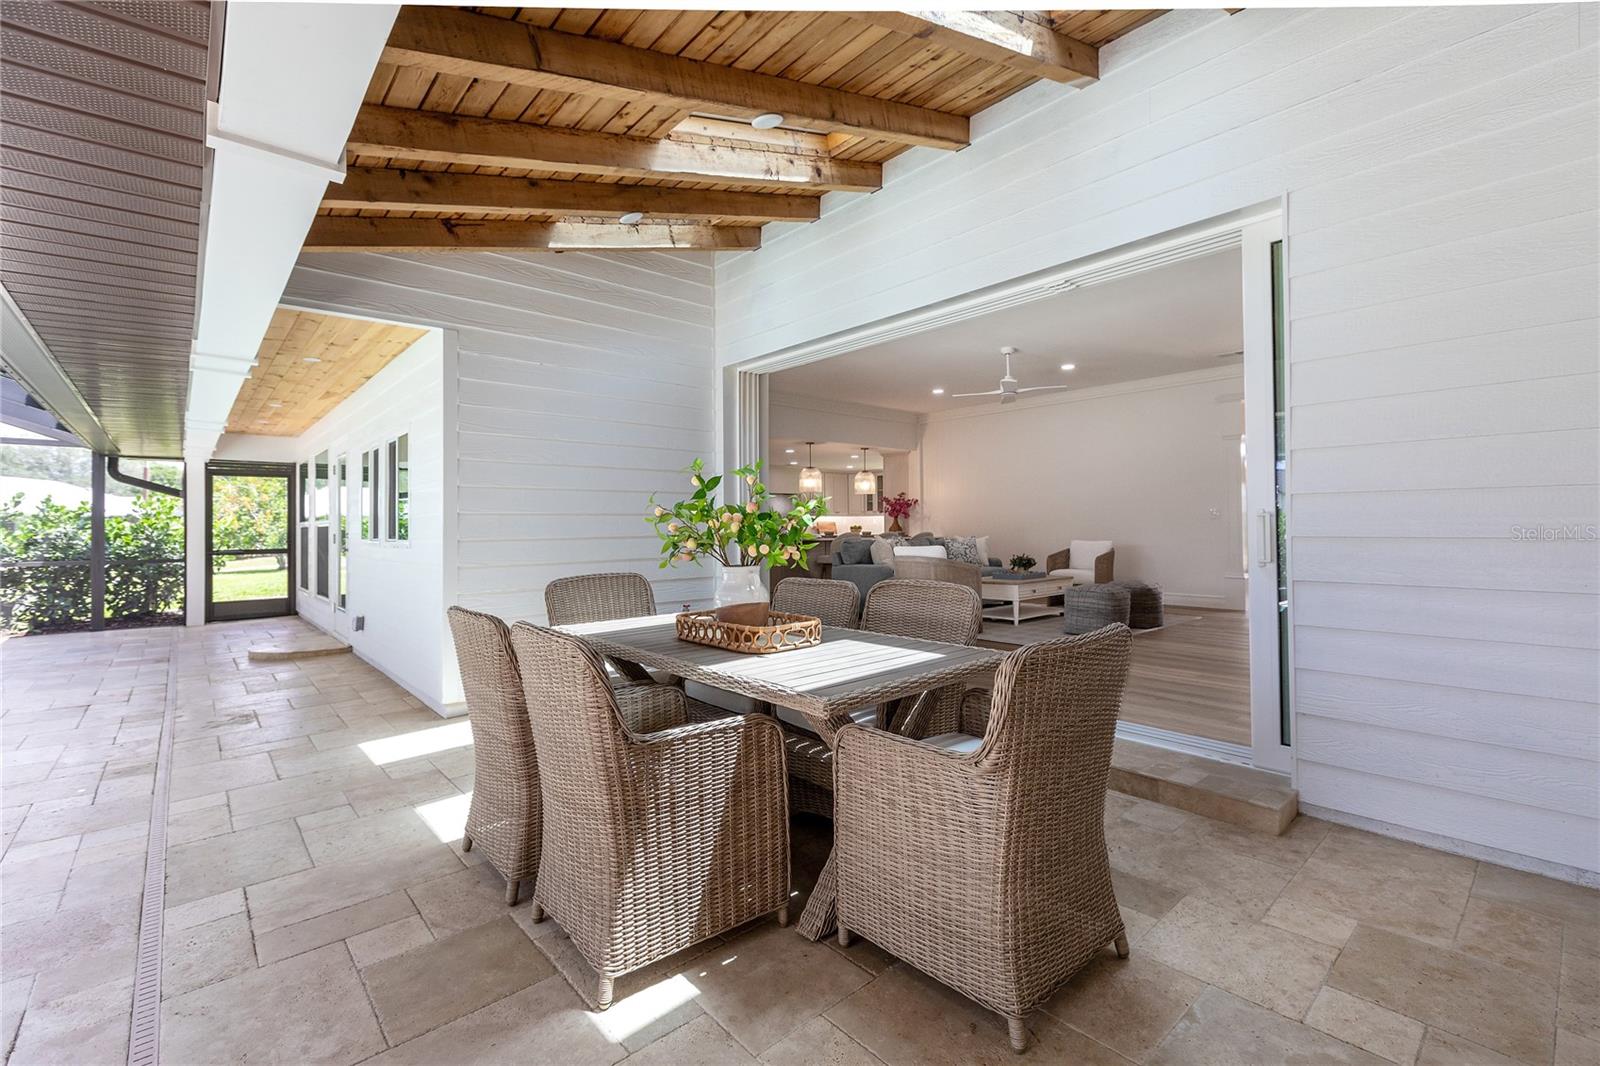
Covered patio with a wood-plank ceiling, wicker dining set, and wide doors opening to the living room.
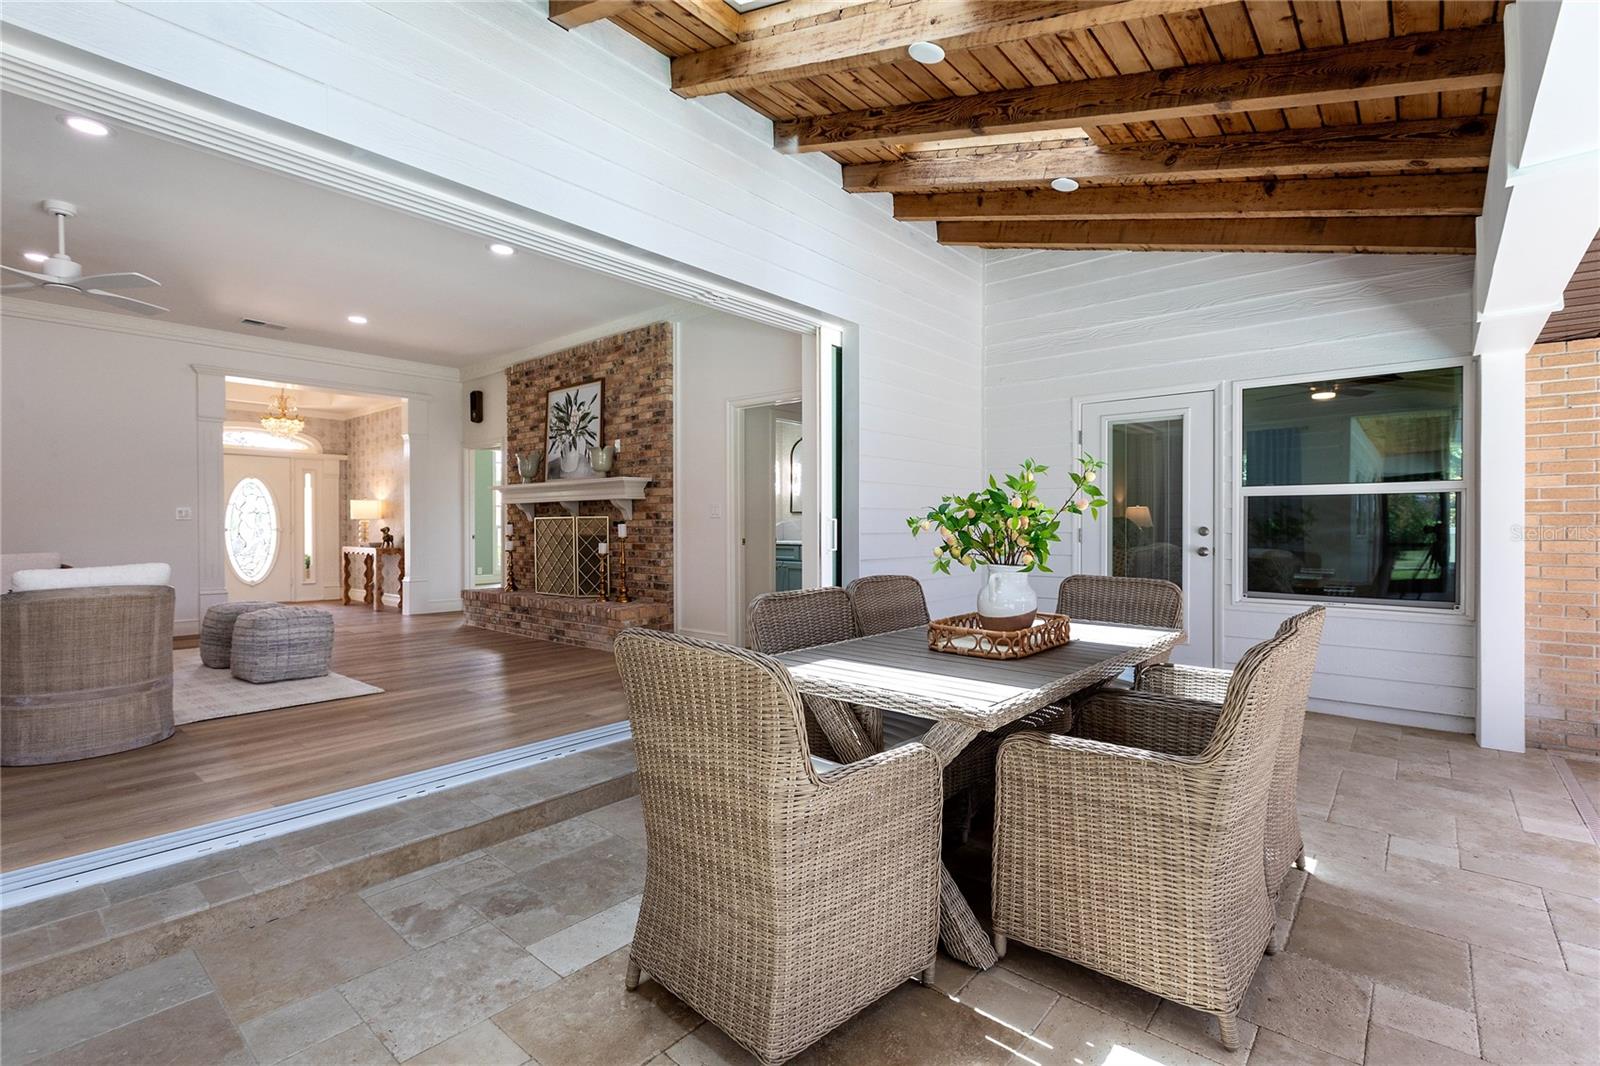
Covered patio with wicker dining set and wood-beam ceiling opens to a living room with a brick fireplace.
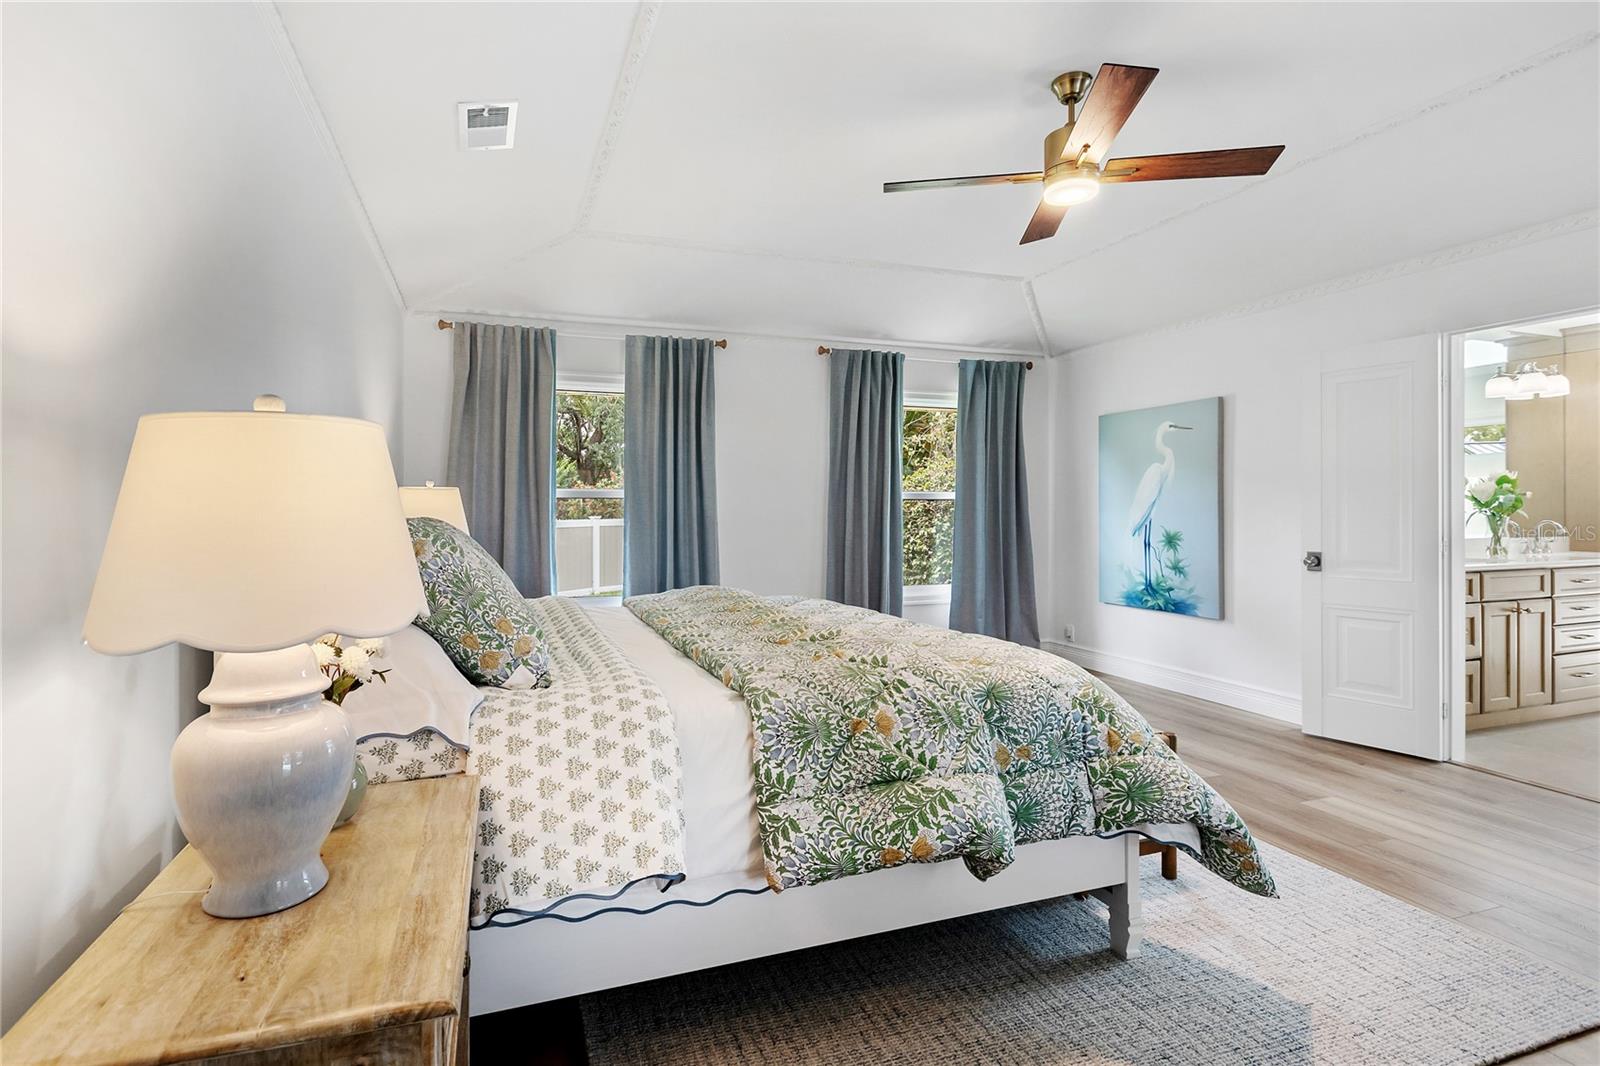
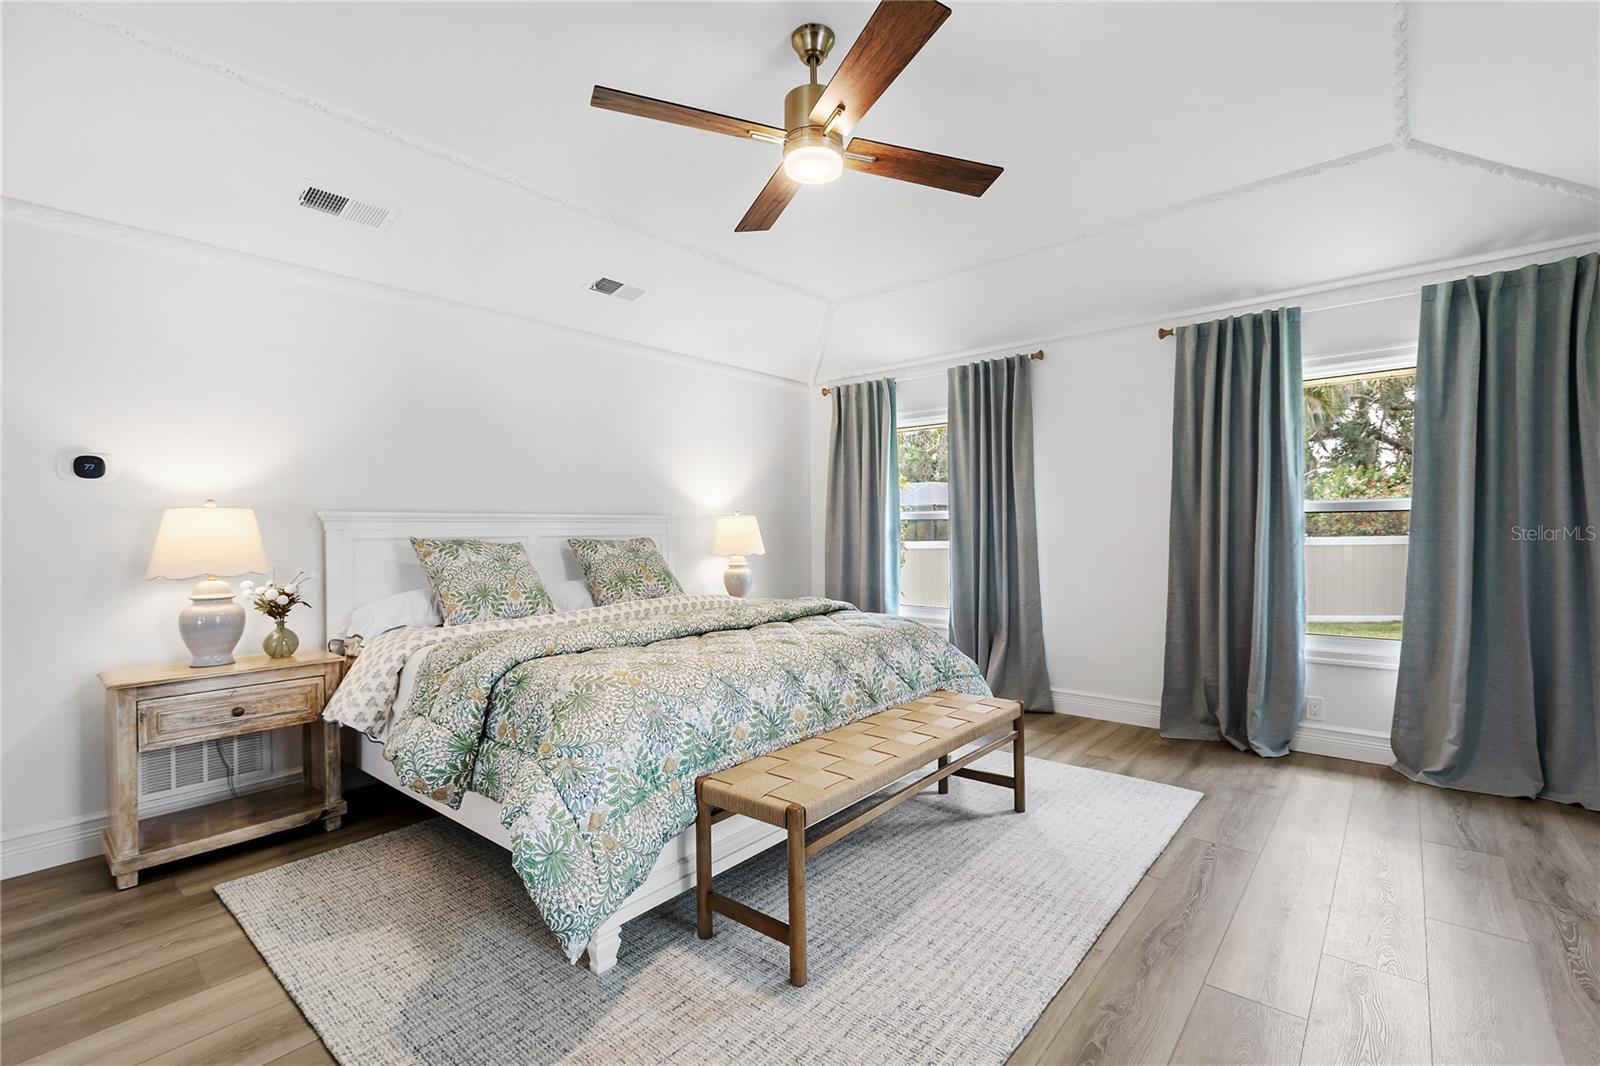
Bedroom with floral bedding, gray curtains, and a wood-blade ceiling fan.
Bedroom with a patterned bedspread, wood bench, and gray curtains framing two windows.
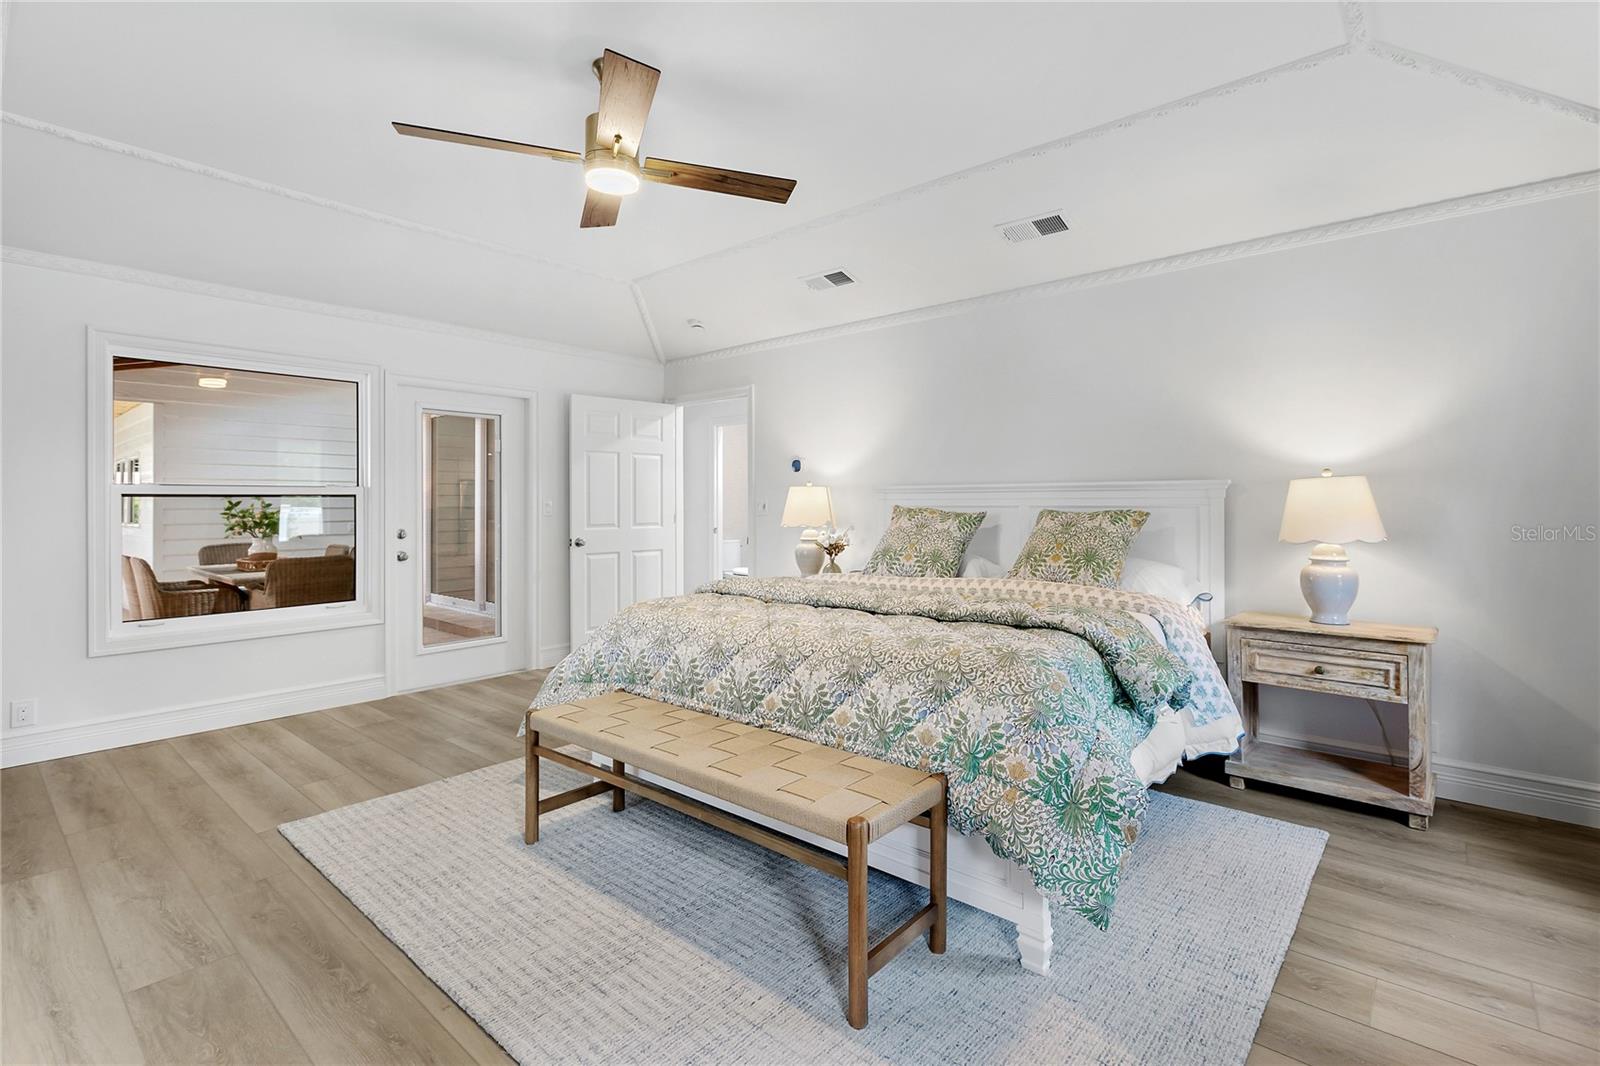
Staged bedroom with patterned bedding, a bench at the foot of the bed, and a window overlooking a covered patio.
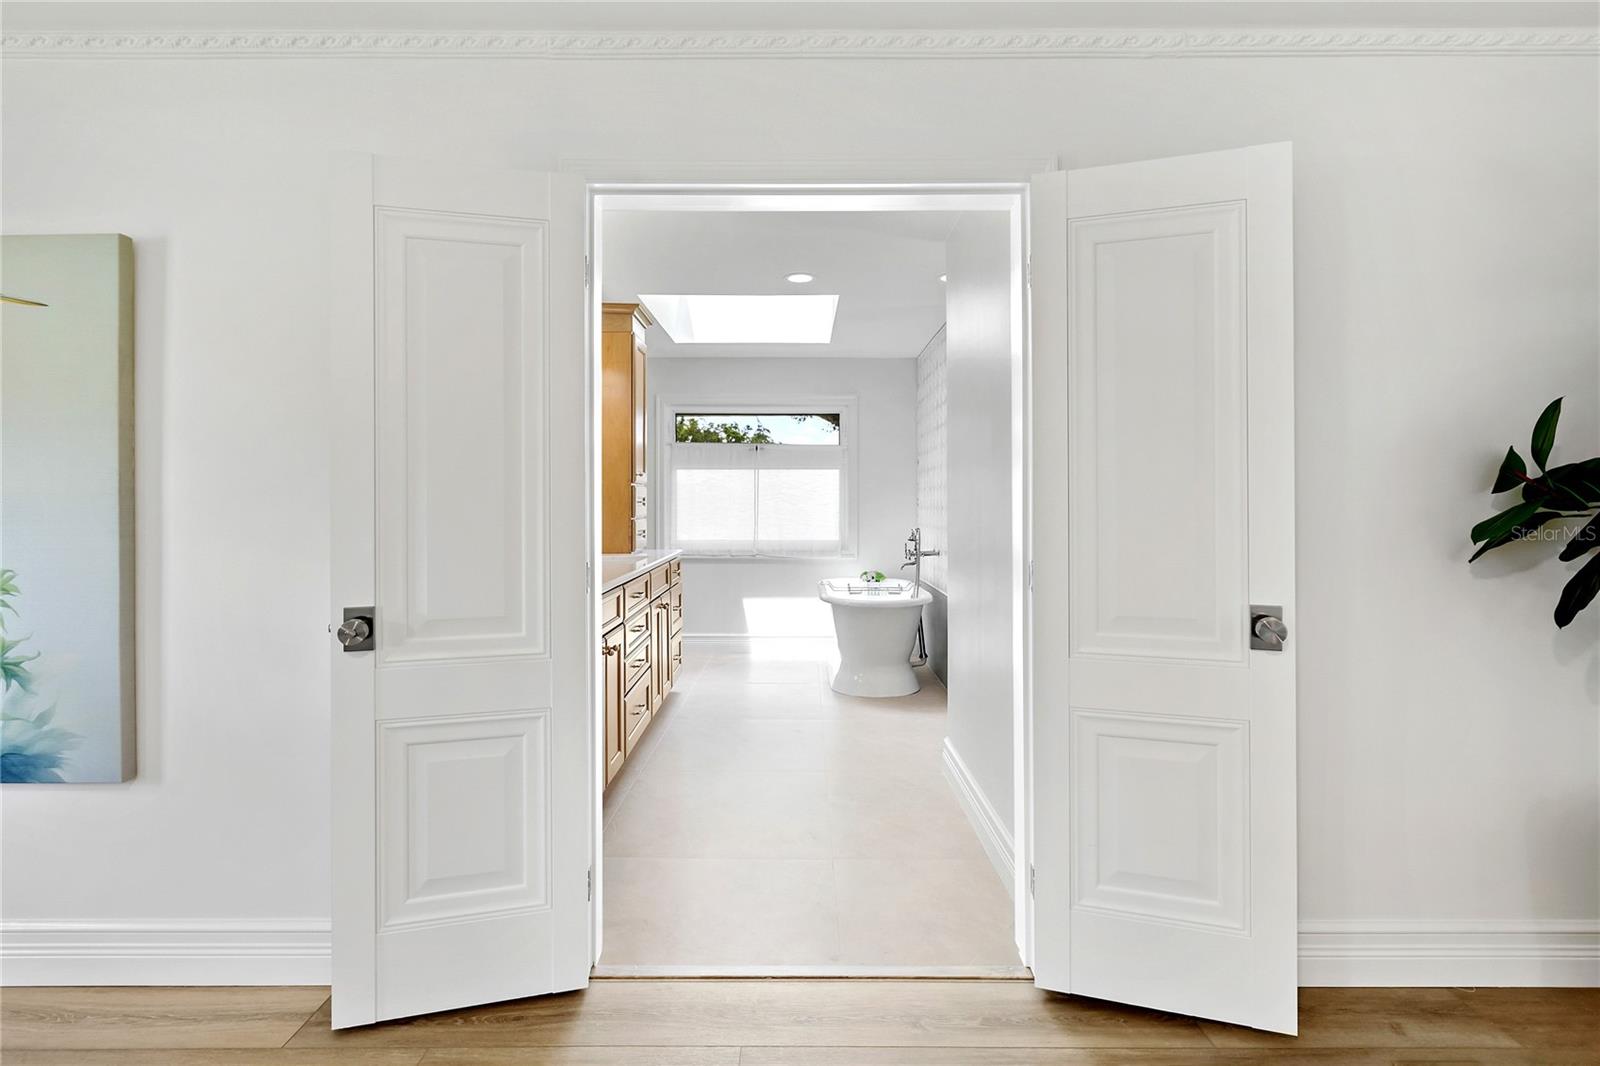
Bright bathroom with a wood vanity, freestanding tub, and skylight, viewed through open double doors.
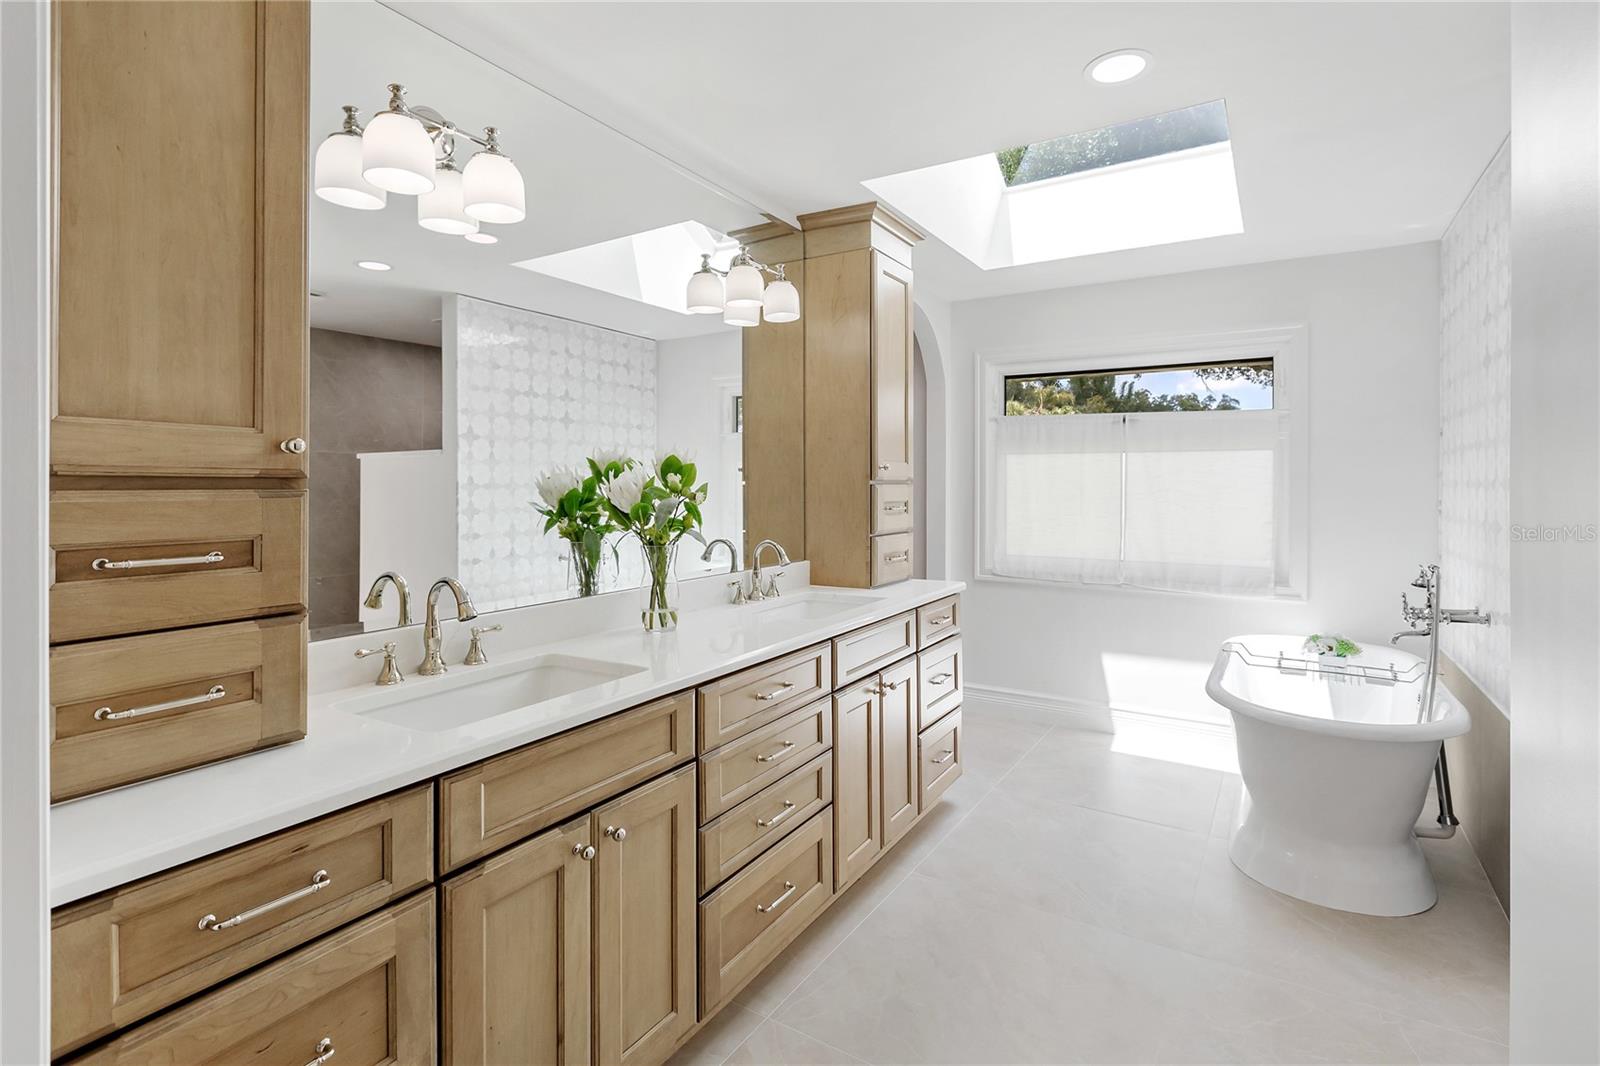
Bathroom with a double vanity, light wood cabinets, freestanding tub, and skylight.
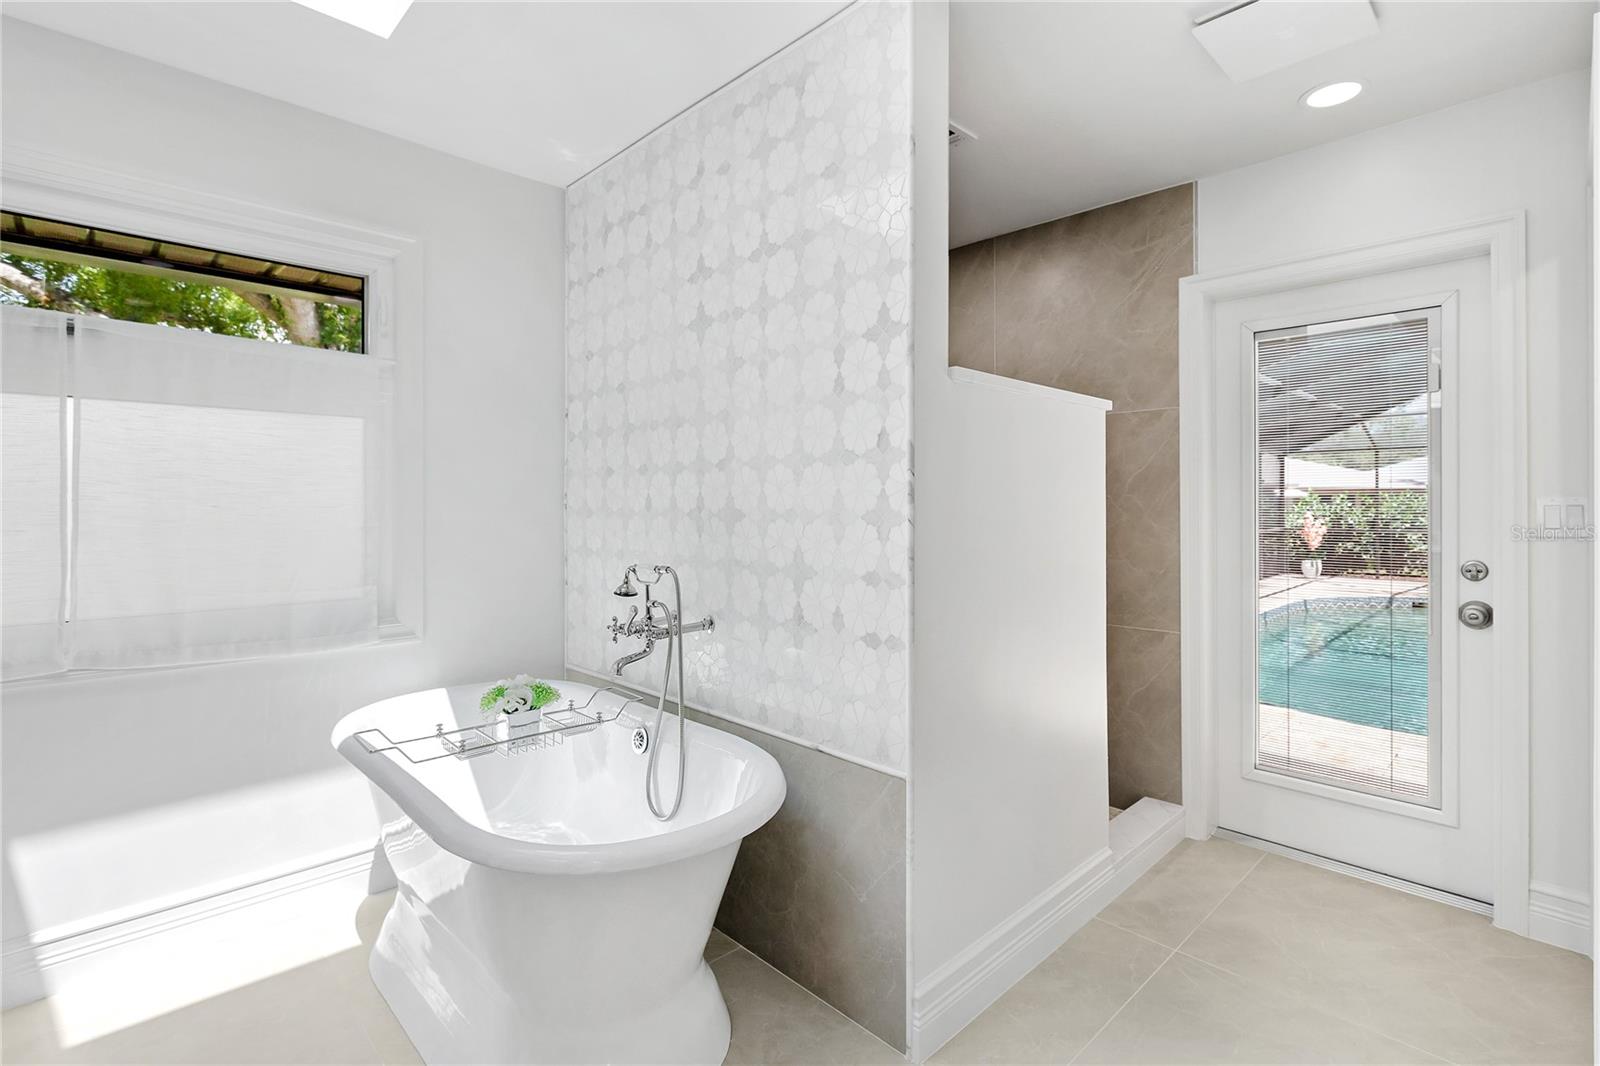
Bright bathroom with a freestanding soaking tub, patterned shower tile, and a door overlooking the pool.
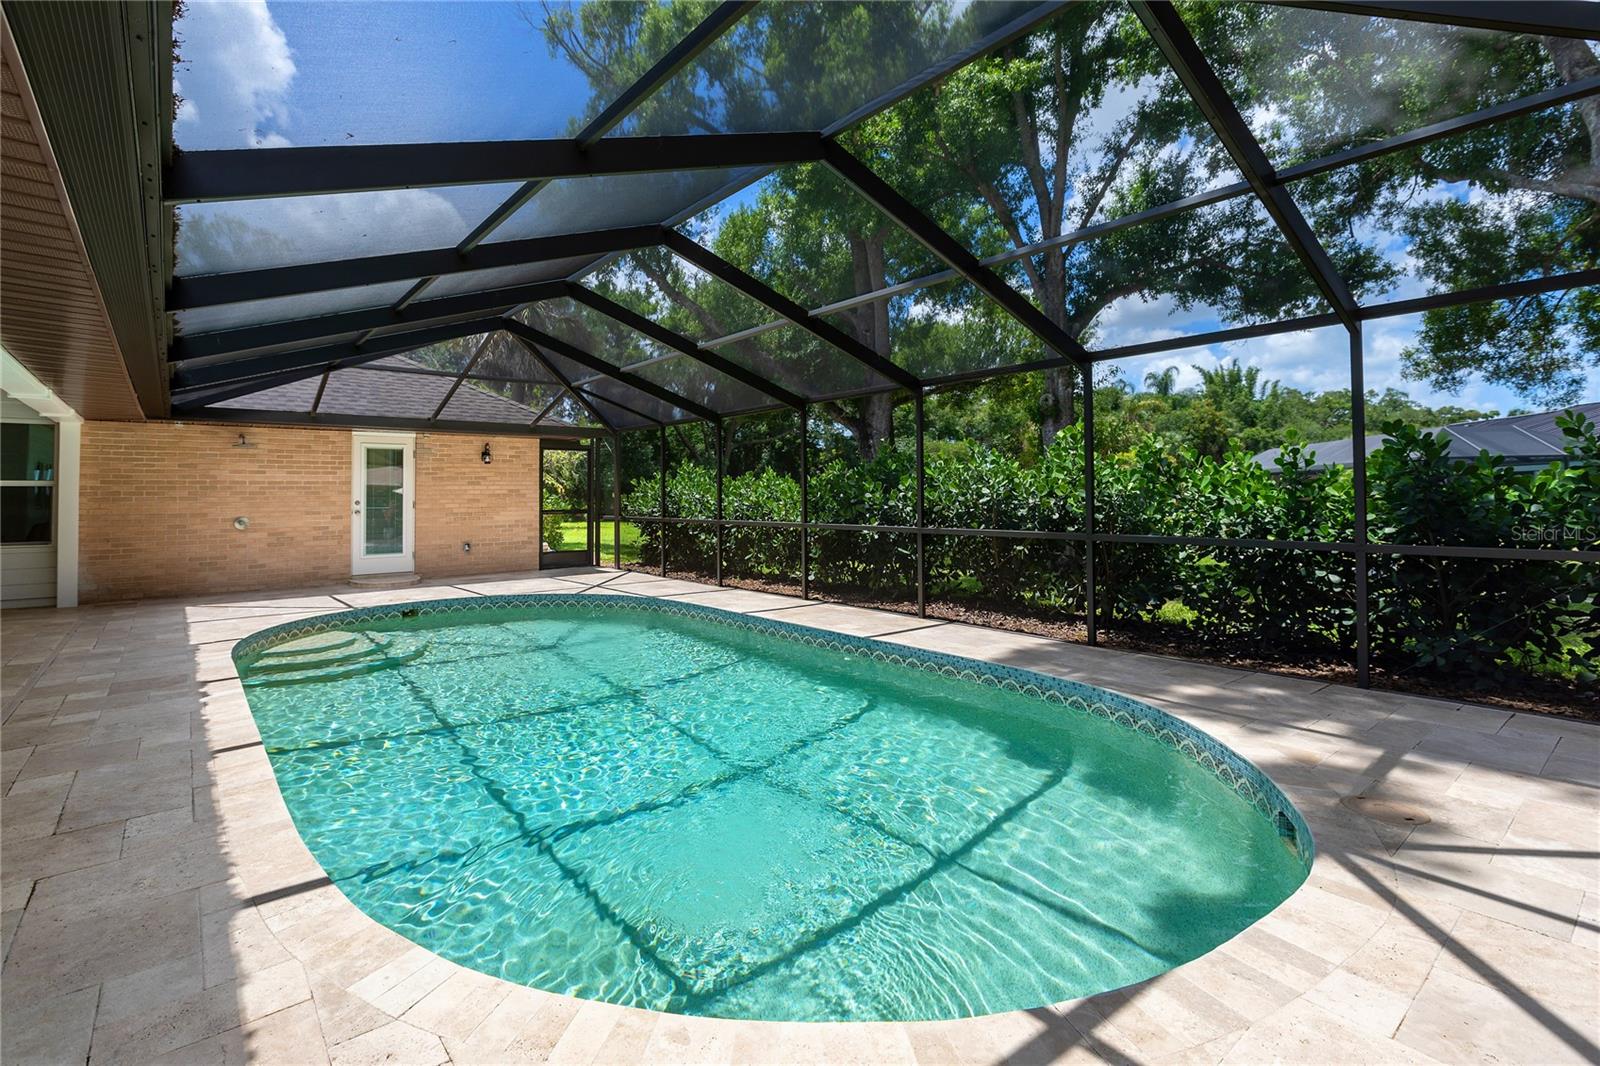
Backyard swimming pool beneath a screened enclosure, surrounded by stone pavers and lush hedges.
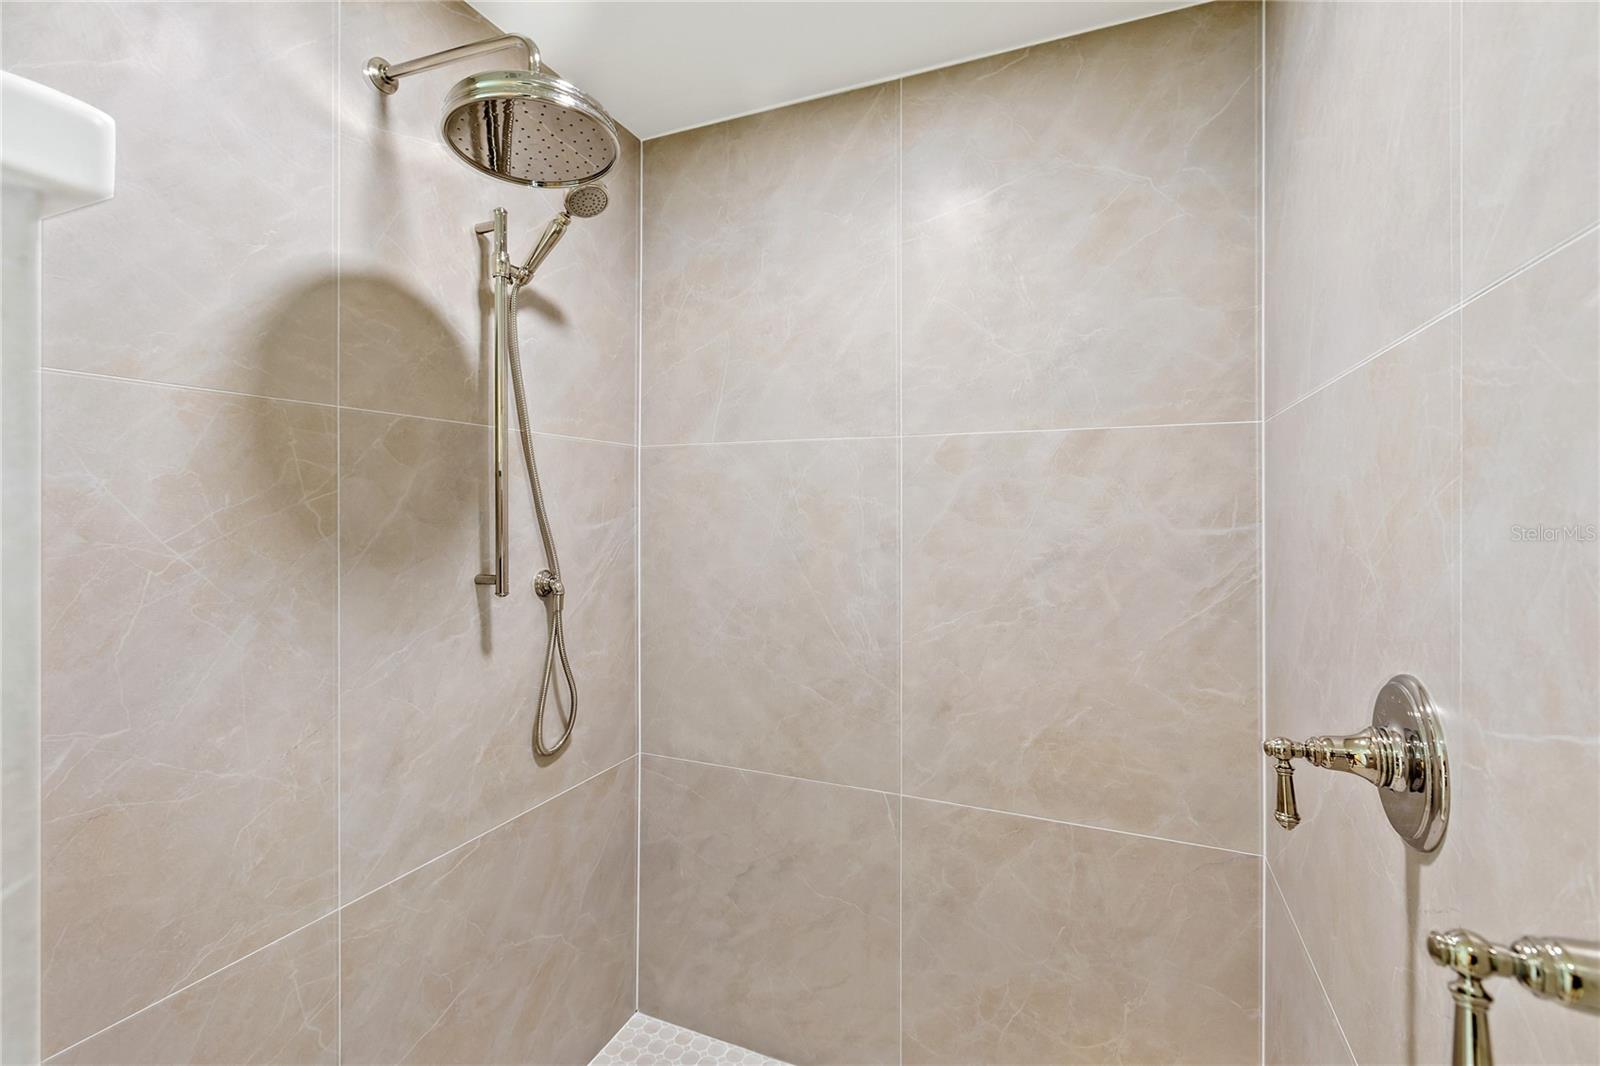
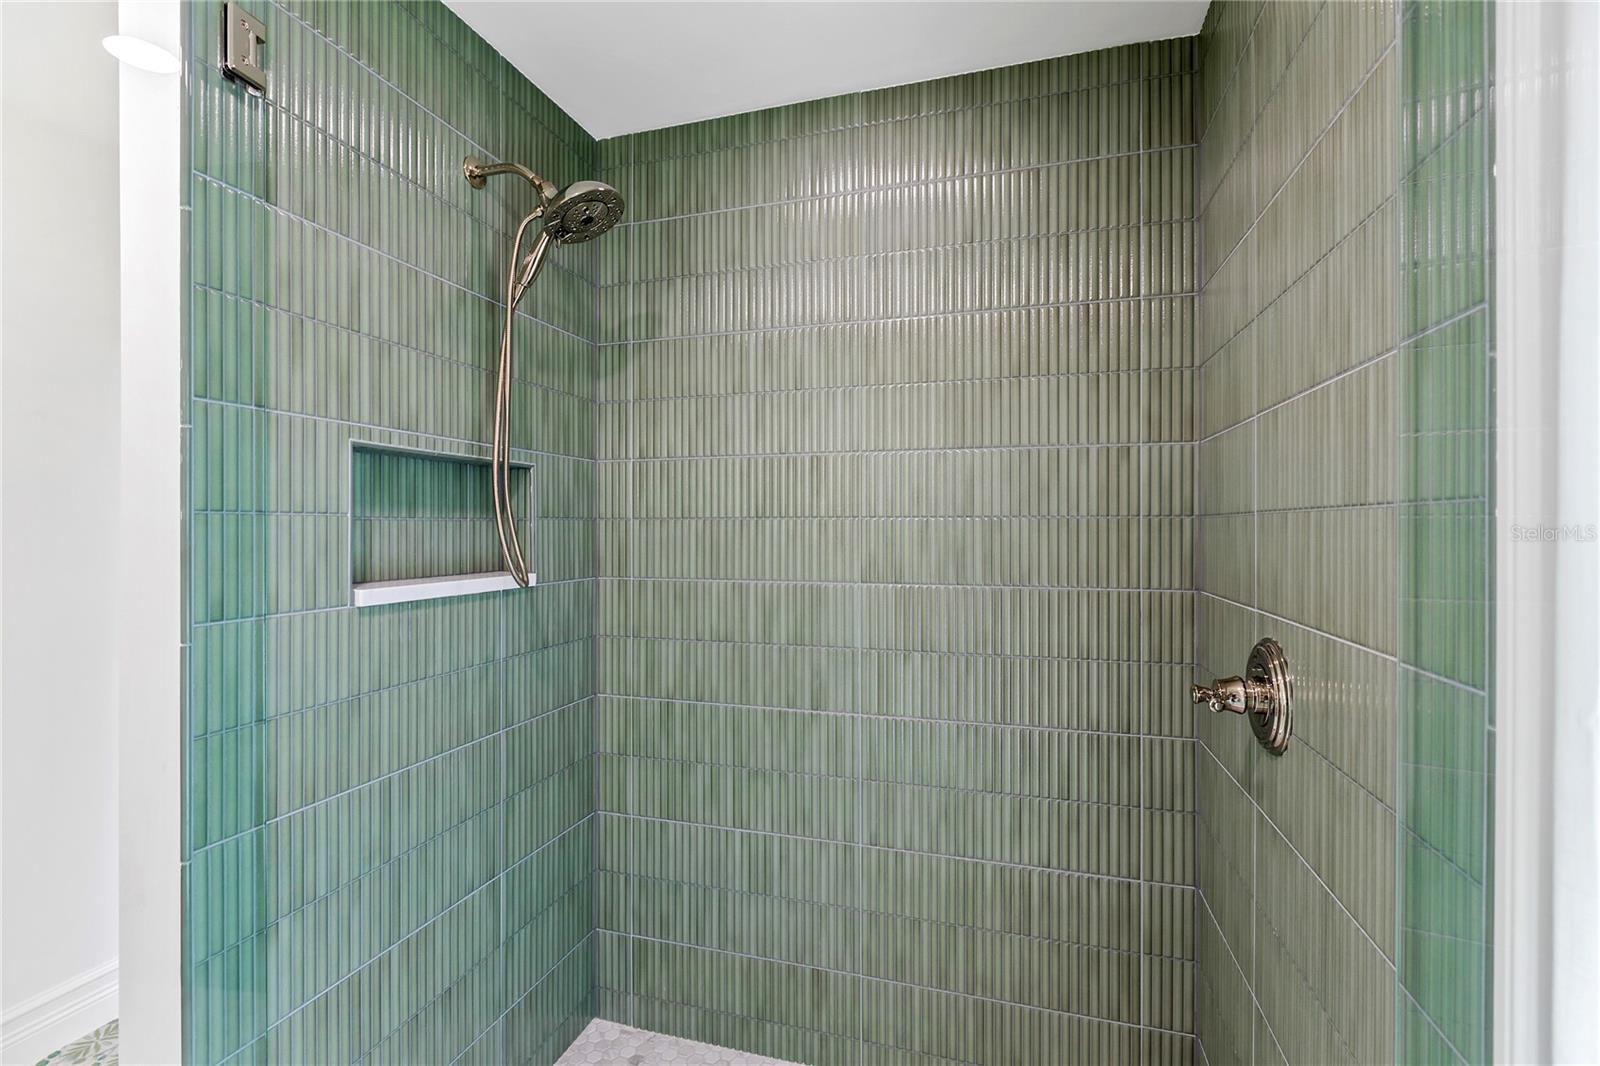
Tiled walk-in shower with a rainfall showerhead, handheld sprayer, and chrome controls.
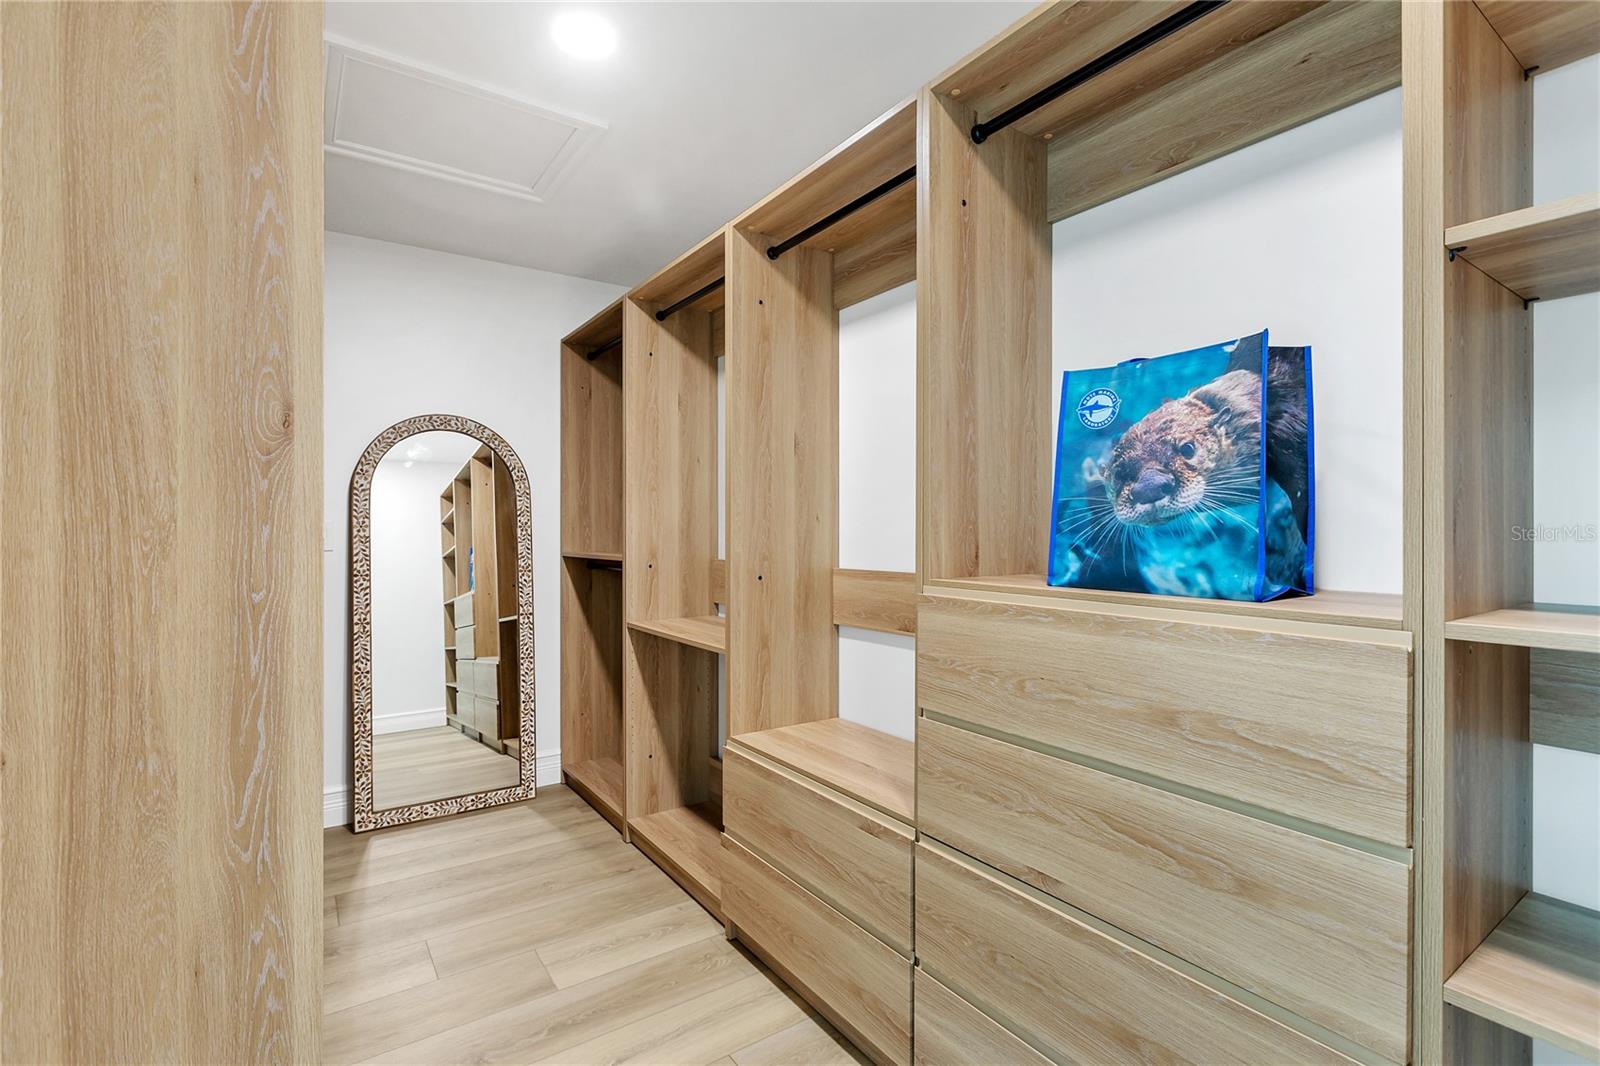
Walk-in closet with light wood built-ins, drawers, open shelving, and an ornate full-length mirror.
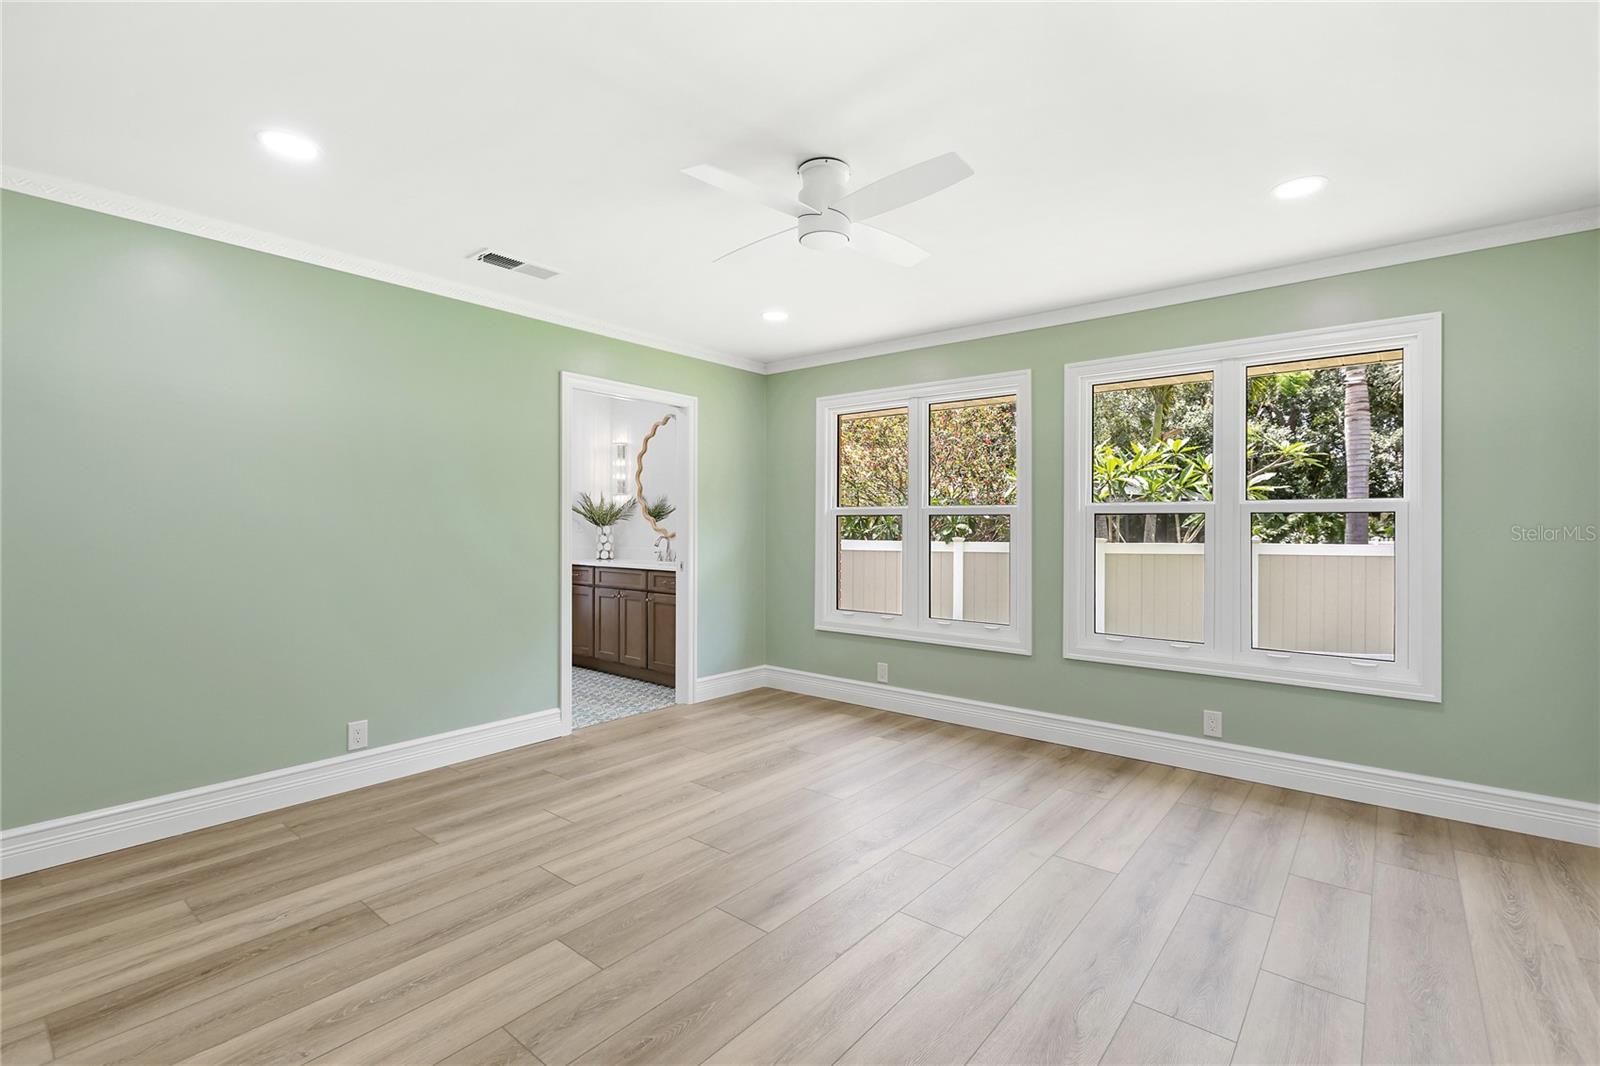
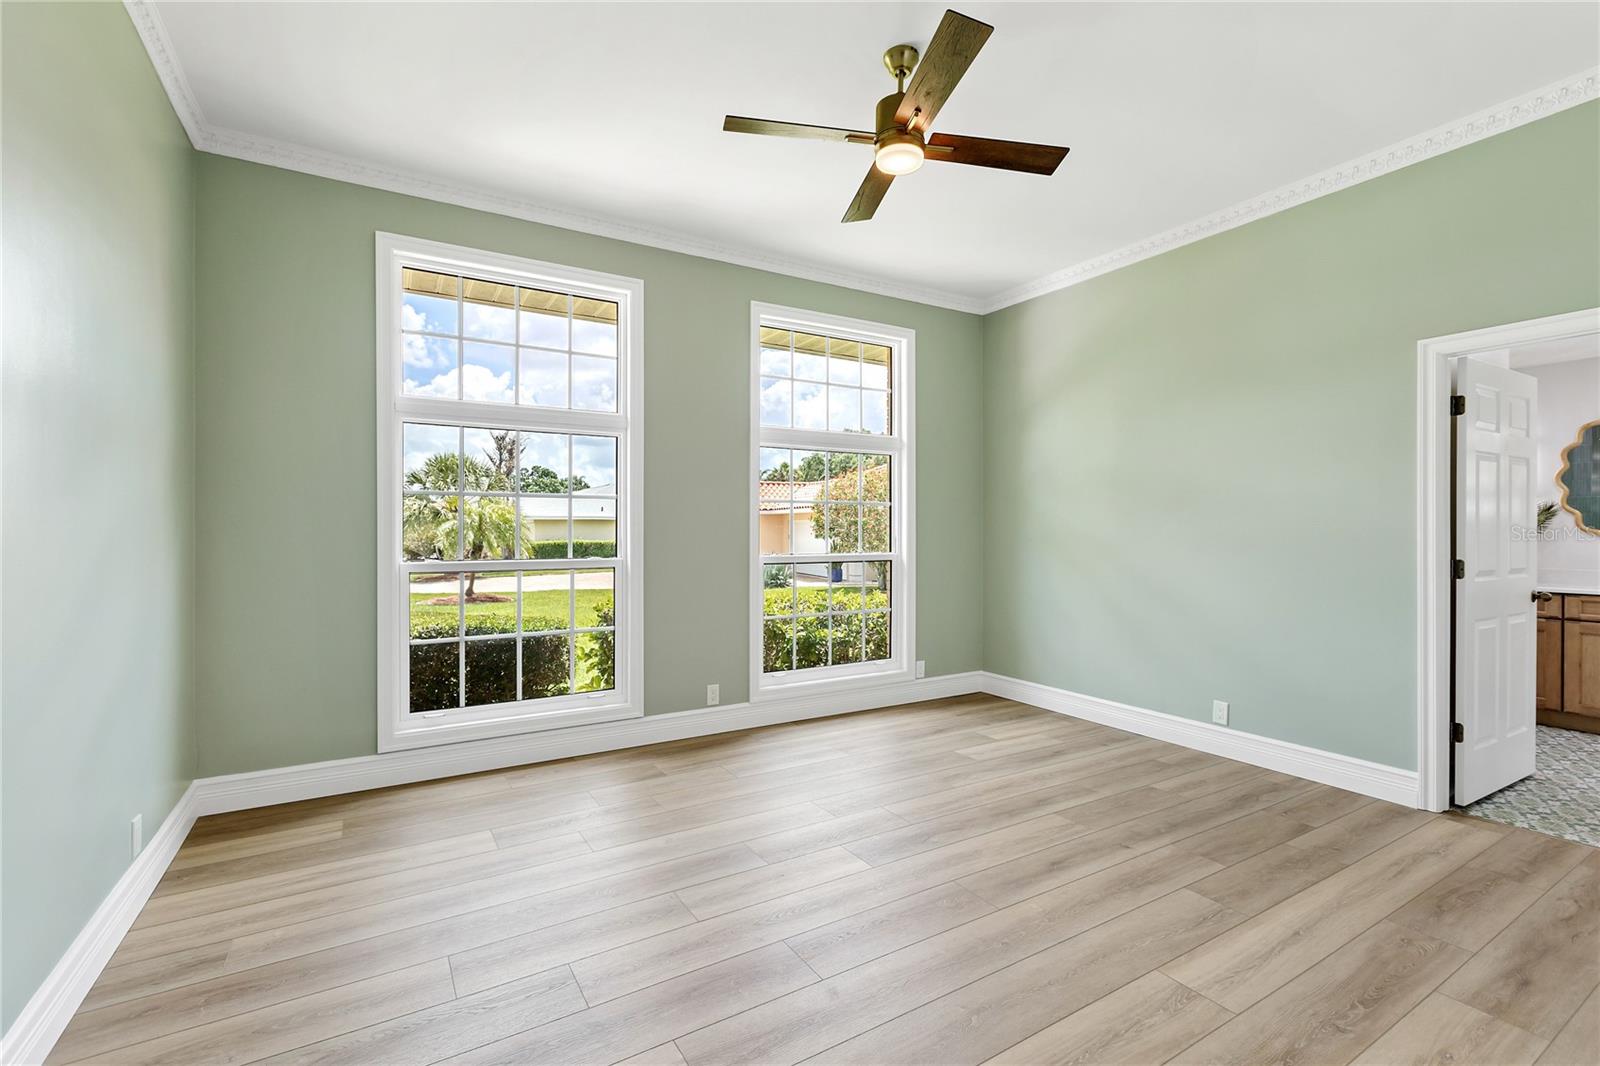
Empty bedroom with sage-green walls, two large windows, plank flooring, and a ceiling fan.
Bright bathroom with a wood vanity, scalloped gold-framed mirror, teal shower tile, and patterned floor.
Walk-in shower with green ridged tile, a built-in niche, and chrome fixtures.
Unfurnished green room with light wood-look floors, two window sets, and a view into a bathroom vanity.
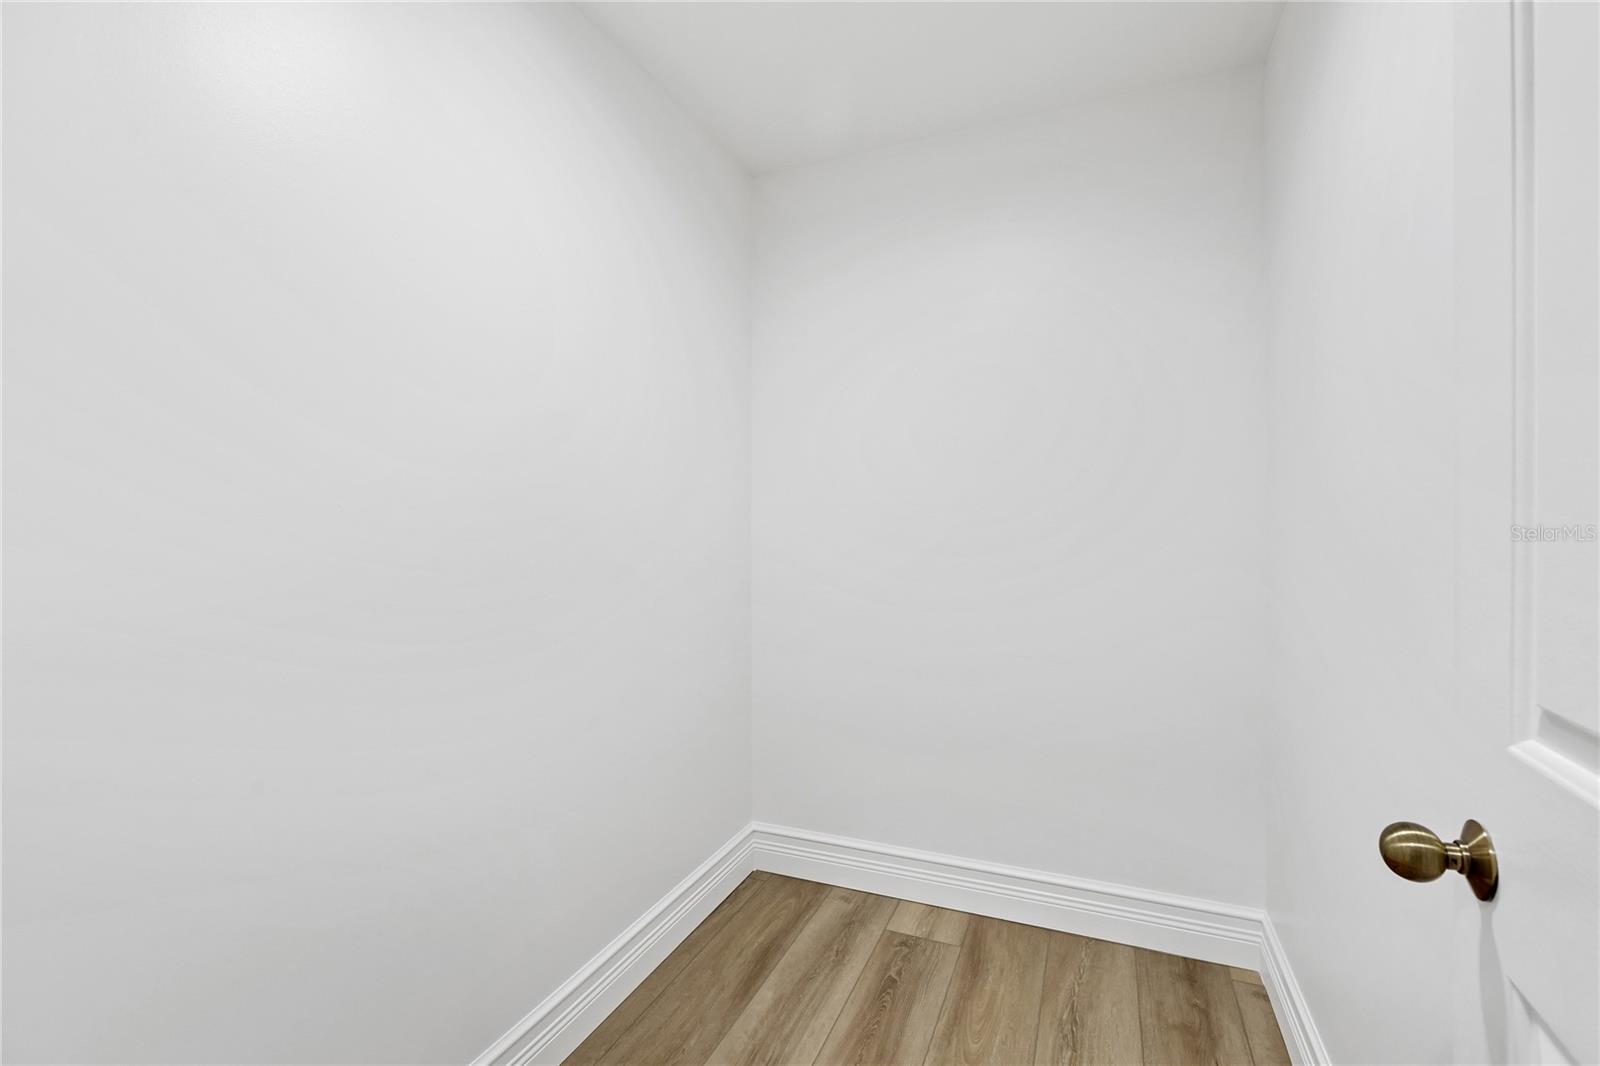
Empty closet with wood-look plank flooring and a partially open door.
Empty dining room with a crystal chandelier, vaulted ceiling, and open doors to the kitchen.
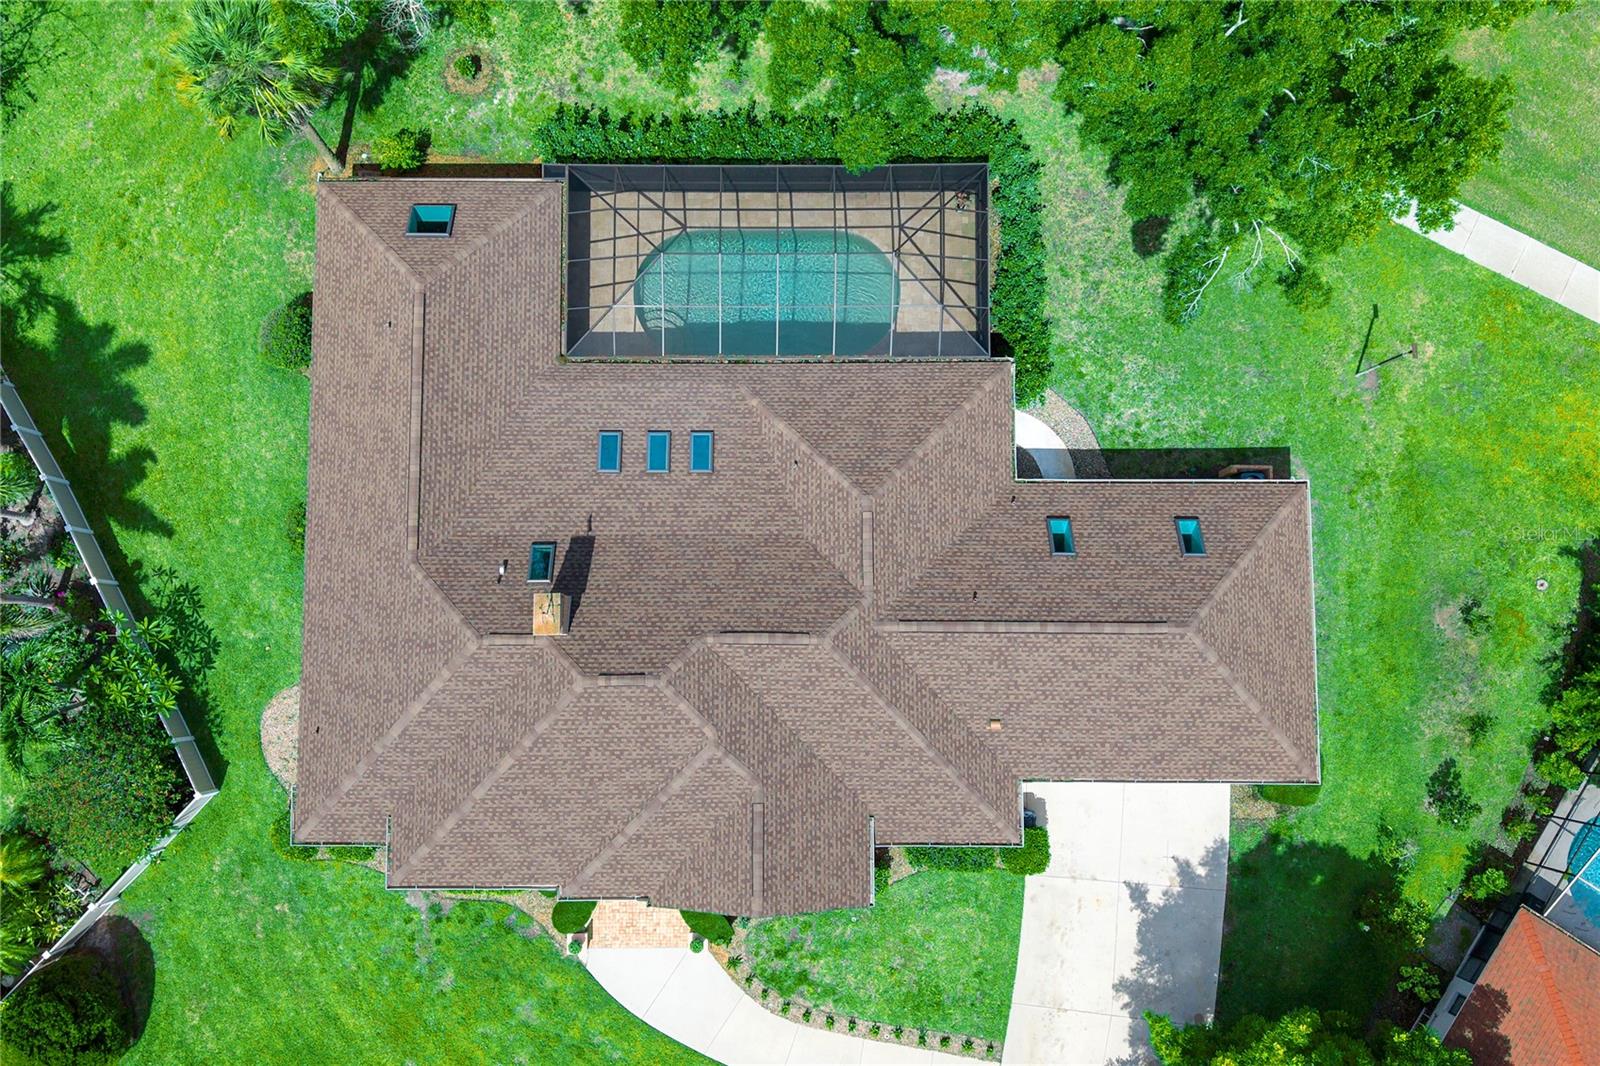
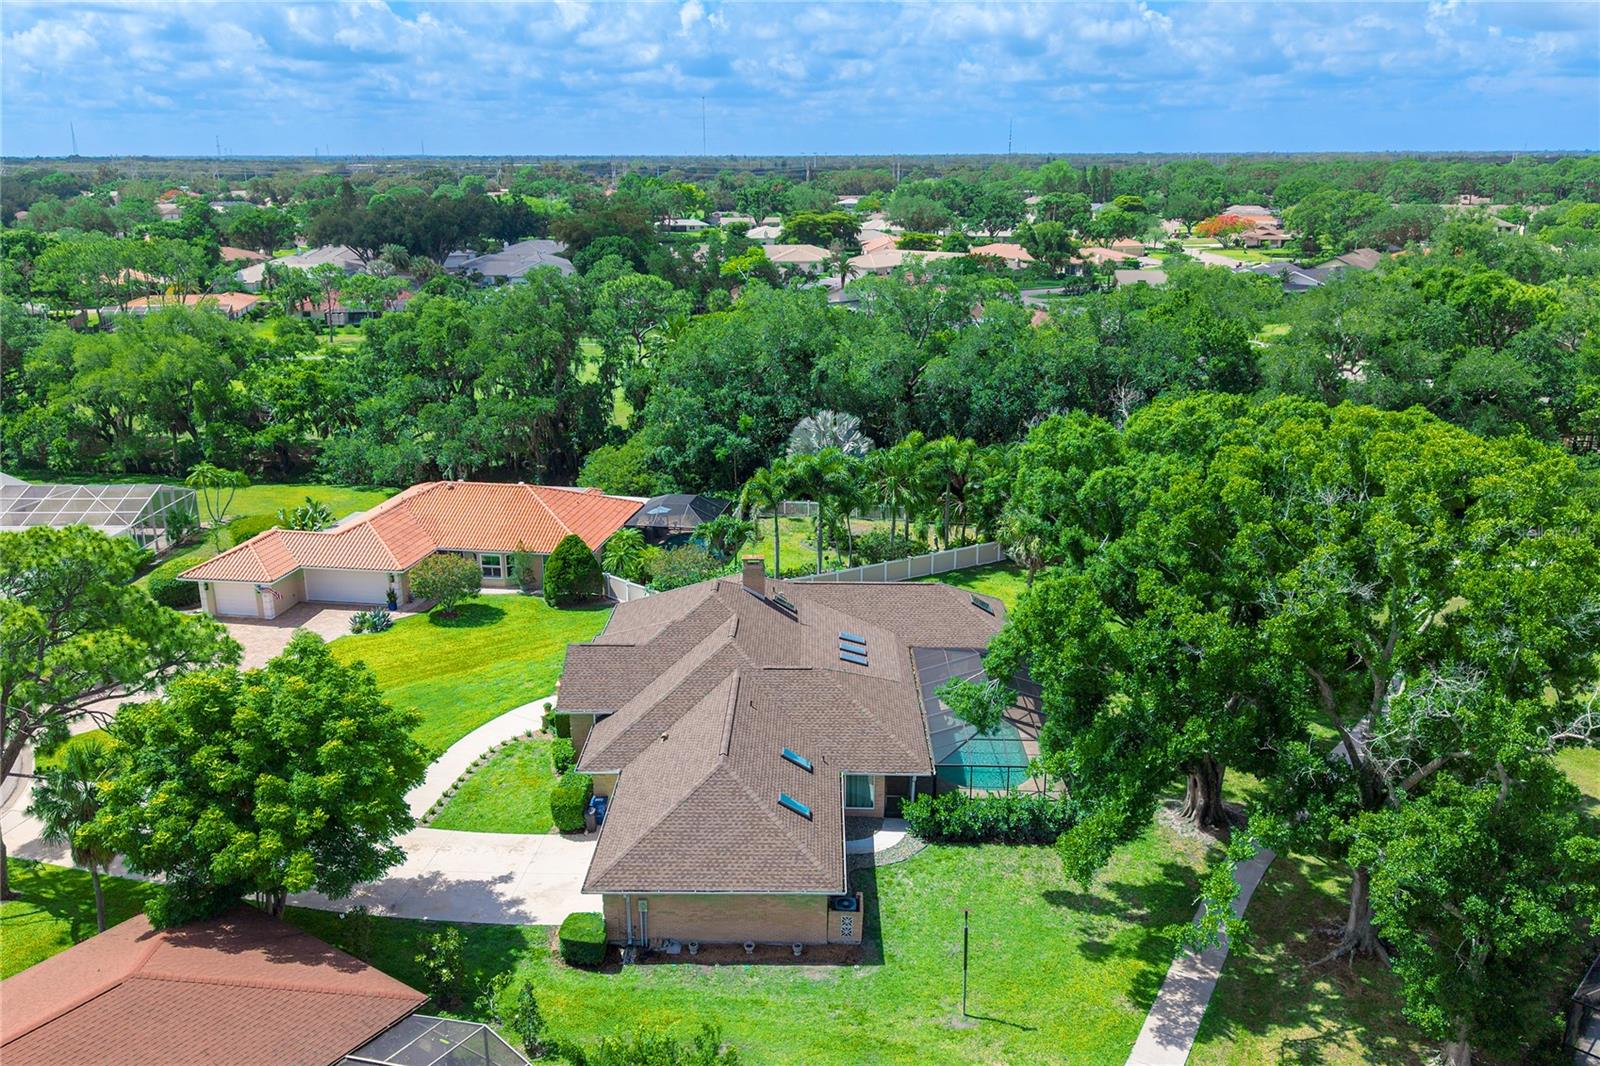
Aerial view of a home with a screened swimming pool and broad brown shingle roof.
Aerial view of a brown-roofed home with a screened pool, broad lawn, and mature trees.
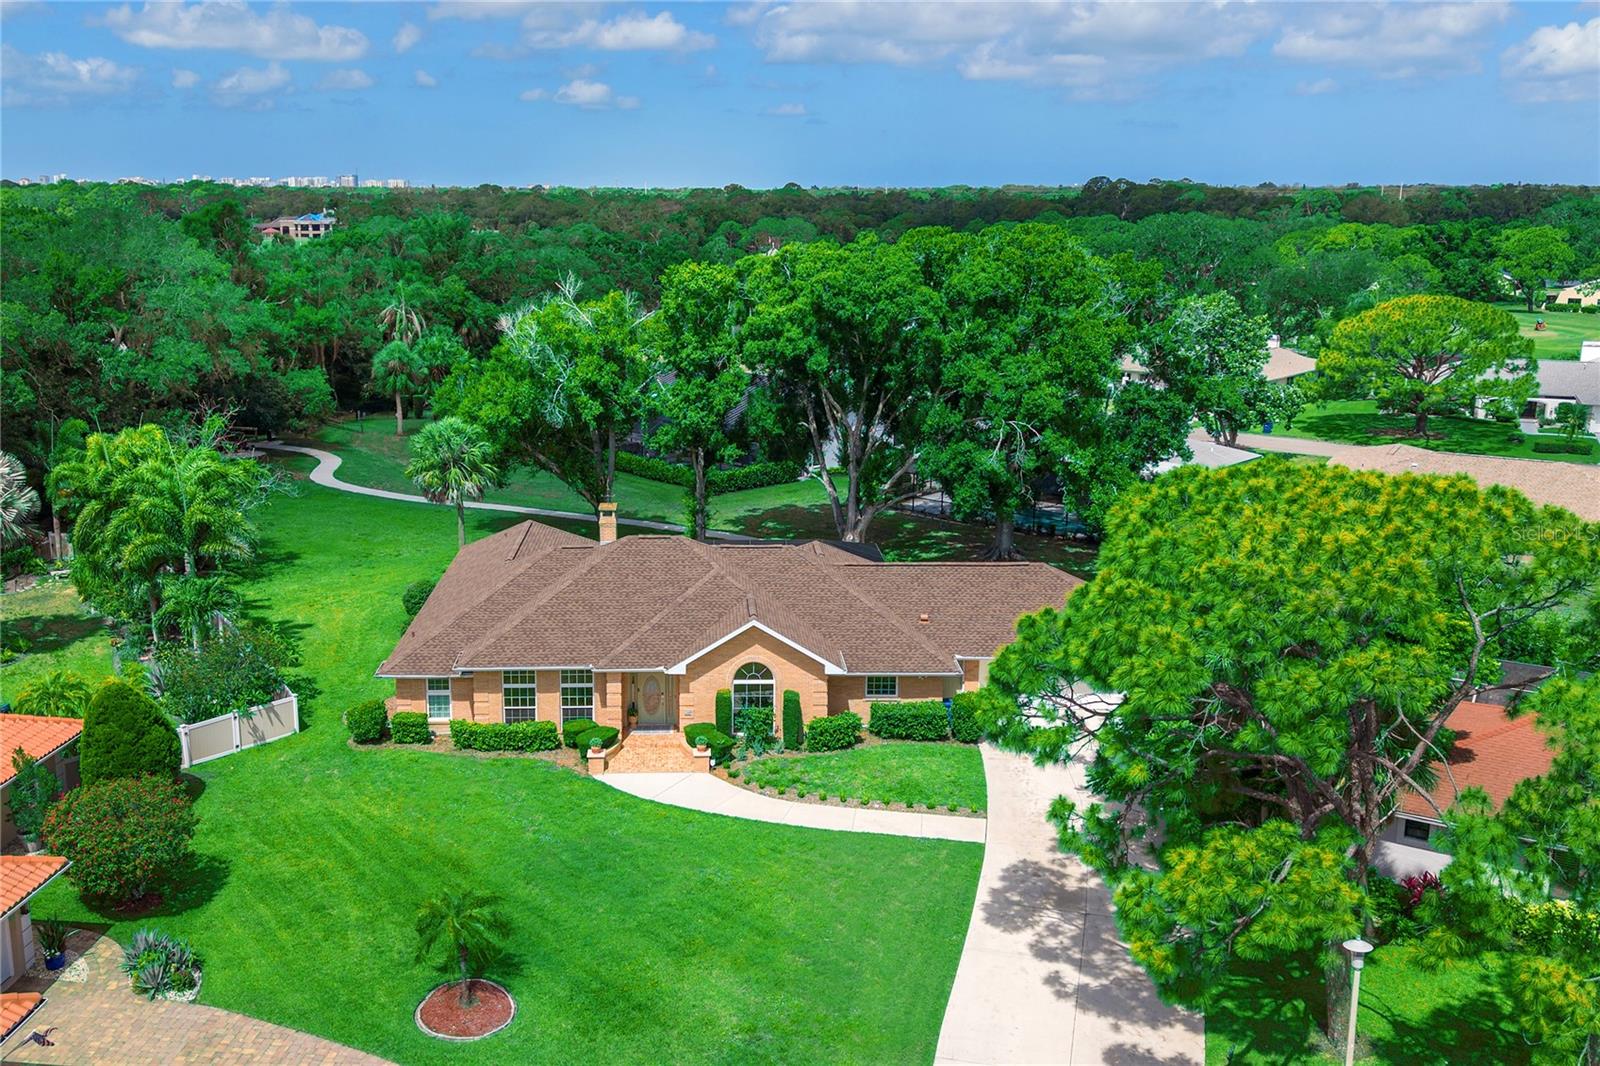
Single-story brick home with a broad green lawn, driveway, and mature trees in the surrounding area.
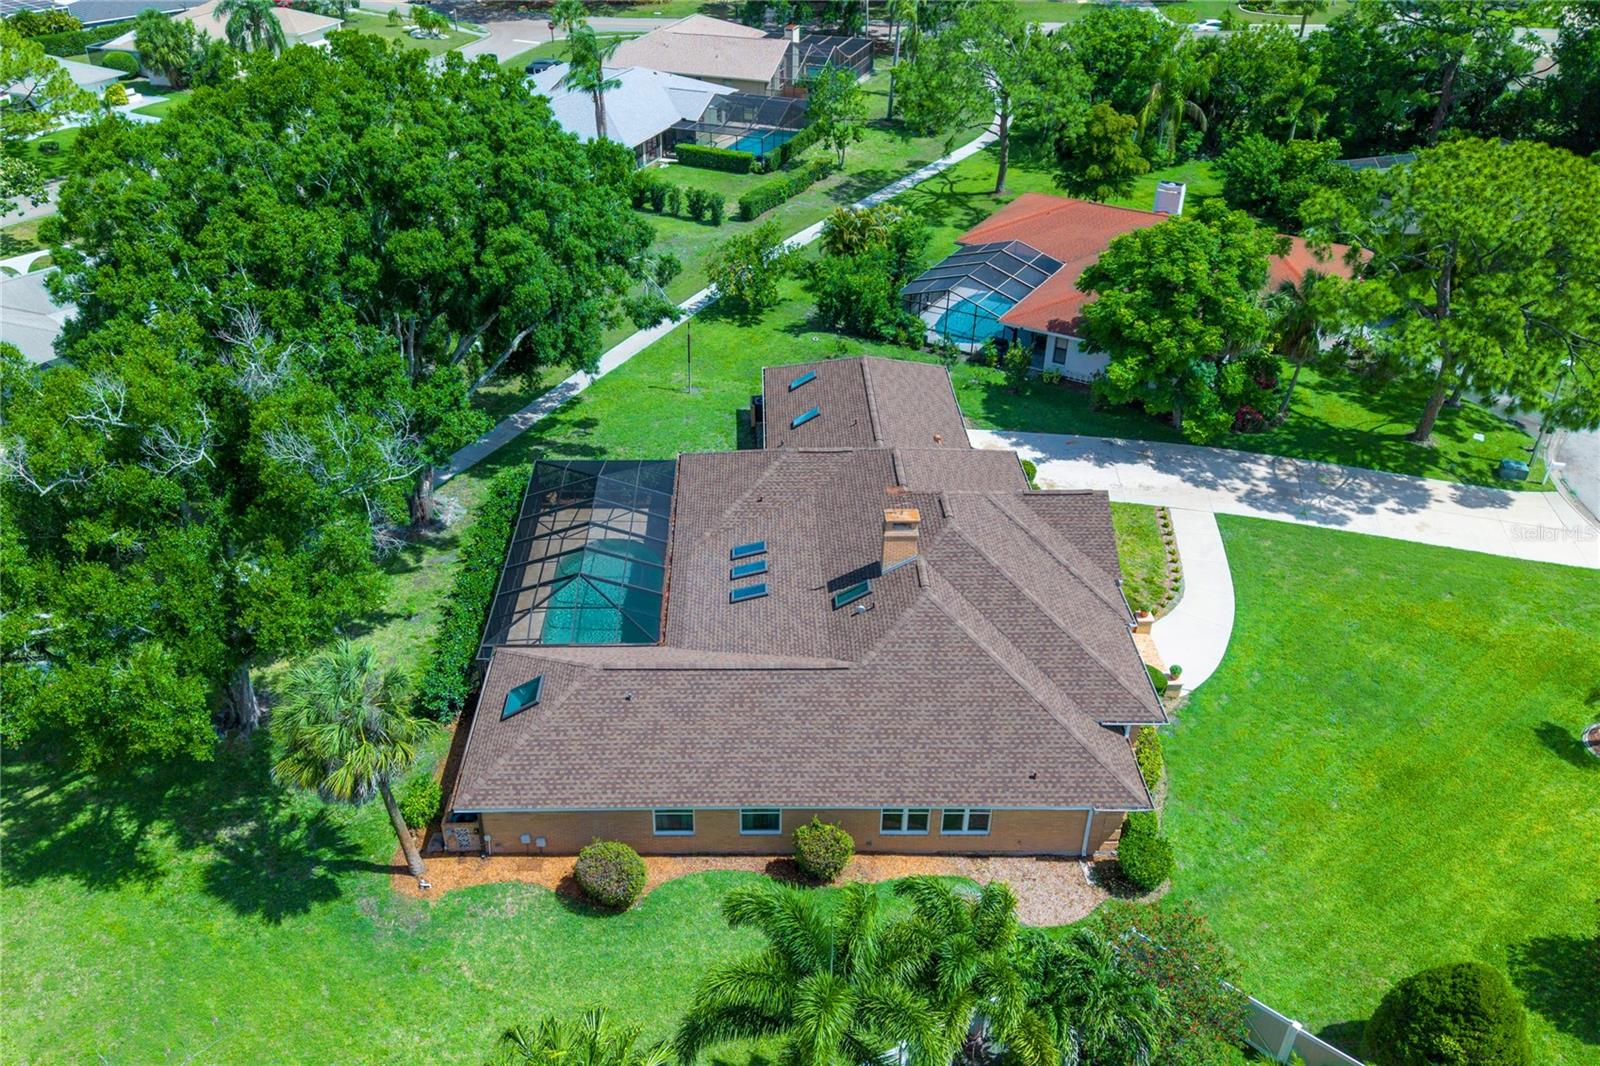
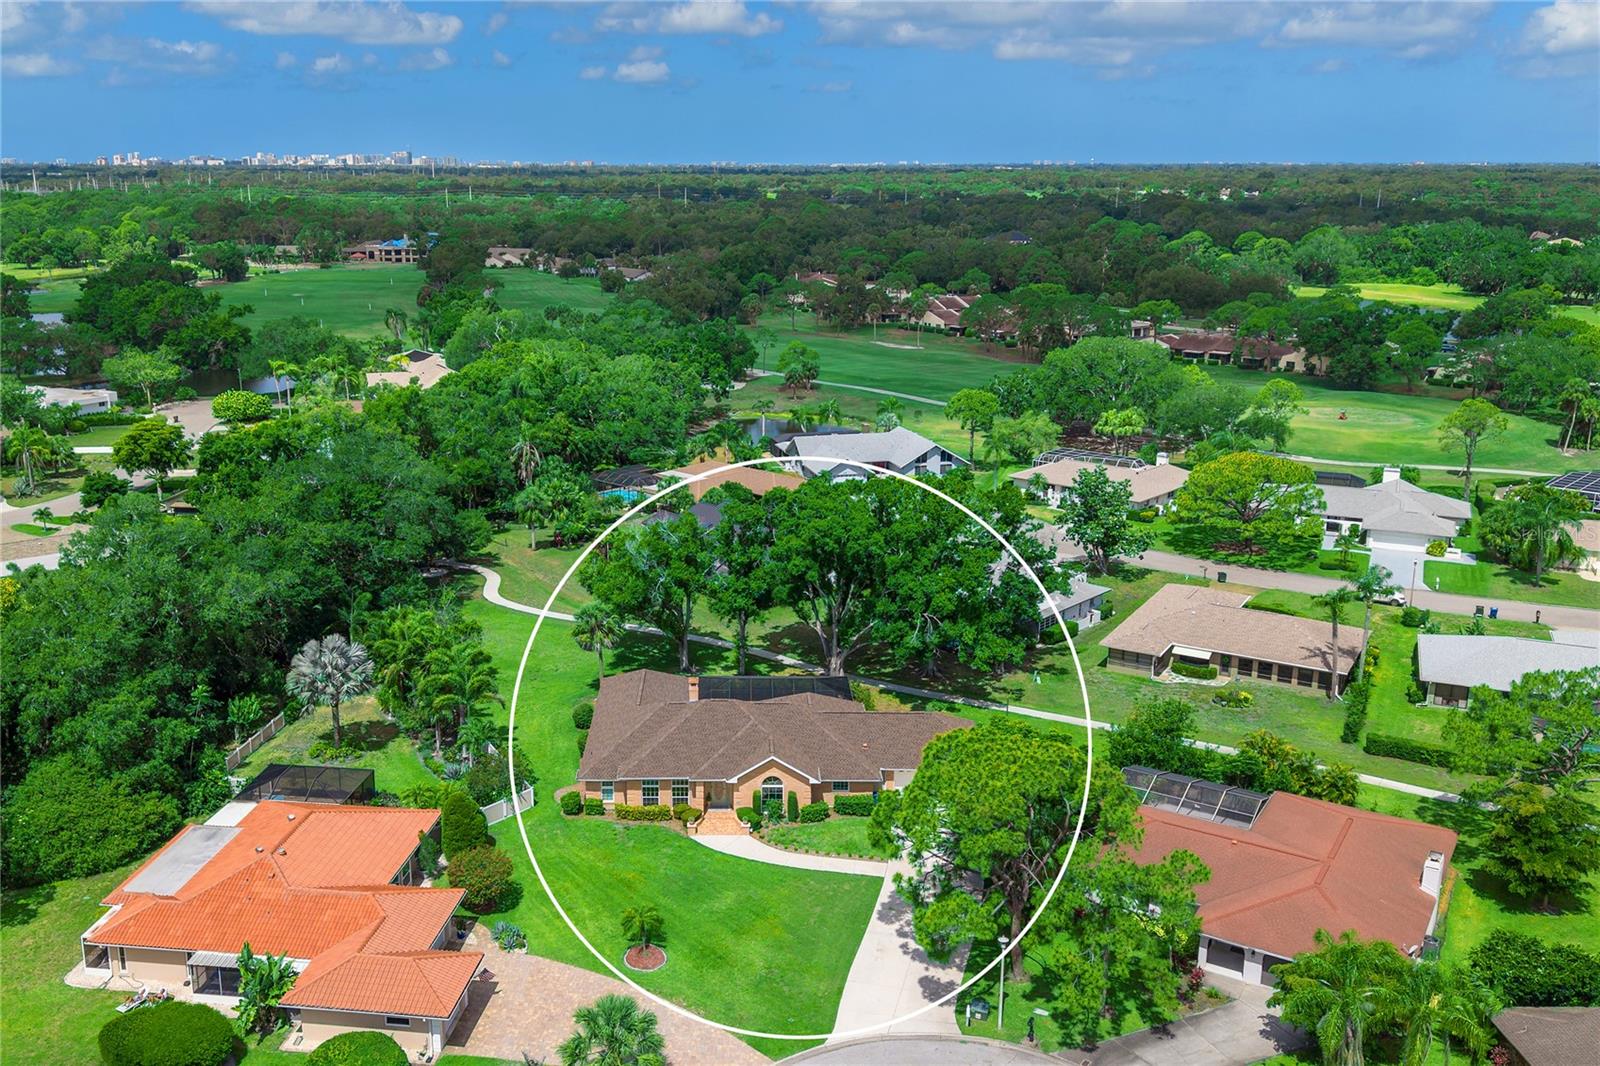
Aerial view of a home with a screened pool, curved driveway, and mature trees.
Aerial view of a single-story home with a broad lawn, mature trees, and a golf course nearby.
The Meadows community entrance sign and American flag among landscaped grounds and mature trees.
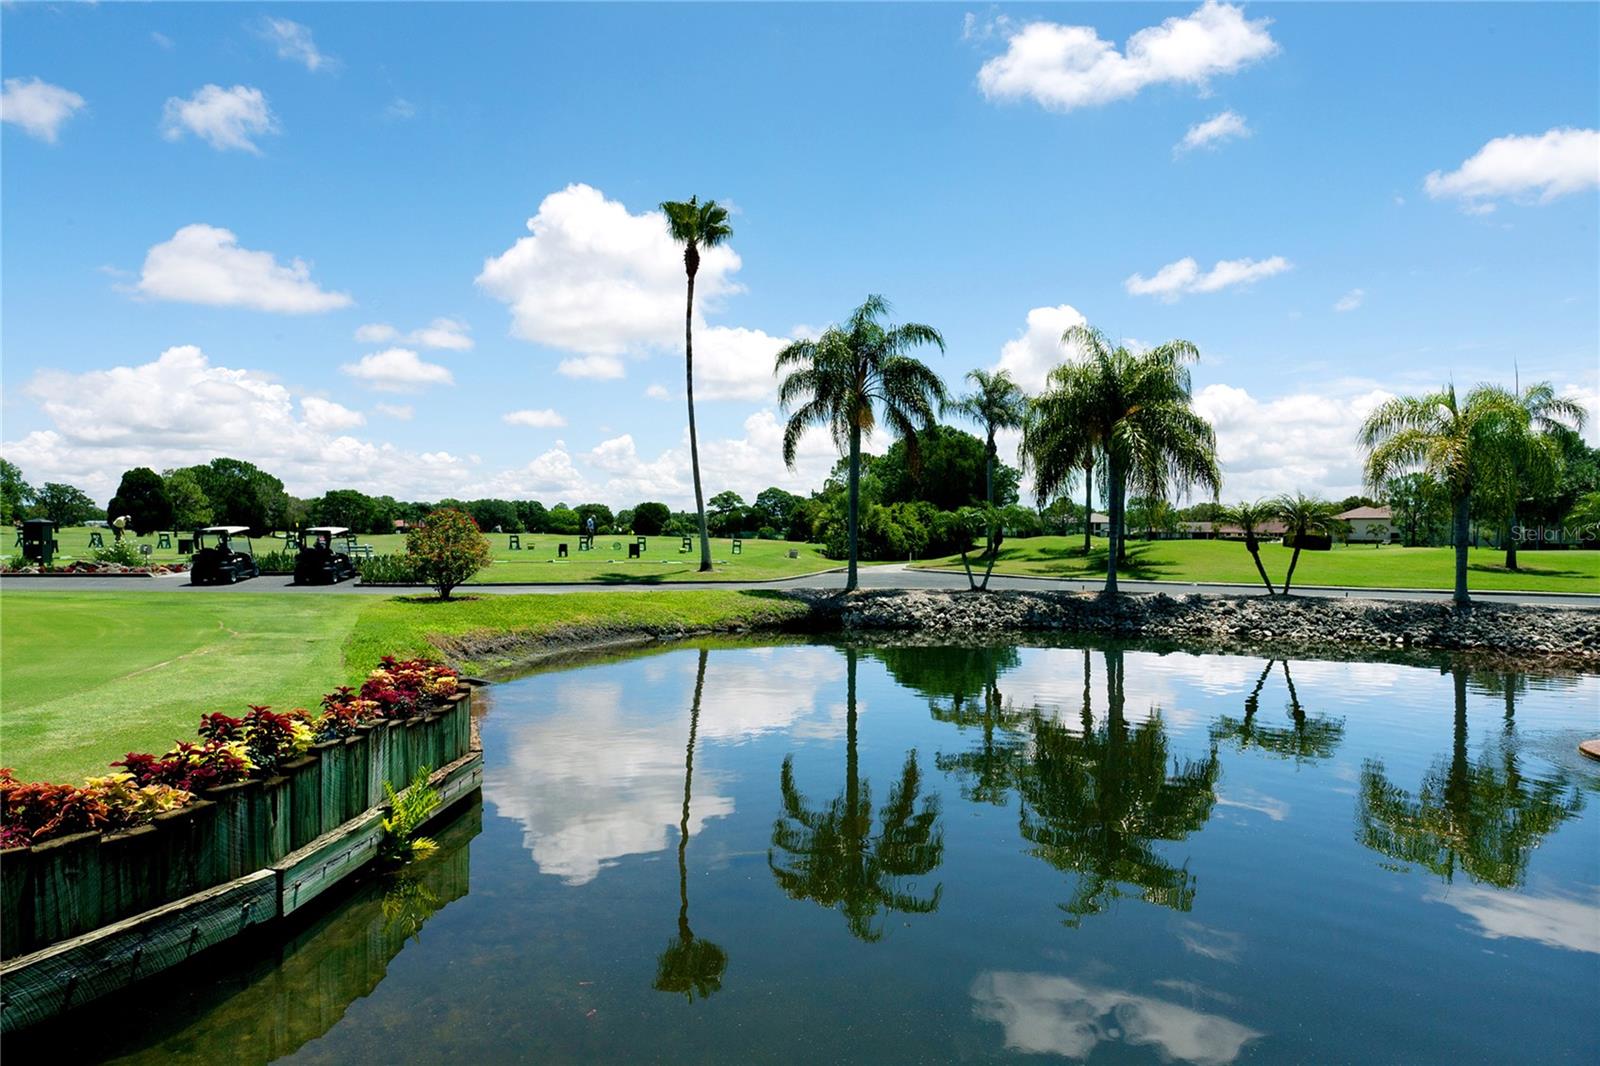
Golf course pond reflecting palm trees, with golf carts on the green.
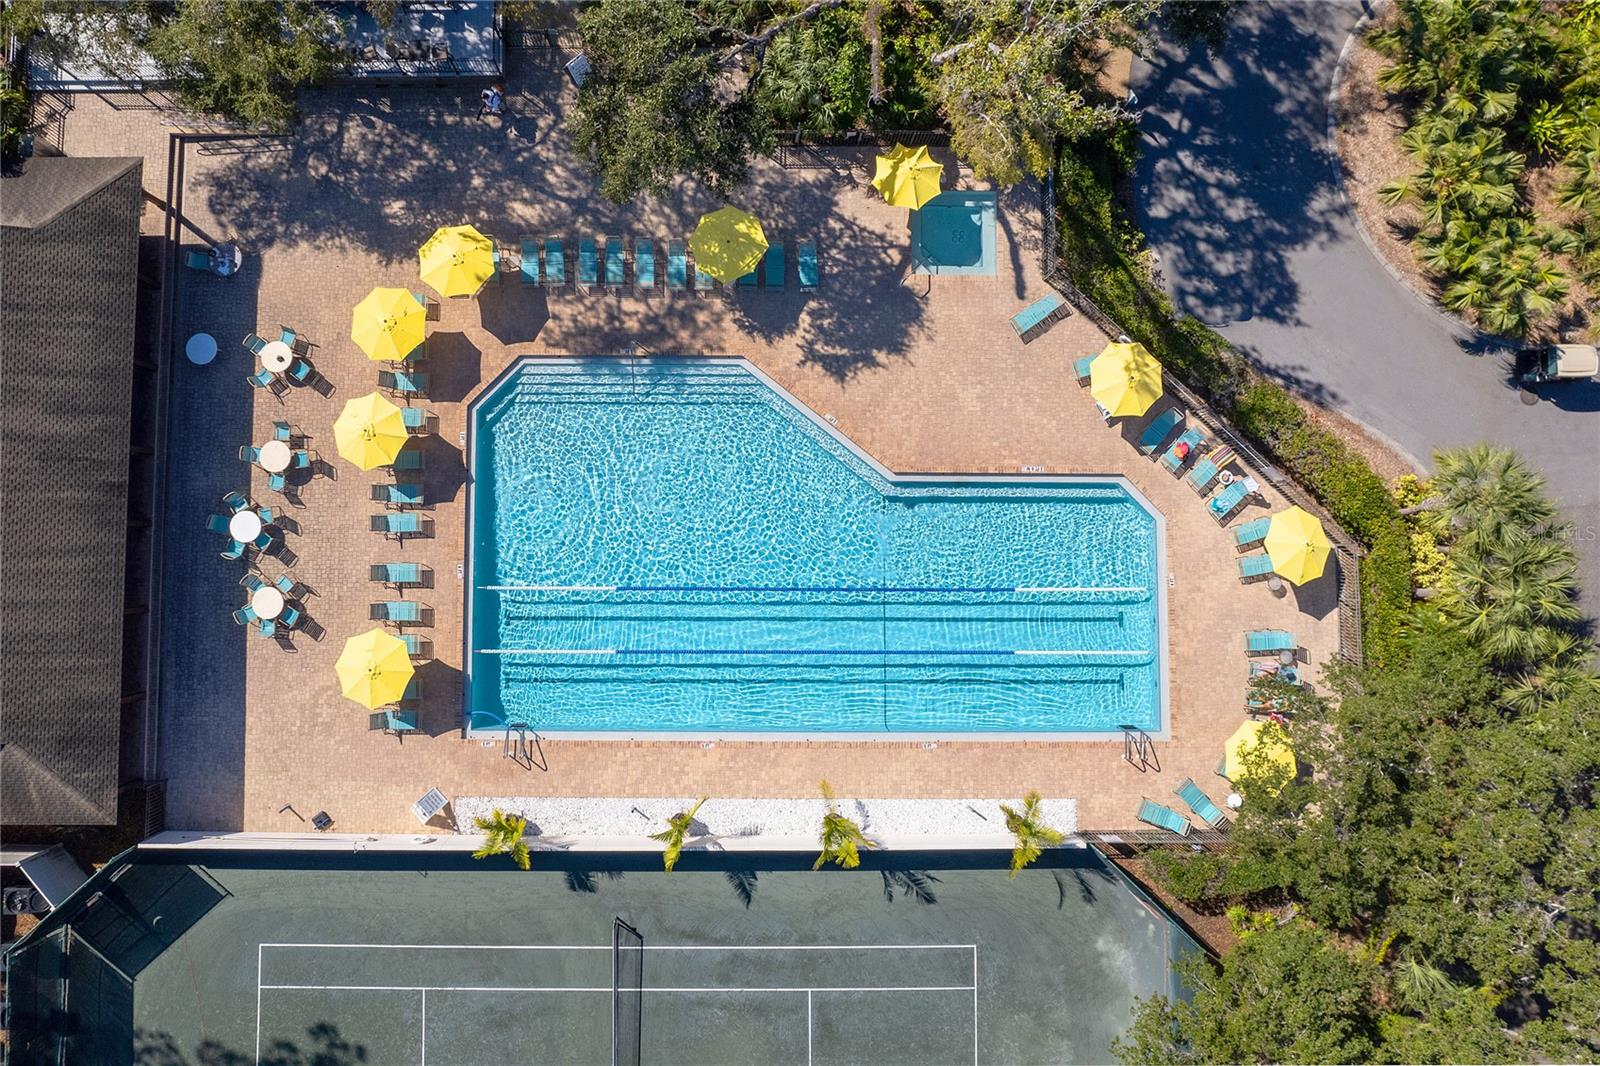
Aerial view of a swimming pool with yellow umbrellas and a tennis court nearby.
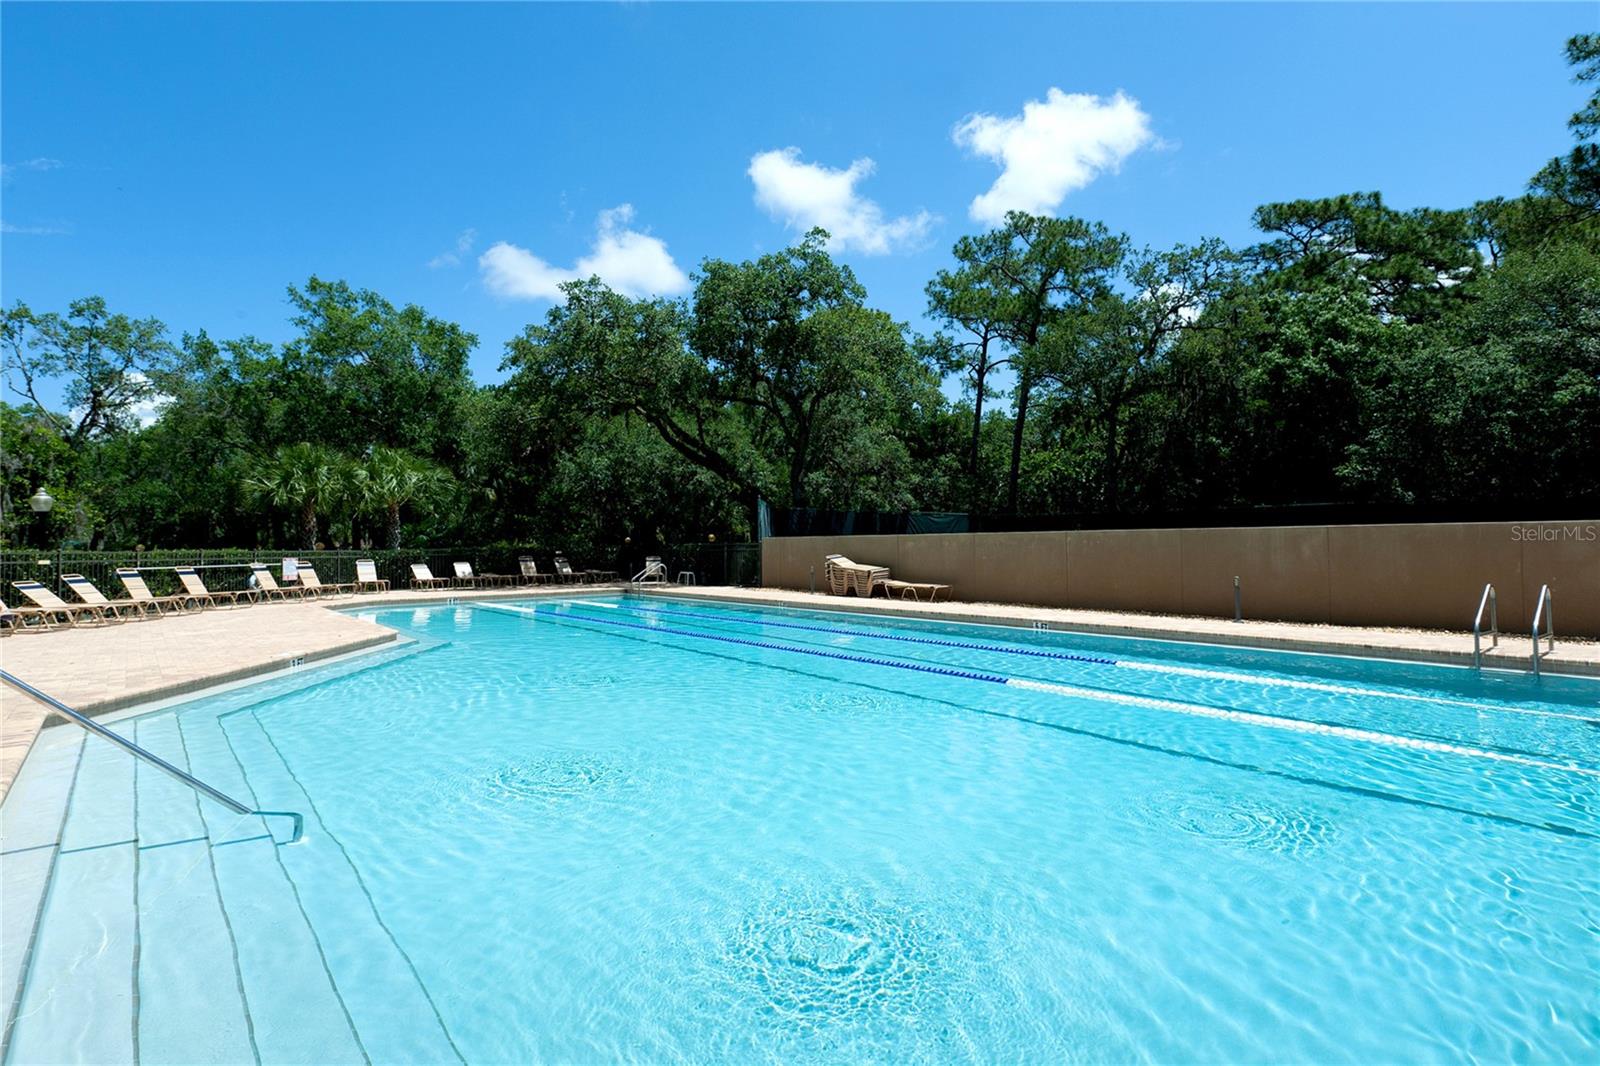
Outdoor swimming pool with a shallow entry, lane divider, lounge chairs, and mature trees.
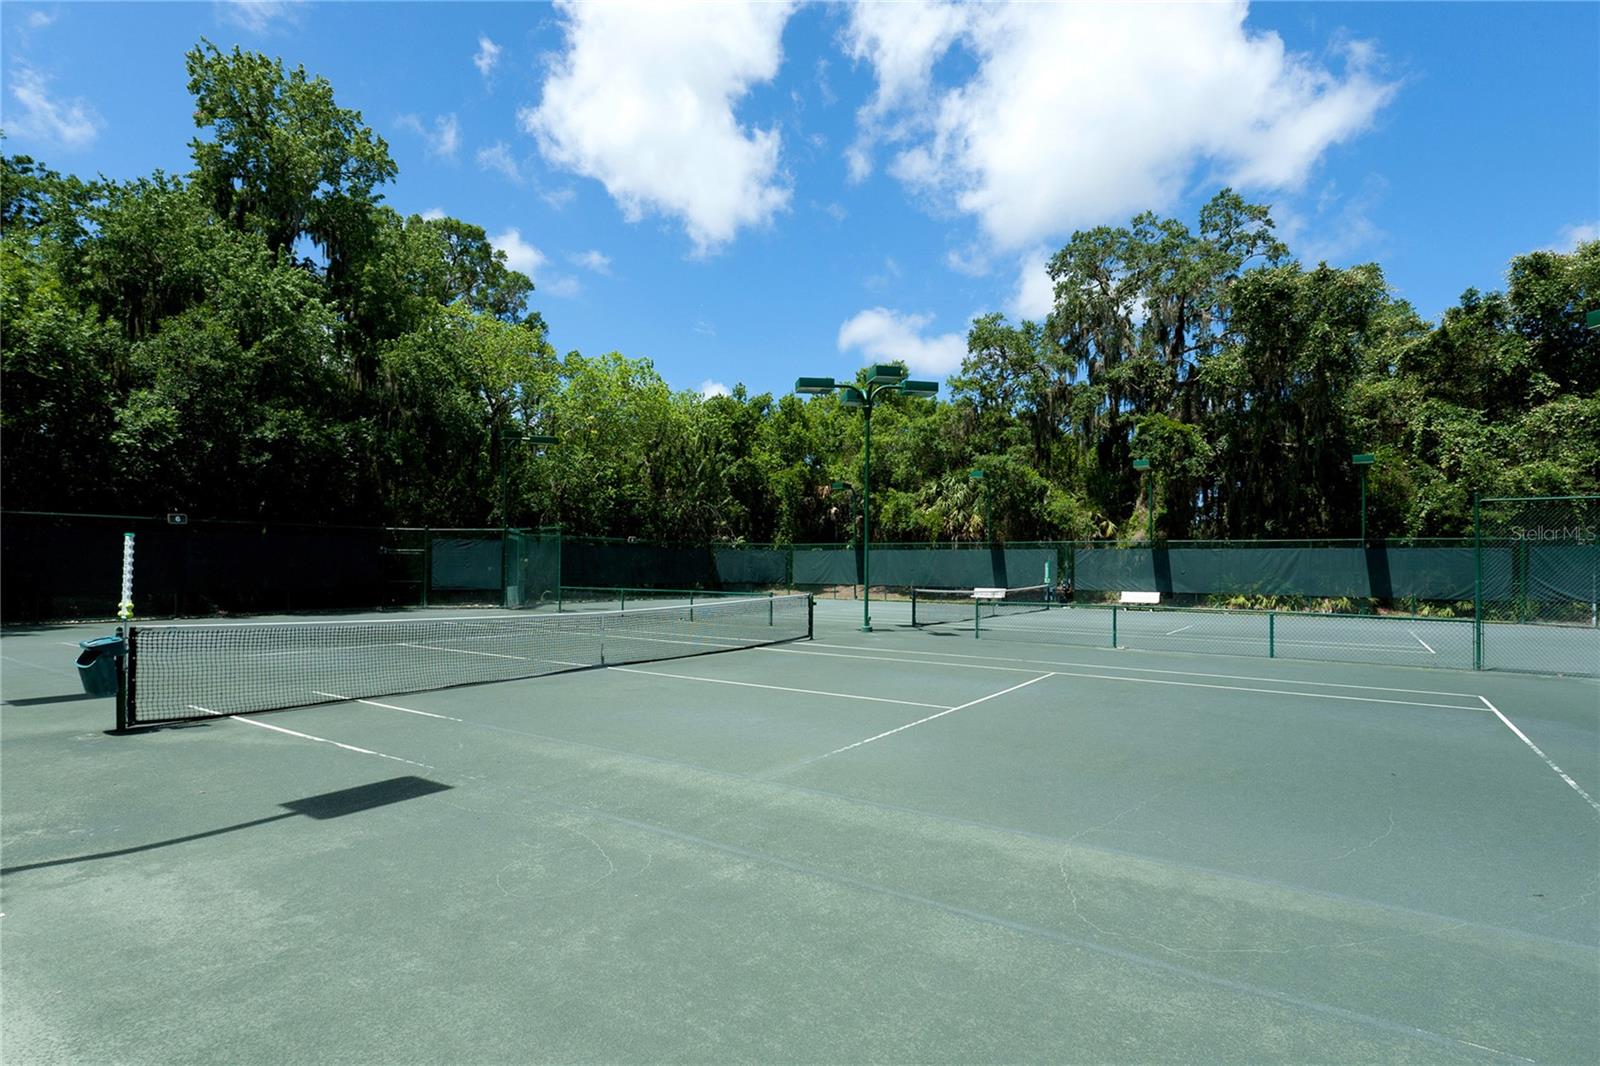
Outdoor tennis courts bordered by dense trees, with green fencing and tall court lights.
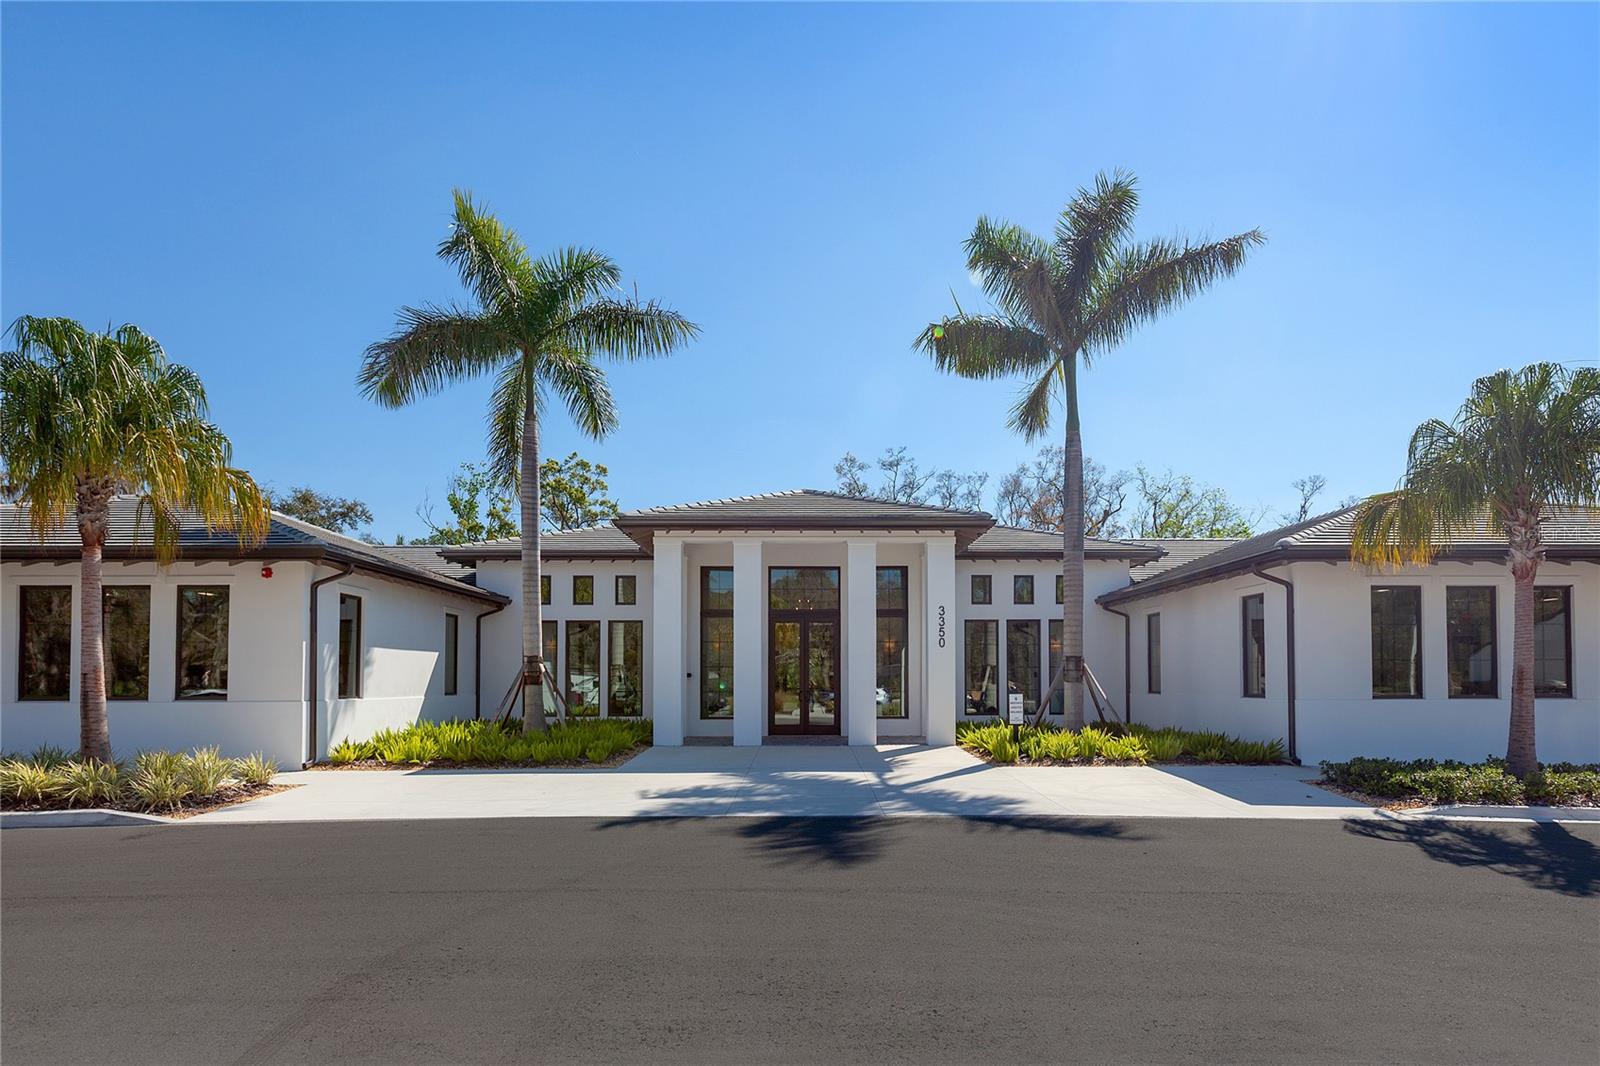
Modern white single-story home with a columned entry and tall palm trees.
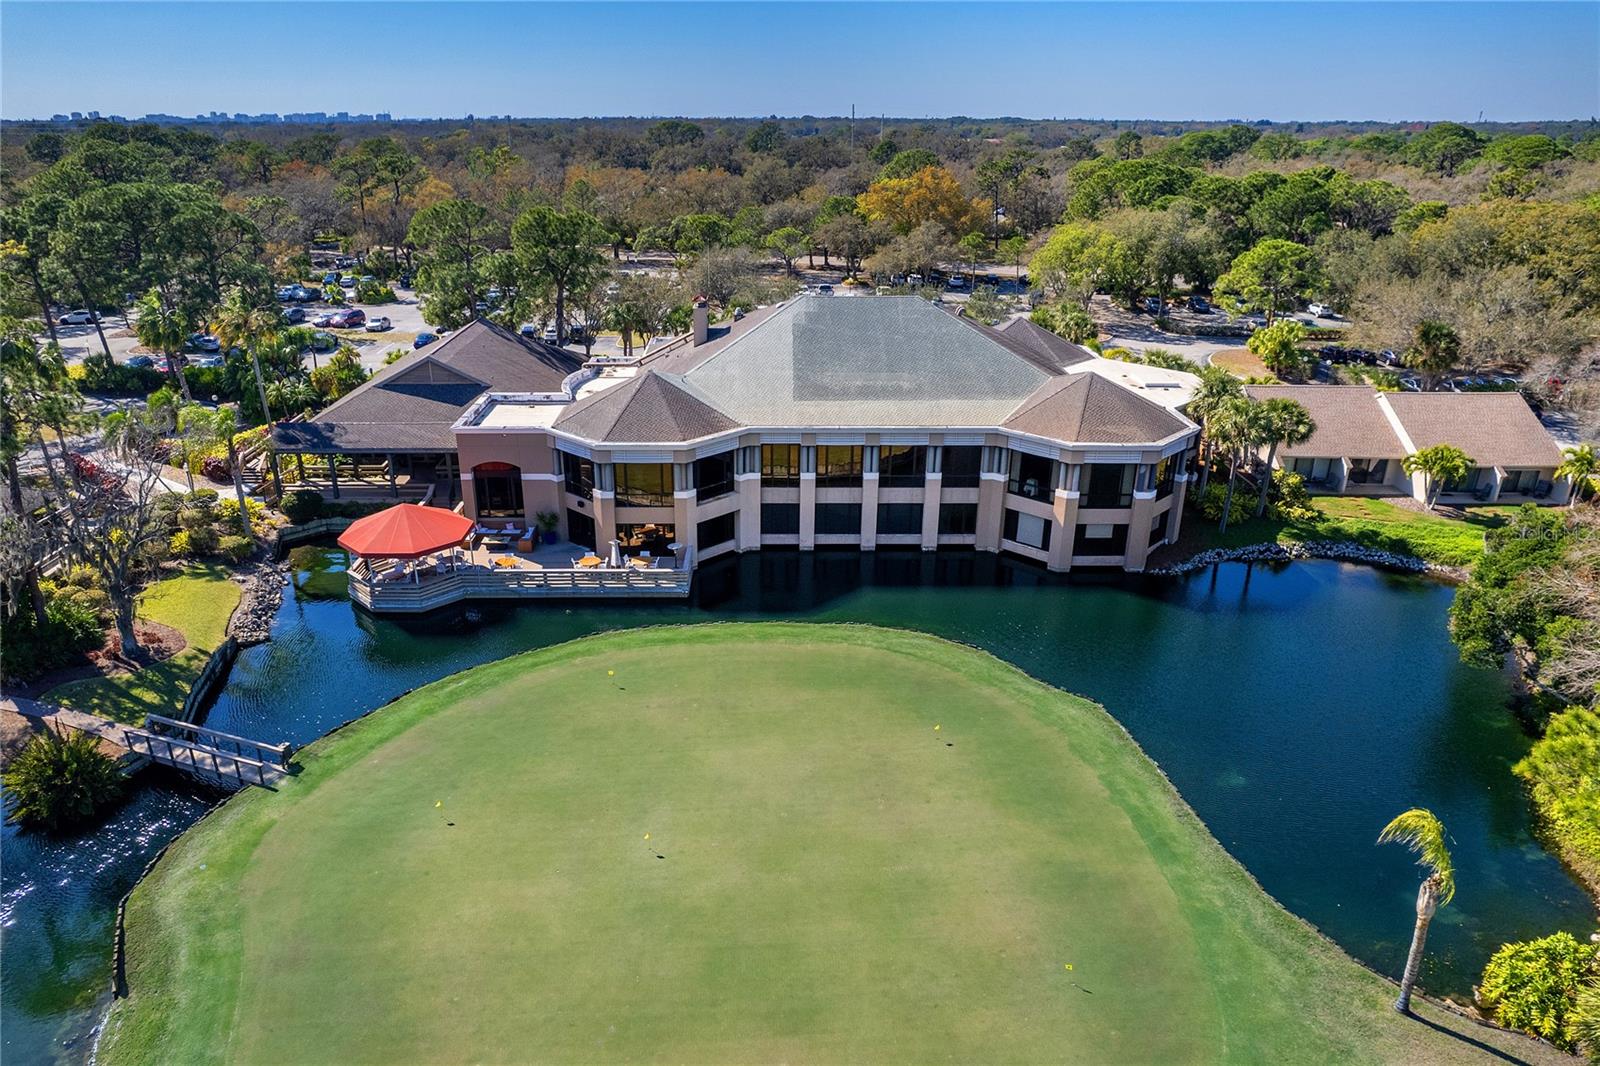
Aerial view of a multi-wing building beside a pond and putting green.
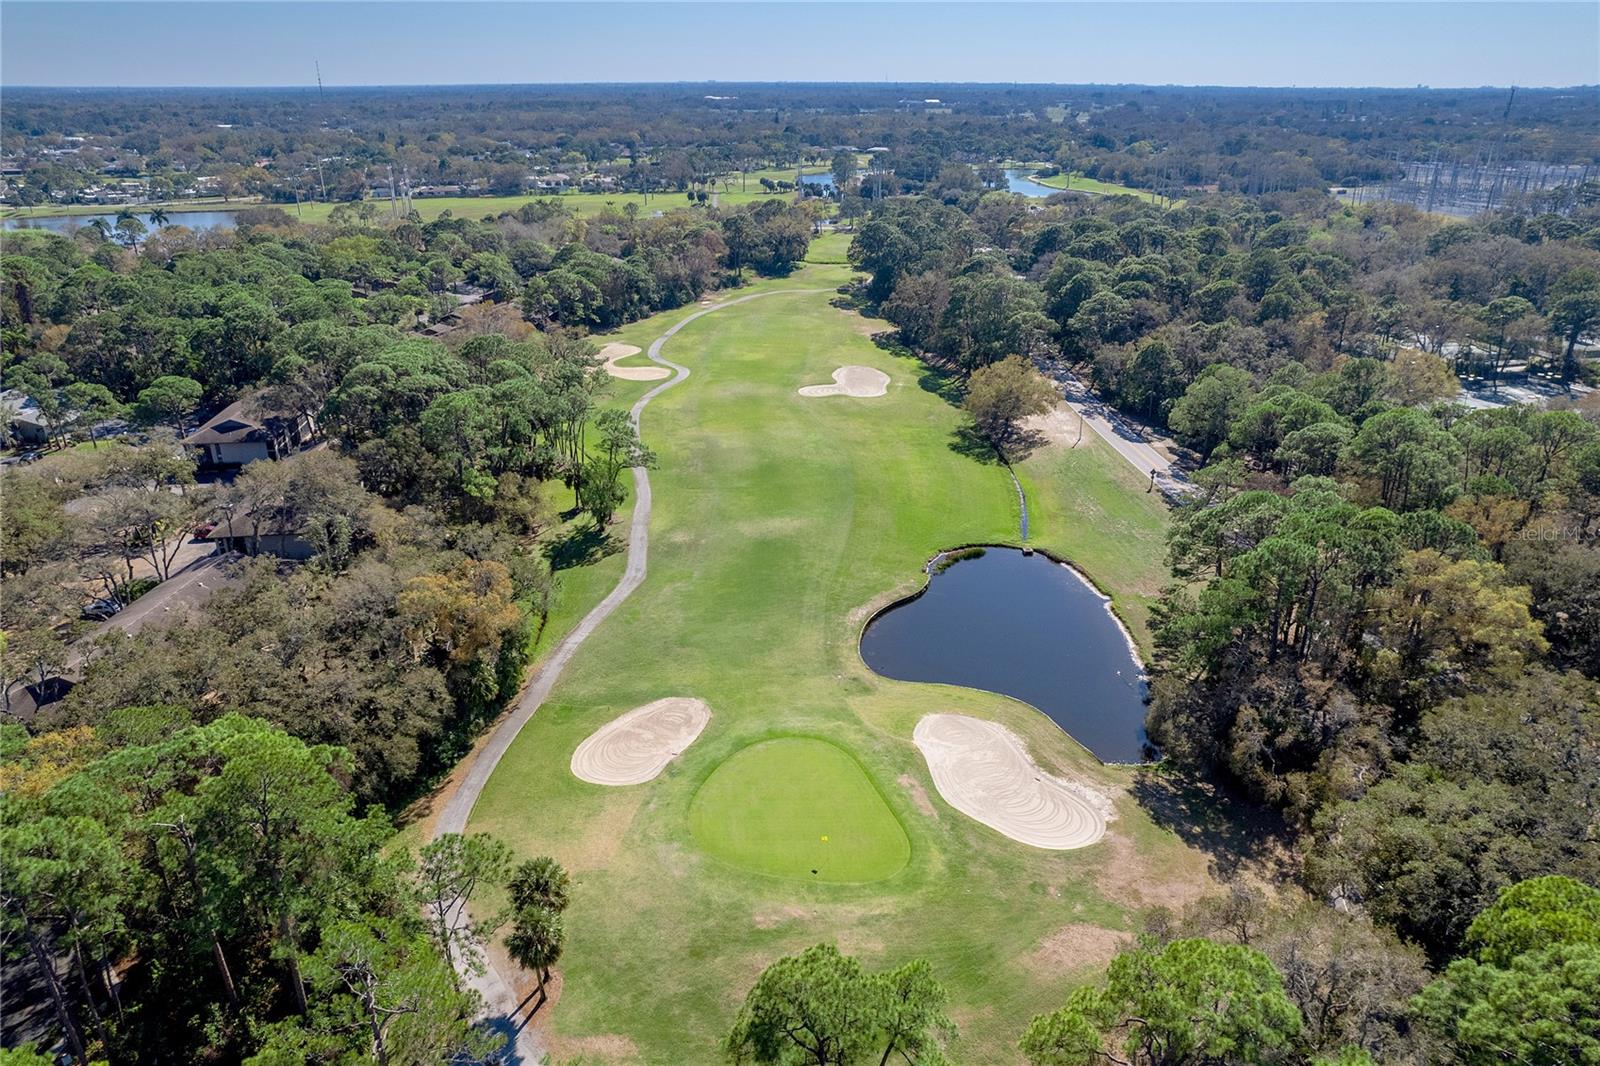
Aerial view of a golf course with sand bunkers, a pond, and homes among trees.
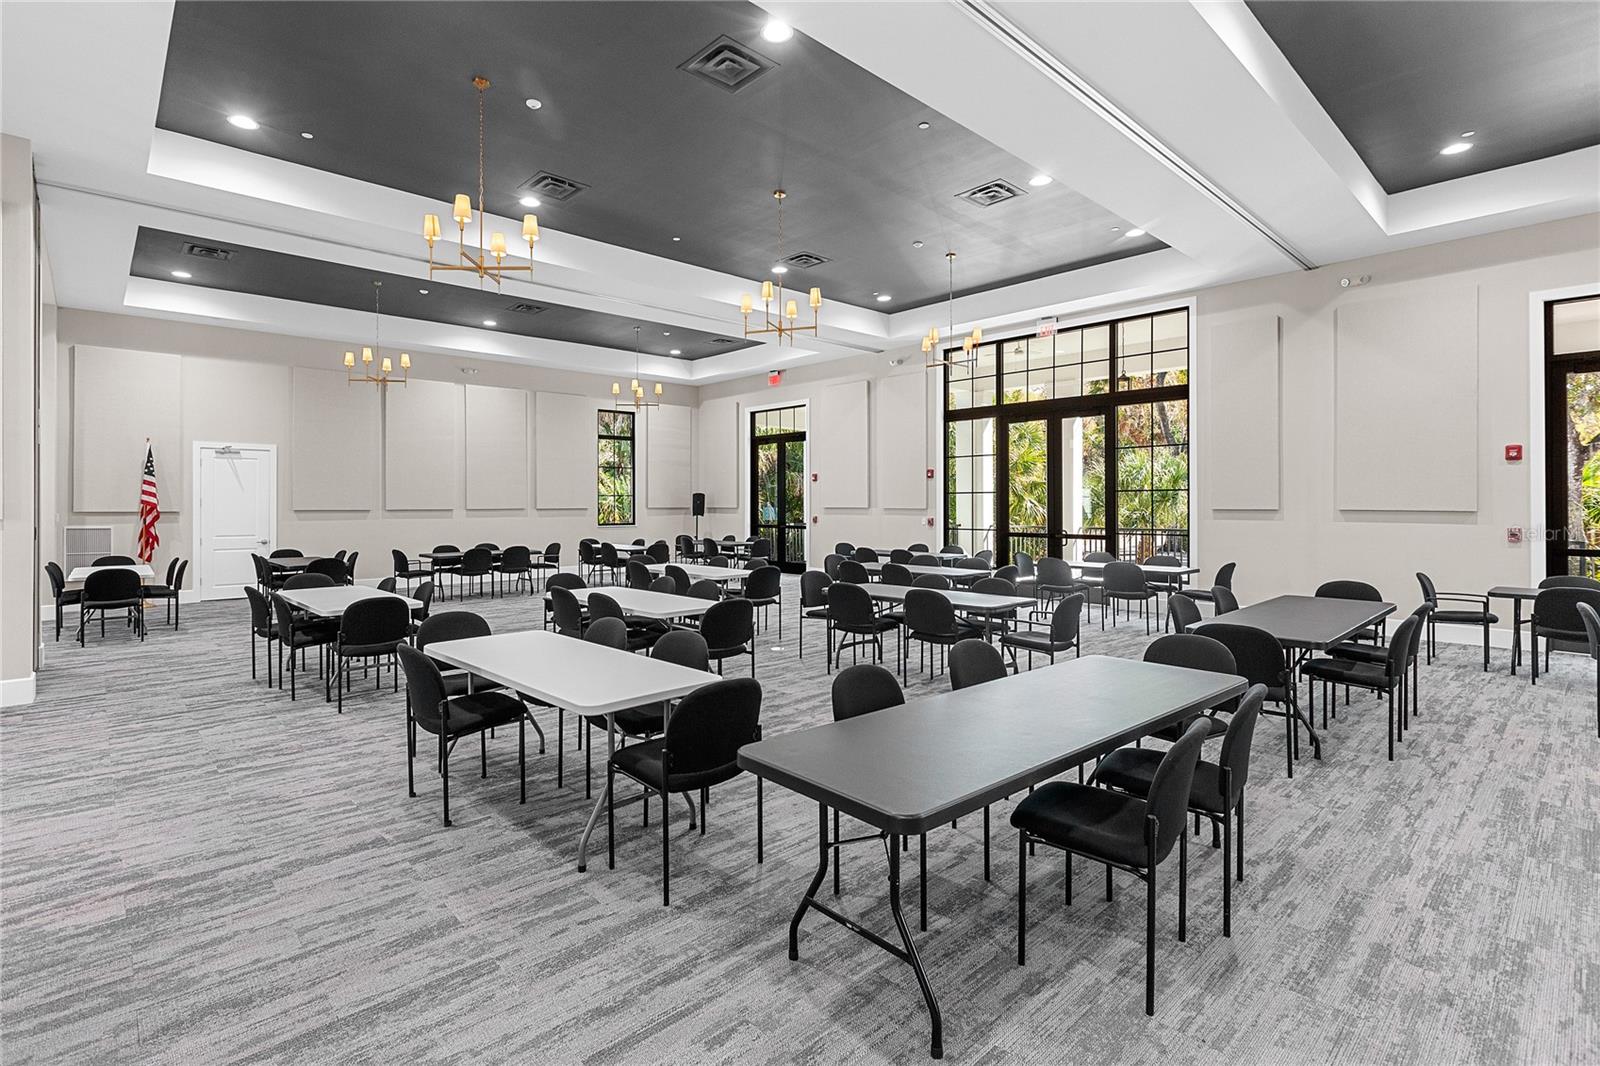
Community meeting room with rows of tables and black chairs beneath a dark recessed ceiling.
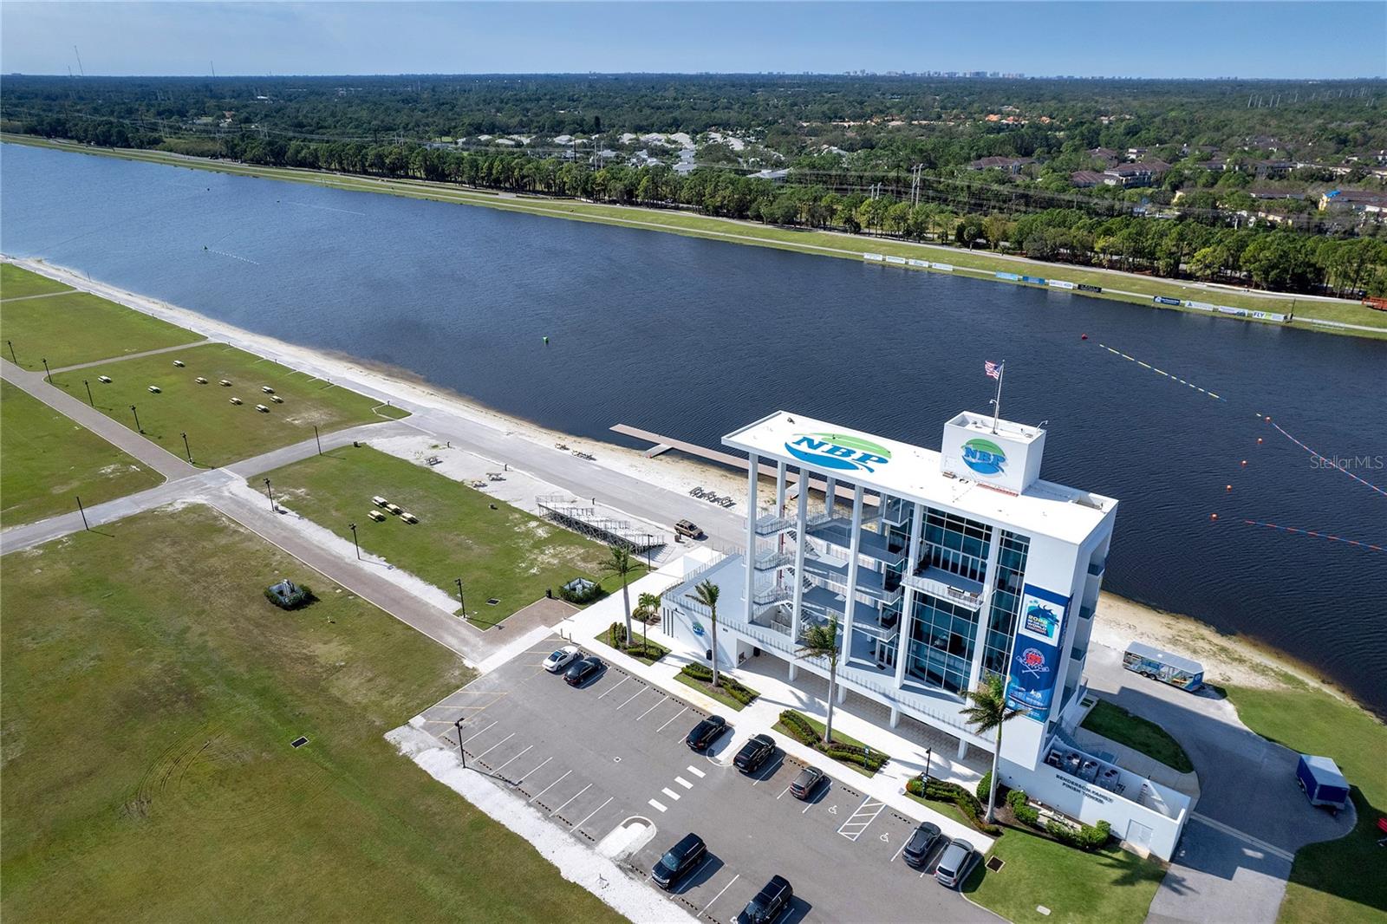
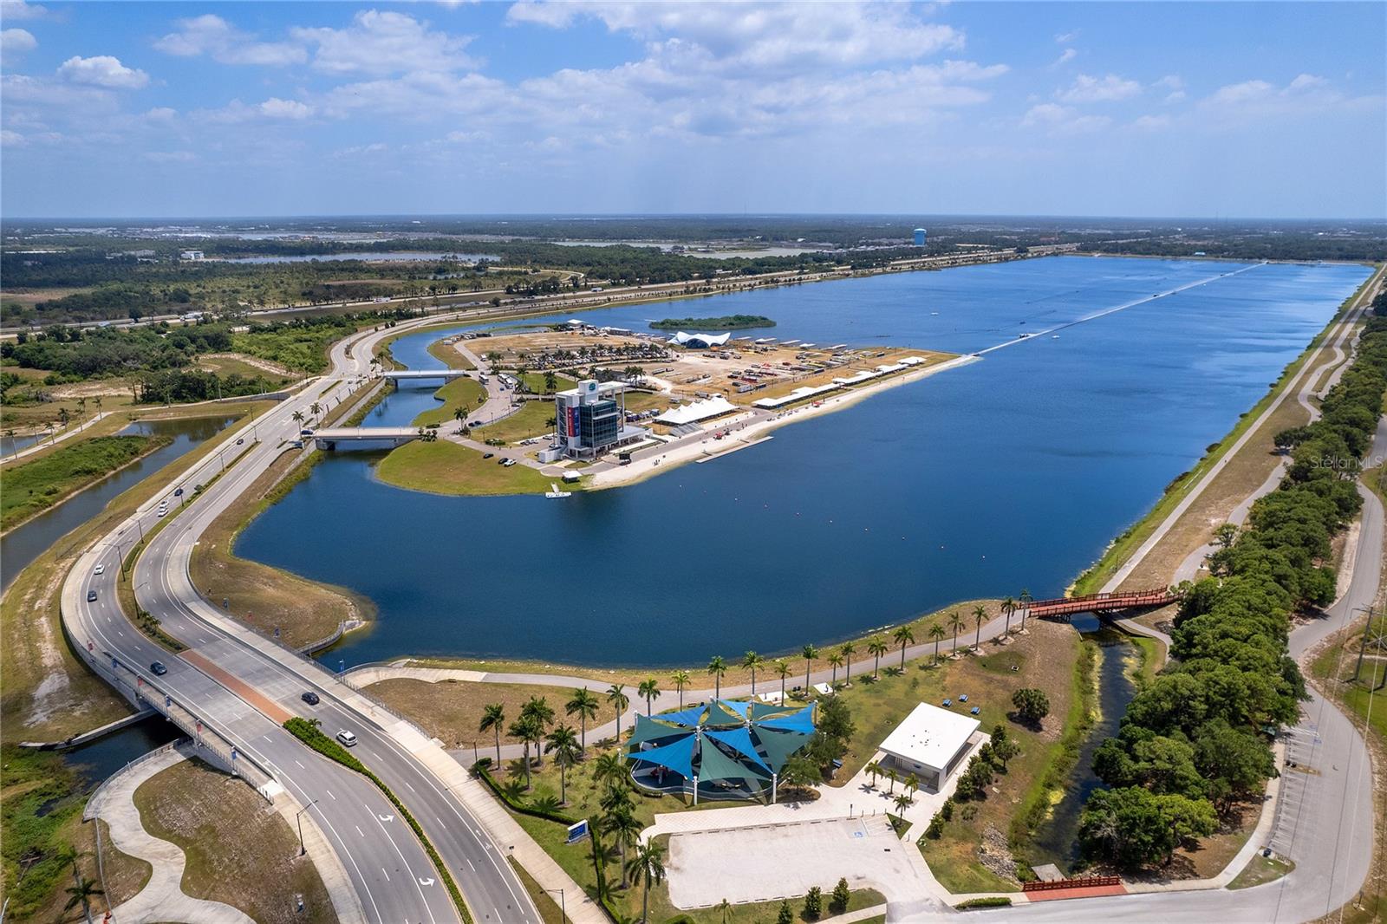
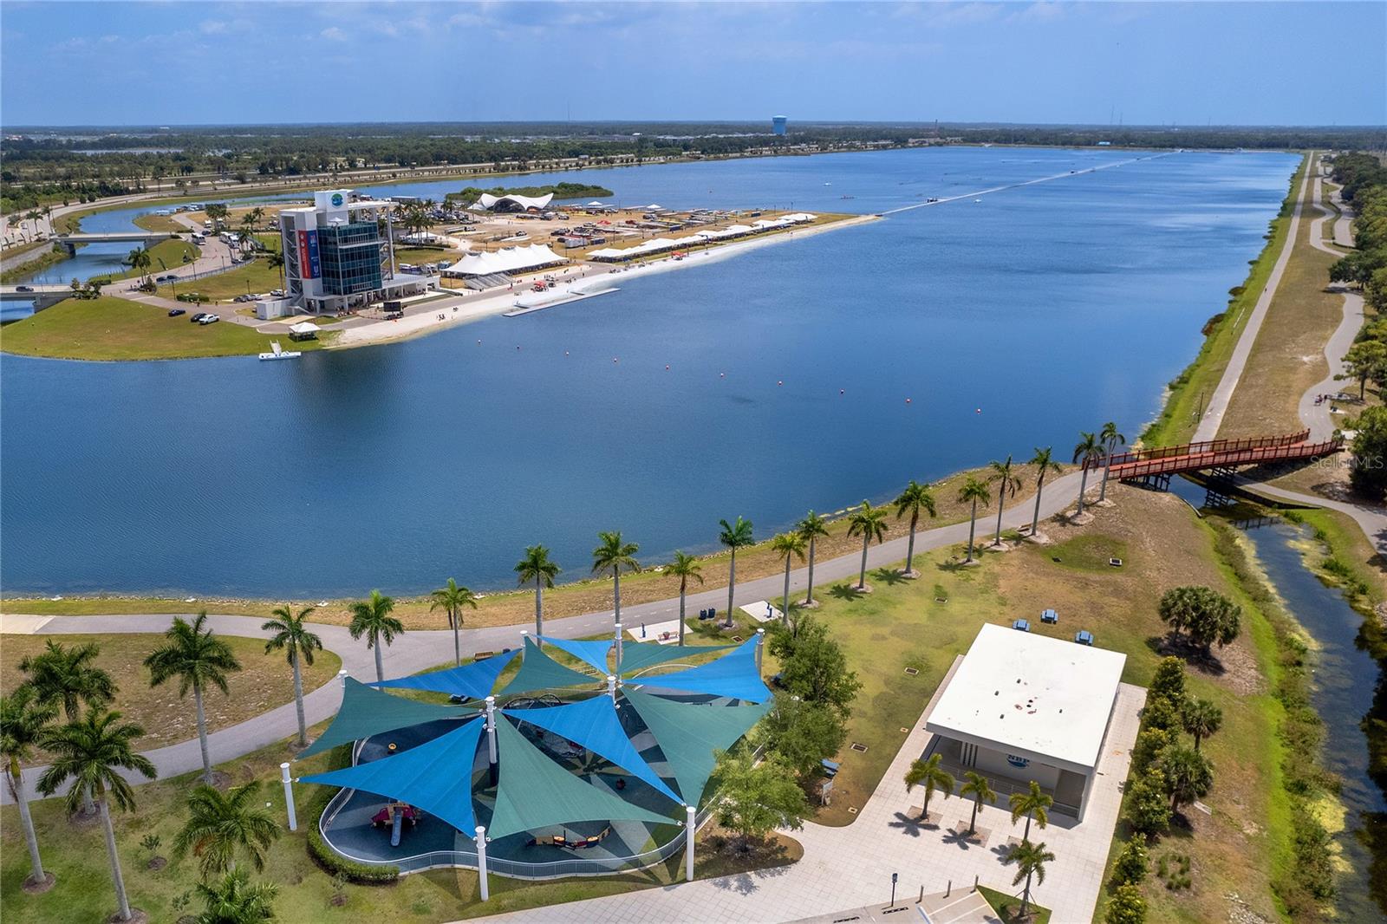
Waterfront complex with a white NBP building beside a broad body of water, viewed from above.
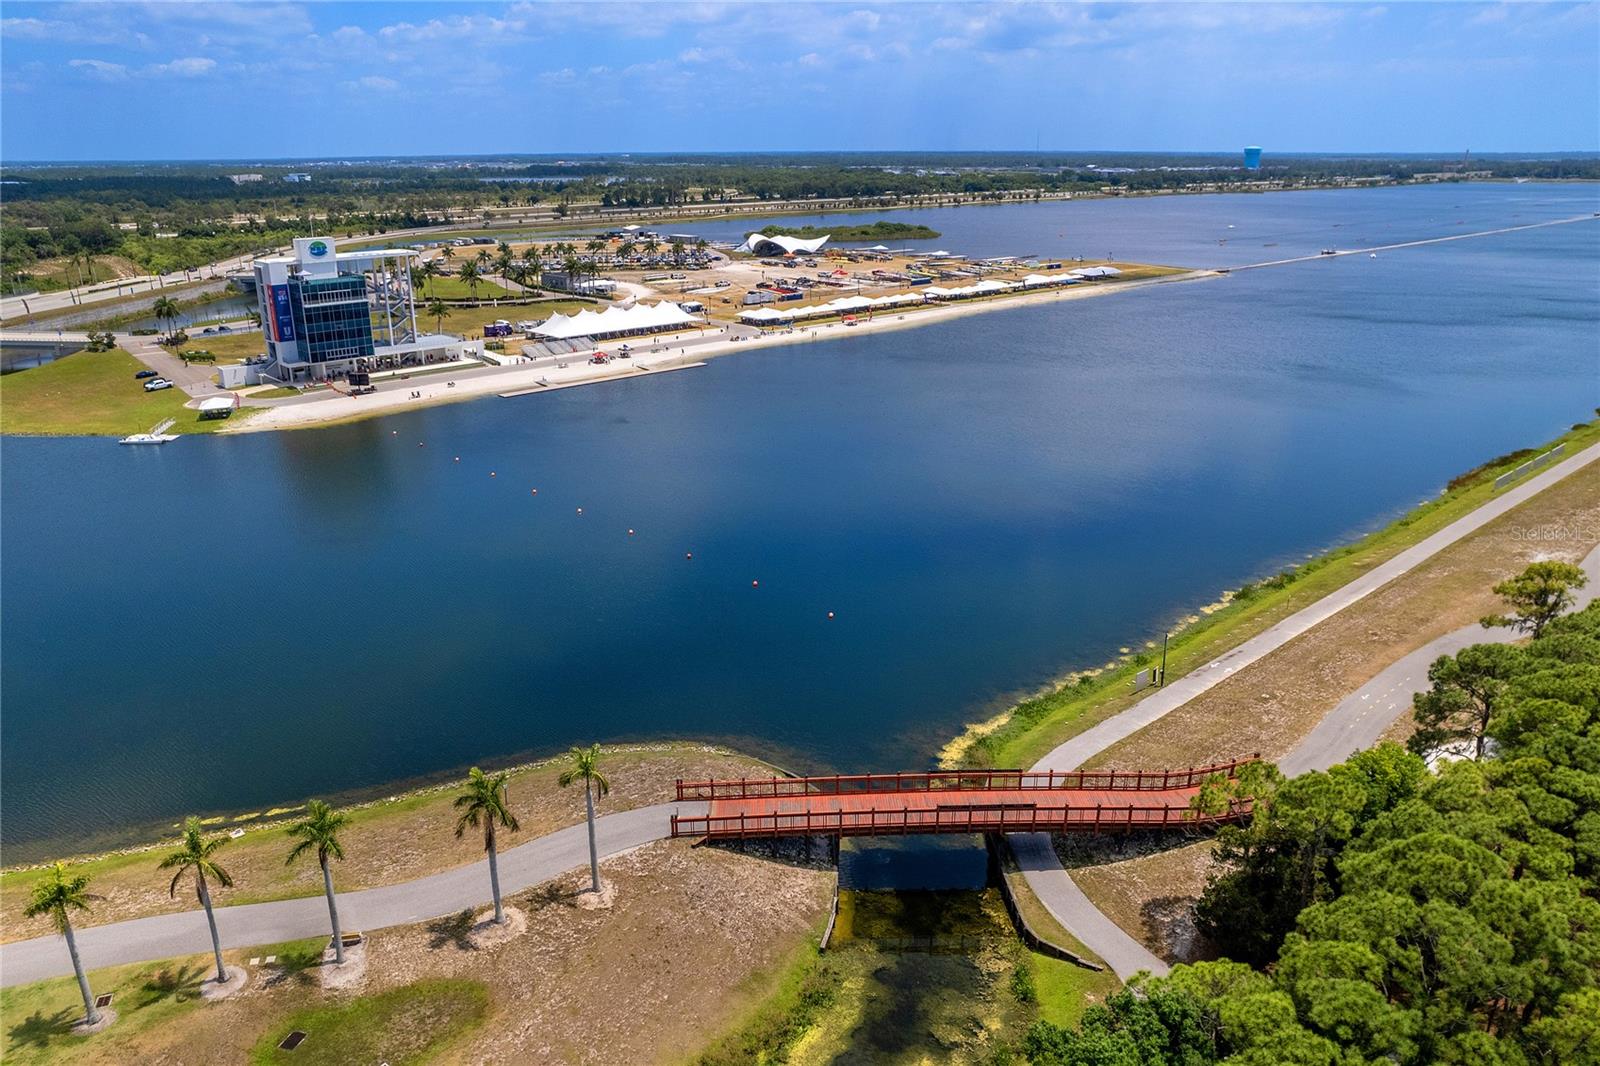
Aerial view of a lakefront with waterfront paths, event tents, and a red pedestrian bridge.
Aerial view of a large blue lagoon bordered by roads, bridges, and waterfront development.
Aerial view of a recreation lake with a waterfront facility, shade canopies, and palm-lined paths.
Single-story brick house with an arched front window, landscaped lawn, and attached garage.
VIEW PHOTOS
Courtesy of COMPASS FLORIDA LLC, Dianne Anderson  Listing Contact: 941-279-3630 
$1,150,000

4908 TAYWATER DELL

3 Beds 3 Baths 3,292 Sq.Ft. 0.51 Acres

Description

Welcome to 4908 Taywater Dell, an impeccable single-family home located on an oversized quiet Cul-De-Sac lot in the highly desirable Meadows Community. This grand residence features 3 bedrooms, 2.5 elegant baths, a designated home office, and a versatile den, which can easily be transformed to suit your needs. Thoughtfully reimagined from the ground up, this home delivers an unmatched level of craftsmanship and refined living. Every detail has been carefully curated - from the premium COREtec LVP flooring and solid hardwood baseboards to the beautifully restored ceiling trim - all anchored by a classic wood burning fireplace that brings warmth and character to the heart of the home.
Once you step into the exceptional gourmet kitchen, you will never want to leave. Generous in size and rich in detail, it delivers on every level. Soft tonal cabinetry, stunning quartz countertops, a classic cast iron farmhouse sink, and a striking marble backsplash set the tone for premium Bosch appliances, an induction cooktop and double wall ovens . A custom cabinetry station with integrated charging and a built-in pantry with roll-out shelving make this kitchen as practical as it is beautiful. Seamlessly connected, the adjacent bar area - with its own quartz countertops and custom white oak shelving - is tailor made for gathering and entertaining with warmth and style.
The primary bath feels like a true retreat -- a cast iron soaking tub, custom white oak vanity, and Kohler rain shower ground the room in luxury, while large-format tiles, minimal grout lines, and a tankless water heater add refinement and practicality in equal measure. A generously sized walk-in closet is outfitted with a custom white oak modular system, beautifully crafted and wrapped in warm, natural elegance. Outside, the private pool area invites you to slow down. A Pebble Tec finish and marble travertine deck create an effortless backdrop for both quiet afternoons and easy entertaining, completed by an outdoor rain shower and freshly rescreened pool cage.
This completely renovated home offers exceptional peace of mind through a comprehensive array of premium upgrades. A brand new double shingle roof installed in 2025 crowns the exterior, while PGT Hurricane Impact windows and recessed sliders, and hurricane rated exterior doors with built in privacy shutters, provide superior protection and security. Smart WiFi thermostats deliver effortless climate control and thoughtfully designed privacy landscaping paired with a dedicated irrigation system complete this stunning residence where every detail, inside and out, has been thoughtfully designed.
Nestled just minutes from downtown Sarasota, the UTC Mall, Whole Foods, and Nathan Benderson Park, this home strikes a rare balance between peaceful living and easy access to shopping, dining, and outdoor recreation. Set within The Meadows Community -- celebrated for its lush surroundings and warm, neighborly feel -- 4908 Taywater Dell offers the kind of setting that's hard to come by. Residents enjoy 14 miles of scenic biking and walking trails and a vibrant social calendar. Live resort style every day with access to a top-tier fitness center, junior Olympic pool, 10 pickleball courts, a premier tennis complex, and beautiful 18 hole golf courses - all at a surprisingly low fee. For buyers who refuse to compromise, this is Sarasota living at its finest.
Reimagined with care and crafted with purpose, this beautiful home is ready to be yours!
Share Property

Location

4908 TAYWATER DELL, SARASOTA, FL 34235

Status

For Sale

Property Amenities

Interior
Laundry room Inside, Laundry Room, Washer Hookup
Fireplace Family Room, Stone, Wood Burning
Appliances Built-In Oven, Cooktop, Dishwasher, Disposal, Microwave, Range, Refrigerator, Tankless Water Heater, Wine Refrigerator
Flooring Luxury Vinyl, Tile
Total Bedrooms: 3
Half Bathrooms: 1
Full Bathrooms: 2
Other Interior Features Built-in Features, Ceiling Fans(s), Crown Molding, High Ceilings, Open Floorplan, Primary Bedroom Main Floor, Smart Home, Solid Wood Cabinets, Stone Counters, Thermostat, Walk-In Closet(s), Wet Bar, Window Treatments
Area & Lot
Total area 4,316 Sq.Ft.
Lot Area 0.51 Acres
Living area 3,292 Sq.Ft.
MLS® ID A4694764
Year Built 1984
View Description Garden,Pool,Trees/Woods
Architecture Styles Contemporary, Ranch
Type Residential
Status For Sale
Exterior
Stories 1
Pool Gunite, In Ground, Outside Bath Access, Screen Enclosure
Air conditioning Central Air
Heat type Central, Electric
Water Source Public, Well
Garage Space 2.0
Sewer Public Sewer
Other Exterior Features Lighting, Outdoor Shower, Private Mailbox, Sidewalk
Parking Driveway, Electric Vehicle Charging Station(s), Garage Door Opener
Lot Features Cul-De-Sac, Near Golf Course, Oversized Lot
Roof Shingle
Utilities BB/HS Internet Available, Cable Available, Electricity Connected, Sewer Connected, Sprinkler Well, Water Connected
Finance
Sales Price $1,150,000
HOA Fees $278 monthly
Real Estate Tax $7,105 yearly
Brick house entrance with an arched window, pale decorative door, and brick-paver walkway.

Schedule a Showing

I would love to show you my beautiful property. Please select your preferred date and time below. I will be in touch shortly to confirm your appointment.

Schedule a Showing

I would love to show you my beautiful property. Please select your preferred date and time below. I will be in touch shortly to confirm your appointment.
Thank you for your interest in 4908 TAYWATER DELL, SARASOTA, FL 34235. We are reviewing your request and will be in touch shortly!
 Dianne Anderson

Dianne Anderson

TITLE

Principal Agent

Mortgage Calculator

Estimate your monthly mortgage payment, including the principal and interest, property taxes, and HOA. Adjust the values to generate a more accurate rate.
All estimates are provided for informational purposes only. Actual amounts may vary.
$0,000 Your Payment 20 15 65
$0,000 Your Payment

Work With Dianne

My dedication to my clients, proactive communication, determination, and integrity are the core tenants of my business. I lead with respectful and keen negotiation skills, with the ability to cater and adapt to all my client's needs in an ever-changing market. Contact me today!

Follow Me On Instagram