Leave a Message

Thank you for your message. We will be in touch with you shortly.

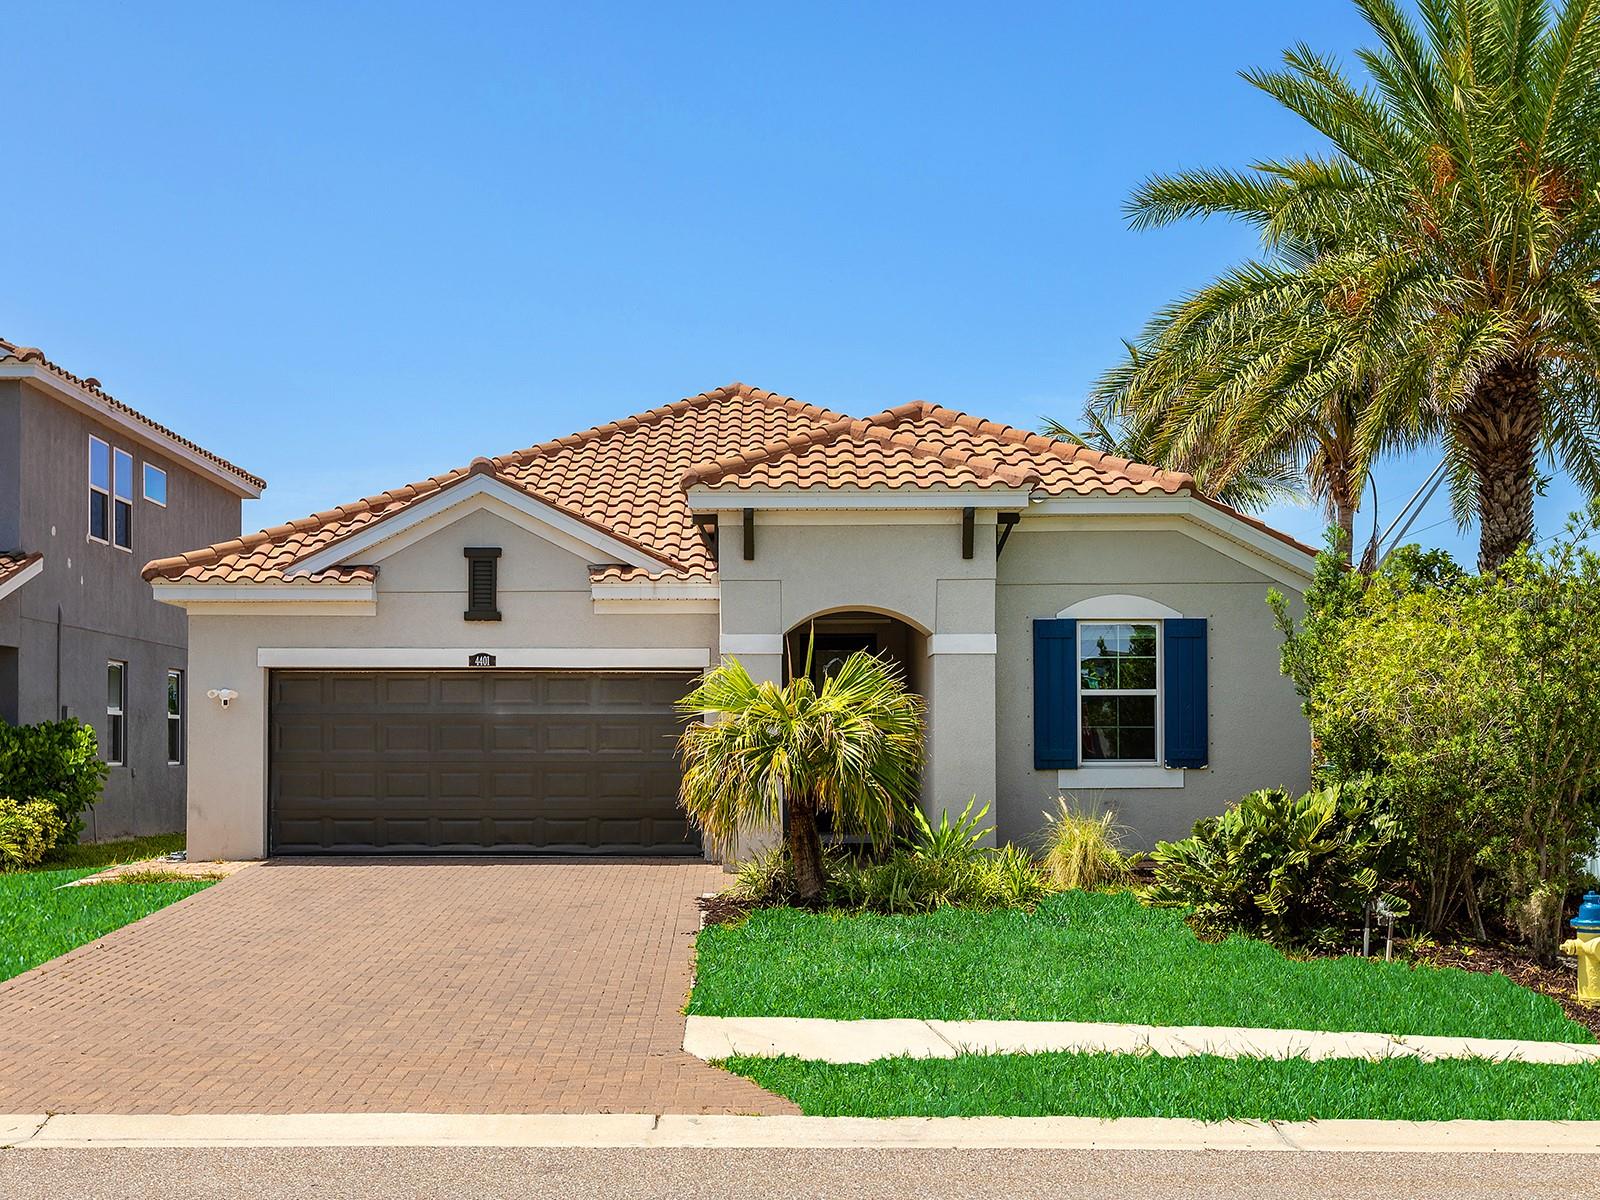
Tan home with a two-car garage, arched entry, and neatly landscaped front yard.
Open kitchen with a white island, stainless steel appliances, mosaic backsplash, and wood-look tile floors.
Open-plan kitchen with a large white island, wood-look tile floors, and sliding doors to the garden.
Mostly empty room with wood-look tile floors, a tray ceiling, and sliding glass doors to a patio.
Empty carpeted bedroom with a tray ceiling and ceiling fan, opening to a bathroom with a dark vanity.
Walk-in closet with wraparound wire shelving, built-in drawers, and brown carpet.
Bathroom with a double-sink vanity, dark wood cabinets, and a tiled tub-shower.
Bathroom with a dark wood double vanity and a tiled tub-shower enclosure.
Empty bedroom with brown carpet, double closet doors, and a ceiling fan.
Empty bedroom with brown carpet, a ceiling fan, and white closet doors.
Bathroom vanity with a large mirror, pale countertop, and patterned towels.
Bathroom with tiled tub surround, patterned shower curtain, and white vanity with bronze-tone fixtures.
Empty bedroom with brown carpet, a white double-door closet, and a ceiling fan.
Empty beige room with tan carpet, a window with blinds, and a ceiling fan.
Screened-in patio overlooking a lawn and tropical landscaping.
Screened-in lanai with a covered concrete patio and landscaped backyard views.
Rear of a single-story home with a screened lanai and broad lawn.
Recreation center with a covered entrance, palm trees, and a paved walkway.
Community swimming pool beside a covered clubhouse with palm trees.
Outdoor swimming pool with two striped-roof cabanas and palm trees.
Community swimming pool with palm trees, a tiled deck, and clubhouse.
Community fitness room with three treadmills and a blue-and-green accent wall.
Outdoor basketball court with a blue key area, perimeter fencing, and mature trees.
White-fenced paved patio among mature palms and oak trees.
Fenced grassy backyard beneath mature oak trees, with a picnic table on a paved pad.
Community playground with green slides and a blue shade canopy
VIEW PHOTOS
$361,000

10937 BLUE MAGNOLIA LANE

3 Beds 2 Baths 1,782 Sq.Ft. 0.2 Acres

Description

Located in rapidly growing Parrish and amenity-rich Silver Leaf community. Welcome home to a Beautiful split bedroom 1,772 square-foot open floor-plan that offers 3 bedrooms + den, 2 baths, 2-car garage. This home features a gorgeous kitchen with light cabinets and pull out shelves, quartz countertops, backsplash, slate appliances, pendant & recessed lighting, and a center island. The main living area has a lovely tray ceiling and beautiful, rustic plank tile floors, and the bedrooms are carpeted with a generous amount of closet space. The popular floor plan is both functional and great for entertaining. The laundry room has upgraded Samsung washer and dryer and upper cabinets. The master bedroom suite boasts a large walk-in closet with custom shelving and large vanity with double sinks & tiled walk-in shower in the bathroom. The Great Room opens to the extended lanai through a pocket sliding door and there are ceiling fans throughout the home. Neutral colors throughout and move-in ready! Taxes include the low CDD fee. Silver Leaf is an established & exciting Neil community of homes surrounded by beautiful oak tress in Parrish, Florida. This community includes a recreation area with a fitness center, pool and spa, a playground and pavilion with grills, basketball court, two dog parks, walking trails and a boardwalk. Well located, the community is situated near shopping, dining and entertainment destinations, and convenient to I-75. Come join the epicenter of growth and new communities in Parrish. MAKE THIS LOVELY HOME YOURS TODAY.

Share Property

Location

10937 BLUE MAGNOLIA LANE, PARRISH, FL 34219

Status

Sold

Date Sold

June 28, 2021

Property Amenities

Interior
Laundry room Inside, Laundry Room
Appliances Dishwasher, Disposal, Dryer, Gas Water Heater, Microwave, Range, Refrigerator, Washer
Flooring Carpet, Ceramic Tile
Total Bedrooms: 3
Full Bathrooms: 2
Other Interior Features Ceiling Fans(s), Coffered Ceiling(s), Eat-in Kitchen, Kitchen/Family Room Combo, Open Floorplan, Solid Surface Counters, Solid Wood Cabinets, Walk-In Closet(s), Window Treatments
Area & Lot
Lot Area 0.2 Acres
Living area 1,782 Sq.Ft.
MLS® ID A4498971
Year Built 2016
High School Parrish Community High
Middle School Buffalo Creek Middle
Elementary School Williams Elementary
Type Residential
Status Sold
Exterior
Stories 1
Air conditioning Central Air
Heat type Central
Water Source Public
Garage Space 2
Sewer Public Sewer
Other Exterior Features Irrigation System, Lighting, Rain Gutters, Sidewalk, Sliding Doors, Patio, Screened
Lot Features Sidewalk, Paved
Roof Shingle
Utilities BB/HS Internet Available, Cable Available, Electricity Connected, Natural Gas Connected, Public, Street Lights
Finance
Sales Price $361,000
HOA Fees $268 quarterly
Real Estate Tax $4,782 yearly
 Dianne Anderson

Dianne Anderson

TITLE

Principal Agent

Work With Dianne

My dedication to my clients, proactive communication, determination, and integrity are the core tenants of my business. I lead with respectful and keen negotiation skills, with the ability to cater and adapt to all my client's needs in an ever-changing market. Contact me today!
Follow Me On Instagram