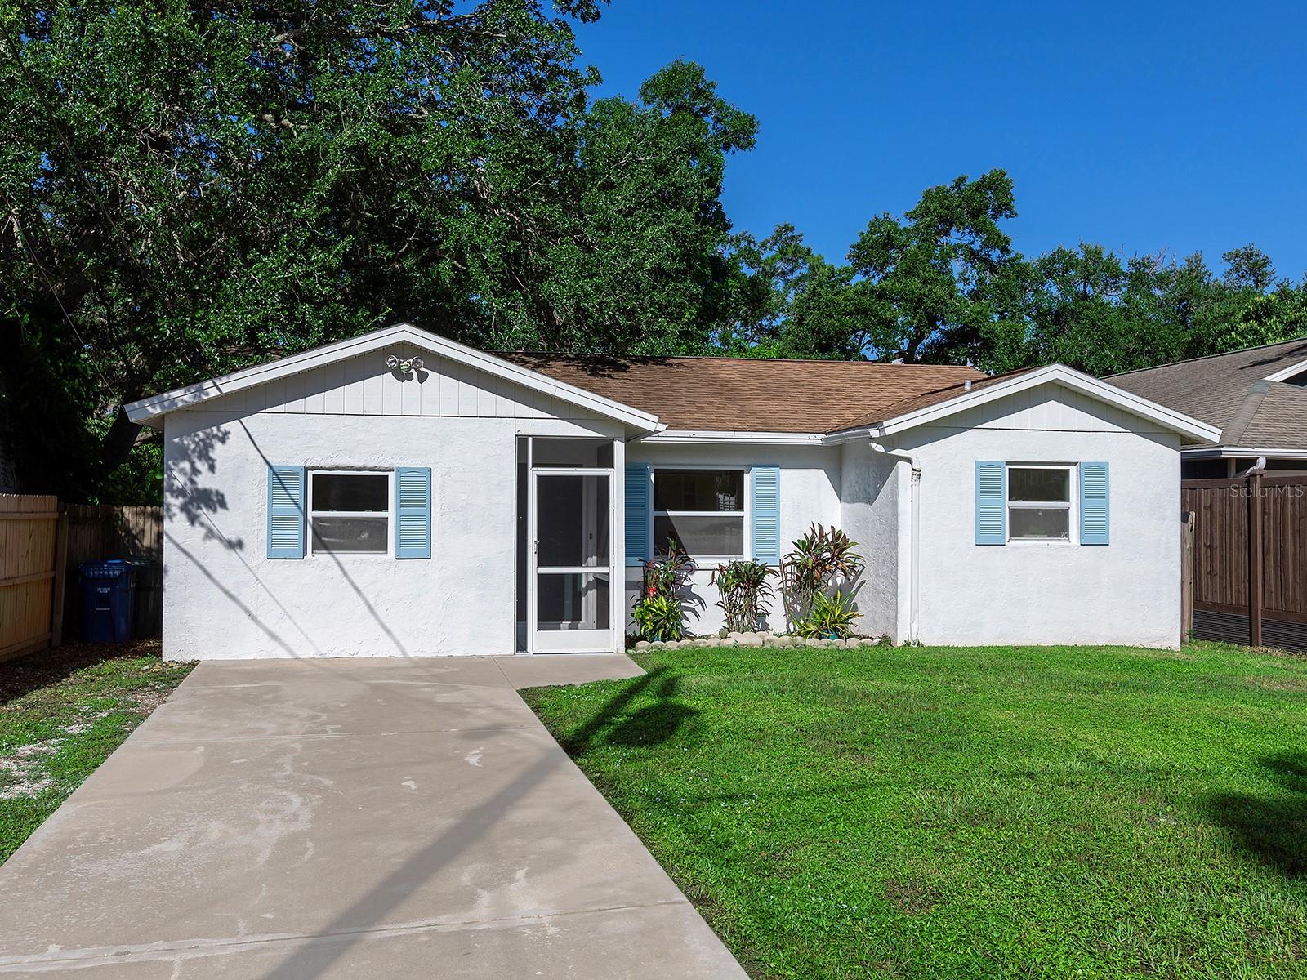
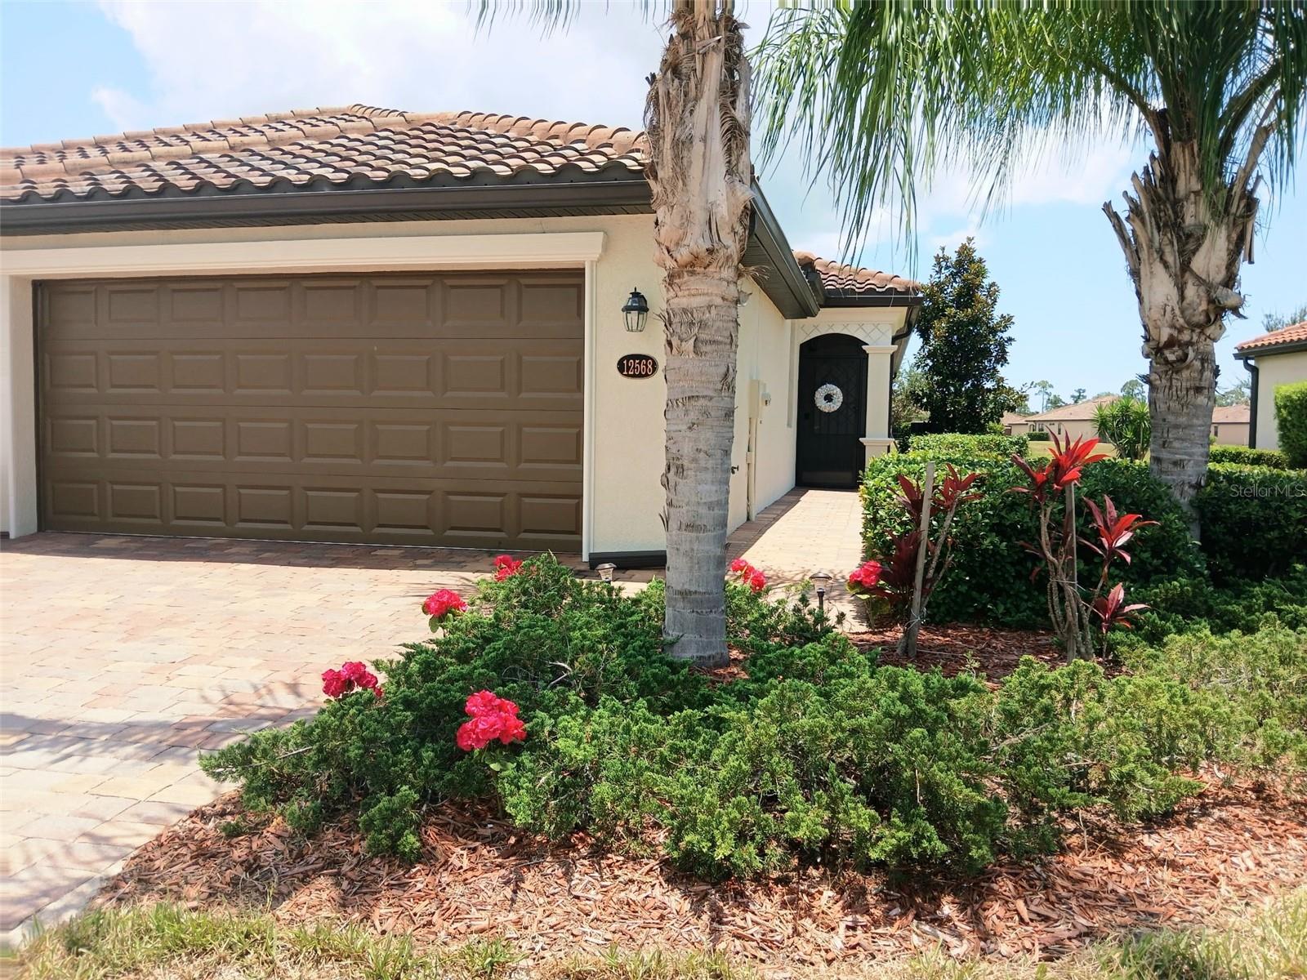
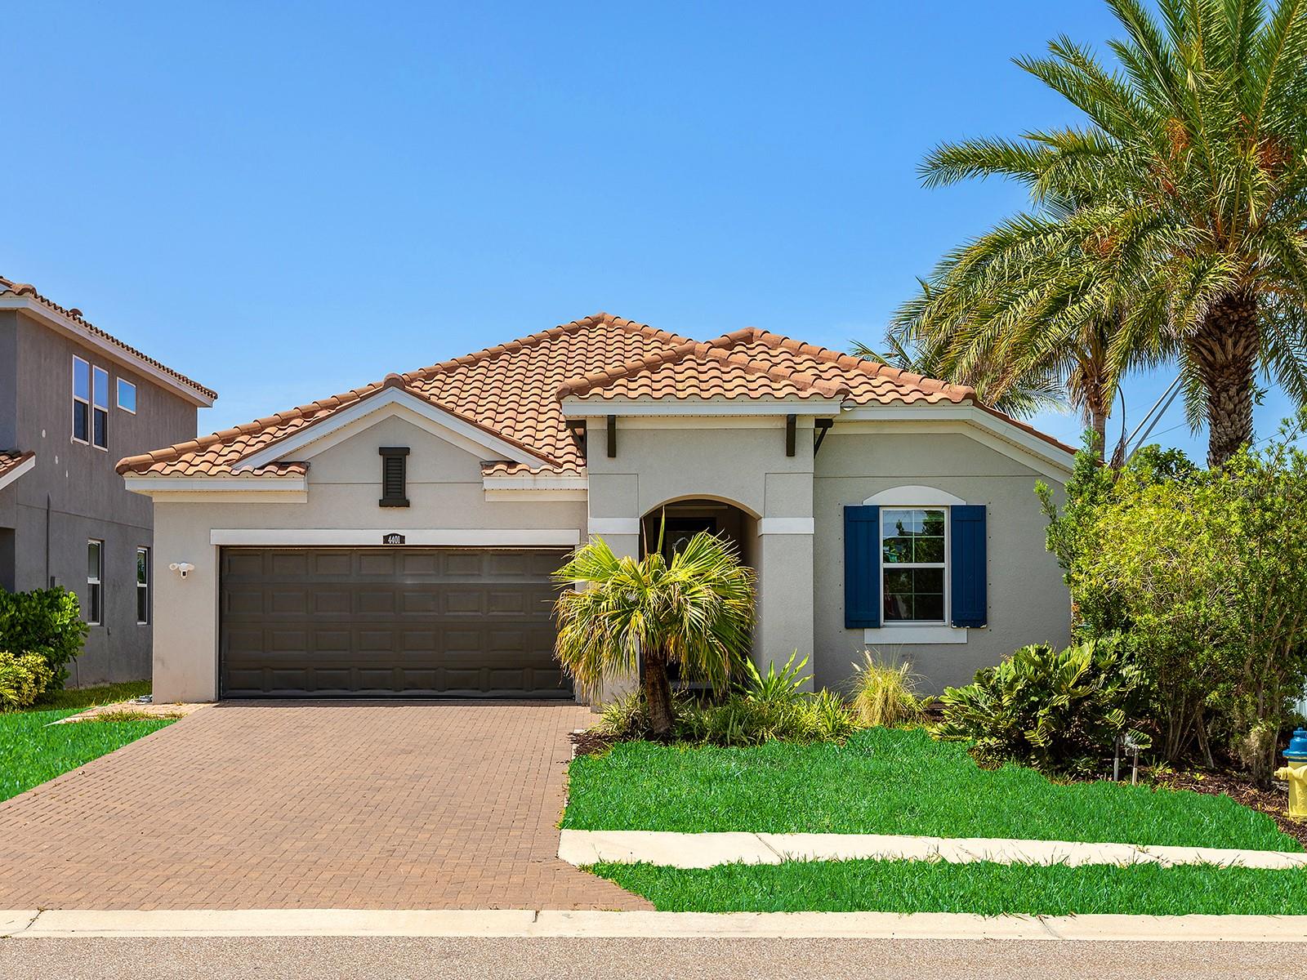
Light-colored single-story house with a two-car garage, palm trees, and a landscaped front yard.
White single-story home with a two-car garage and palm trees at dusk.
House at dusk with a two-car garage, palm trees, landscaped lawn, and screened pool enclosure.
Single-story home with a two-car garage, palm trees, and a curved driveway.
Misty Lake at Mote Ranch entrance sign surrounded by palms and landscaped greenery.
Covered front entry with turquoise door, white bistro set, and WELCOME sign; living and dining area beyond.
Enclosed entry with an arched window, white bistro set, and view of palms through the front door.
Backyard pool and raised spa inside a screened enclosure, with tropical landscaping and lawn beyond.
Entry foyer with warm wood-look flooring, white wainscoting, and a bench beside the front door.
Furnished dining room with a wooden table, chandelier, and view into the adjoining living area.
Open living, kitchen, and dining area with white cabinetry, wood-look floors, and a chandelier.
Open kitchen with white cabinets, stainless steel appliances, and a large farmhouse sink beside the dining area.
Open-plan living room with cream sofas, wood floors, and large windows overlooking greenery.
Living and dining room with a high ceiling, fireplace, television, and wood-look floors.
Living room with vaulted ceiling, white sofas, fireplace, and large windows overlooking a patio.
Kitchen with white shaker cabinets, stainless steel appliances, subway tile backsplash, and warm wood-look flooring.
Open kitchen and living room with a white island, farmhouse sink, fireplace, and patio doors.
Bright white kitchen with a large island, apron-front sink, and dining nook by the windows.
Dining area with a dark octagonal table, white chairs, chandelier, and windows overlooking a pool.
Open kitchen with a large white island, wooden bar stools, and a dining area by the windows.
Kitchen with a large white island, bar stools, white cabinetry, and warm wood floors.
Bright white kitchen with a large island, four wooden stools, stainless steel appliances, and warm wood floors.
Living room with neutral sofas, tall curtained windows, warm wood floors, and an open white kitchen.
Open living room with cream sofas, wood floors, large curtained windows, and an adjoining kitchen.
Open-plan living and dining room with a beige sofa, wood floors, and a chandelier.
Dining room with a wooden table, patterned rug, tall ceiling, and chandelier.
Bedroom with a white four-poster bed and patterned quilt beside sliding glass doors.
Bathroom with mirrored vanities, a built-in tub, and a glass-enclosed shower.
Bedroom with a floral patchwork bedspread and a large arched window with white curtains.
Bedroom with a pastel patchwork quilt and a large arched window with blinds and white curtains.
Bathroom with a white vanity and large mirror beside a tiled tub with a navy shower curtain.
Living room with a wooden upright piano and white sofa beside a window with navy curtains.
Furnished home office with a blue-gray desk and open doors to the dining area.
Furnished room with a rocking chair, desk, and wooden dish hutch.
Home office with a blue-painted desk and laptop, opening into a dining room through double doors.
Open-plan dining and living room with vaulted ceiling, wood floors, and windows facing a green yard.
Laundry room with a white washer and dryer beneath overhead cabinets.
Covered patio with a dining table and wicker chairs beside an open living room.
Covered lanai with wicker dining set beside sliding doors, overlooking the screened yard at dusk.
Home’s screened lanai and pool with a raised circular spa and waterfall.
Screened pool lanai with a wicker dining set, swimming pool, lounge chairs, and palms beyond a hedge.
Screened pool and attached spa beside a white pool deck and tropical landscaping.
Screened pool and spa at dusk, with palm trees reflected in the water and patio seating beside the house.
Home’s screened lanai and backyard fire pit, with outdoor chairs on the lawn at dusk.
Covered patio with rocking chairs and dining set, opening to a screened lawn view.
Swimming pool in a screened enclosure, surrounded by tropical landscaping.
Screened pool lanai with patterned lounge chairs, blue rocking chairs, and tropical landscaping.
Screened lanai with outdoor dining set and pool, surrounded by tropical landscaping.
Screened lanai with outdoor dining and cushioned seating overlooking the yard at dusk.
Screened pool patio at dusk with cushioned lounge chairs and a glowing outdoor fireplace.
Screened lanai with pool, circular spa, lounge chairs, and a fire feature at dusk.
Screened patio with wicker dining set, paver walkway, and a pink sunset sky.
Screened lanai with a wicker dining set, grill, and flame feature at dusk.
Screened lanai with paved patio, outdoor dining set, ceiling fan, and a glimpse of the pool.
Screened lanai with an outdoor dining set overlooking a lawn and tall hedges.
Backyard with a screened enclosure, lawn, and stone fire pit surrounded by chairs.
Backyard fire pit with Adirondack chairs, a lawn, palms, and a glimpse of water.
Backyard lawn with Adirondack chairs around a fire pit beneath a pink dusk sky.
Backyard fire pit surrounded by chairs and palm trees at dusk.
Single-story home with a two-car garage, screened lanai, and palm trees in the front yard.
Landscaped front yard and driveway facing a quiet street lined with palm trees and single-story homes.
Landscaped community grounds with a Note Ranch sign, rock water feature, and white footbridge.
Outdoor swimming pool with lounge chairs, a white fence, and trees beyond.
Building entrance framed by palm trees and red-and-white flower beds.
Nathan Benderson Park sign with Sarasota County branding and the address 2500 Honore Ave.
Red-railed boardwalk curves beside a grassy pond under a bright, cloud-filled sky.
Red wooden deck overlooking a calm canal lined with docks and palm trees.
Kayak launch on a wooded waterway, with a yellow kayak and a Mote Ranch trail sign.
University Town Center Mall entrance with palm trees and fountains.
Shopping mall atrium with palm trees, a central reflecting pool, and restaurant entrances.
Restaurant storefronts at a landscaped shopping plaza, including The Capital Grille and Brio.
Multi-level shopping mall with a striking arched blue skylight and storefronts along the upper corridor.
Wooden deck overlooking a tree-lined waterway, with a railing sign warning against feeding alligators.
Community swimming pool with turquoise water, paved deck, white safety fence, and palm trees.
White building with a blue metal roof, screened enclosure, palms, and landscaped lawn.
VIEW PHOTOS
$562,000

6971 SUPERIOR STREET CIRCLE

4 Beds 2 Baths 1,848 Sq.Ft. 9,757 Sq.Ft.

Description

BACKUP OFFERS ACCEPTED. Welcome to Mote Ranch, a friendly, peaceful, and sought-after community. As you enter the doors of this lovely, move-in-ready residence, with a warm and welcoming open floor-plan, you will know you are HOME. The light, bright, living room dining area, with high ceilings and electric fireplace, create an excellent space for gathering. Sliding doors open to extend the living space to a fabulous pool and patio boasting multiple lounging areas, a solar heated pool, solar lighting, spa, and tropical views. The lush yard is your own secluded oasis featuring an outdoor fire pit with private pond views. You will love entertaining in the gorgeous kitchen, completely remodeled to the highest standards with beautiful cabinets, thoughtful lighting, quartz counters, and stainless appliances. The kitchen is central to the indoor and outdoor living space, creating a cozy and bright continuous design for enjoying all areas of your home. The spacious owner's suite opens to the serenity of the outdoor patio and boasts an updated bathroom with a walk-in shower, soaking tub, and dual vanities. The three additional split plan bedrooms and bath feature office/den options and comfortable guest bedrooms with abundant natural light. As you step outside into the patio space, you'll be greeted by thoughtful landscape design, a private pool and spa, an area for grilling, and multiple seating areas. Look beyond the screened outdoor space and you'll find a fire pit, perfect for enjoying moonlit nights and breezy days. The combination of indoor and outdoor areas of the home makes for easy enjoyment of all the seasons, from sunny days to cooler months. Mote Ranch community is centrally located with a low HOA and many recreational activities to choose from; enjoy walking trails, swimming in a heated Olympic-size pool, kayaking and fishing on the Braden River, conservation areas, and a playground. Palm Aire Country Club membership offers nearby access to tennis, golf, and fitness activities, while Mote Ranch is a prime location just minutes away from shopping, dining, and entertainment venues. You will love the easy access to University Town Center, Benderson Park, Mainstreet Lakewood Ranch, Downtown Sarasota, SRQ airport, Medical Facilities, and the world-famous Gulf of Mexico beaches. Live the Florida Lifestyle in a lovely home nestled in a tranquil and beautifully landscaped community.

Share Property

Location

6971 SUPERIOR STREET CIRCLE, SARASOTA, FL 34243

Status

Sold

Date Sold

October 28, 2021

Property Amenities

Interior
Laundry room Inside, Laundry Room
Appliances Dishwasher, Disposal, Dryer, Microwave, Range, Refrigerator, Washer
Flooring Carpet, Tile
Total Bedrooms: 4
Full Bathrooms: 2
Other Interior Features Ceiling Fans(s), Living Room/Dining Room Combo, Open Floorplan, Solid Surface Counters, Solid Wood Cabinets, Split Bedroom, Vaulted Ceiling(s), Walk-In Closet(s)
Area & Lot
Lot Area 9,757 Sq.Ft.
Living area 1,848 Sq.Ft.
MLS® ID A4512275
Year Built 1996
High School Braden River High
Middle School Braden River Middle
Type Residential
Status Sold
Exterior
Stories 1
Pool In Ground, Lighting, Solar Heat
Air conditioning Central Air
Heat type Central
Water Source Public
Garage Space 2
Sewer Public Sewer
Other Exterior Features Irrigation System, Lighting, Rain Gutters, Sliding Doors, Covered, Patio, Screened
Lot Features Cul-De-Sac, Sidewalk, Paved
Roof Tile
Utilities Electricity Connected, Sewer Connected, Water Connected
Finance
Sales Price $562,000
HOA Fees $207 quarterly
Real Estate Tax $2,810 yearly
 Dianne Anderson

Dianne Anderson

TITLE

Principal Agent

Work With Dianne

My dedication to my clients, proactive communication, determination, and integrity are the core tenants of my business. I lead with respectful and keen negotiation skills, with the ability to cater and adapt to all my client's needs in an ever-changing market. Contact me today!

Follow Me On Instagram