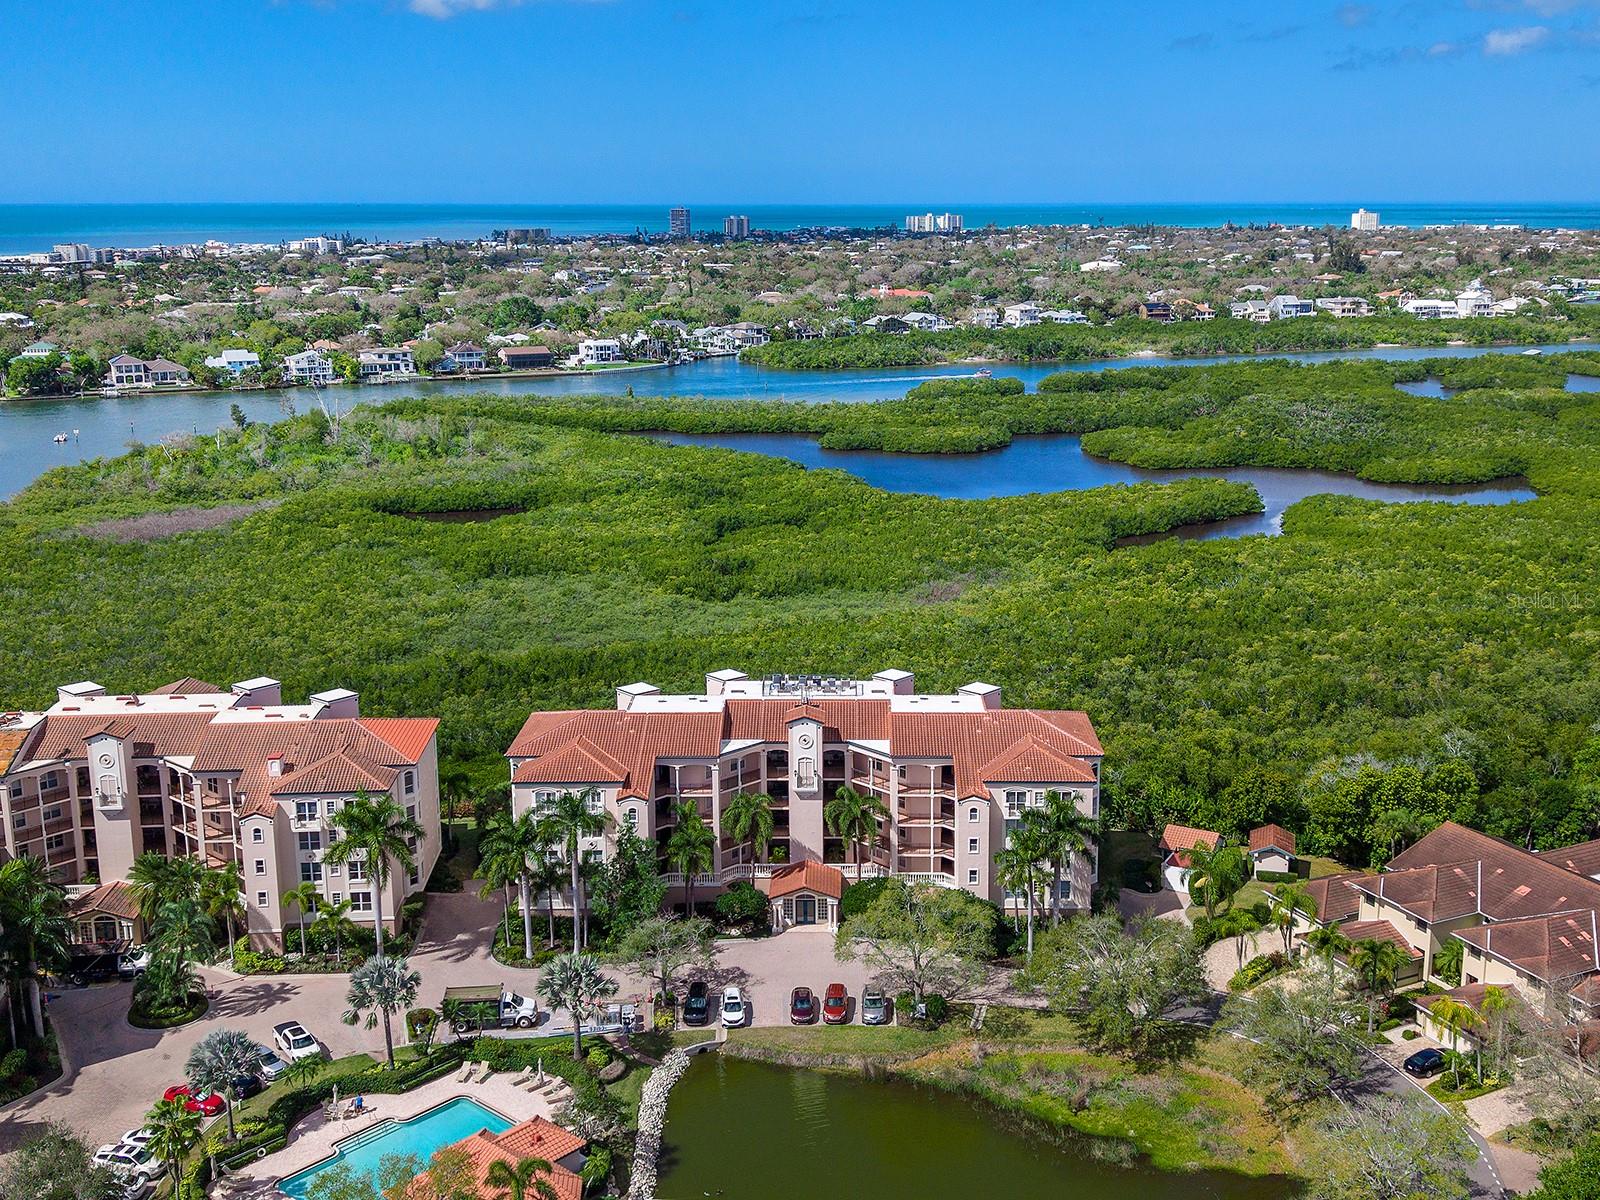
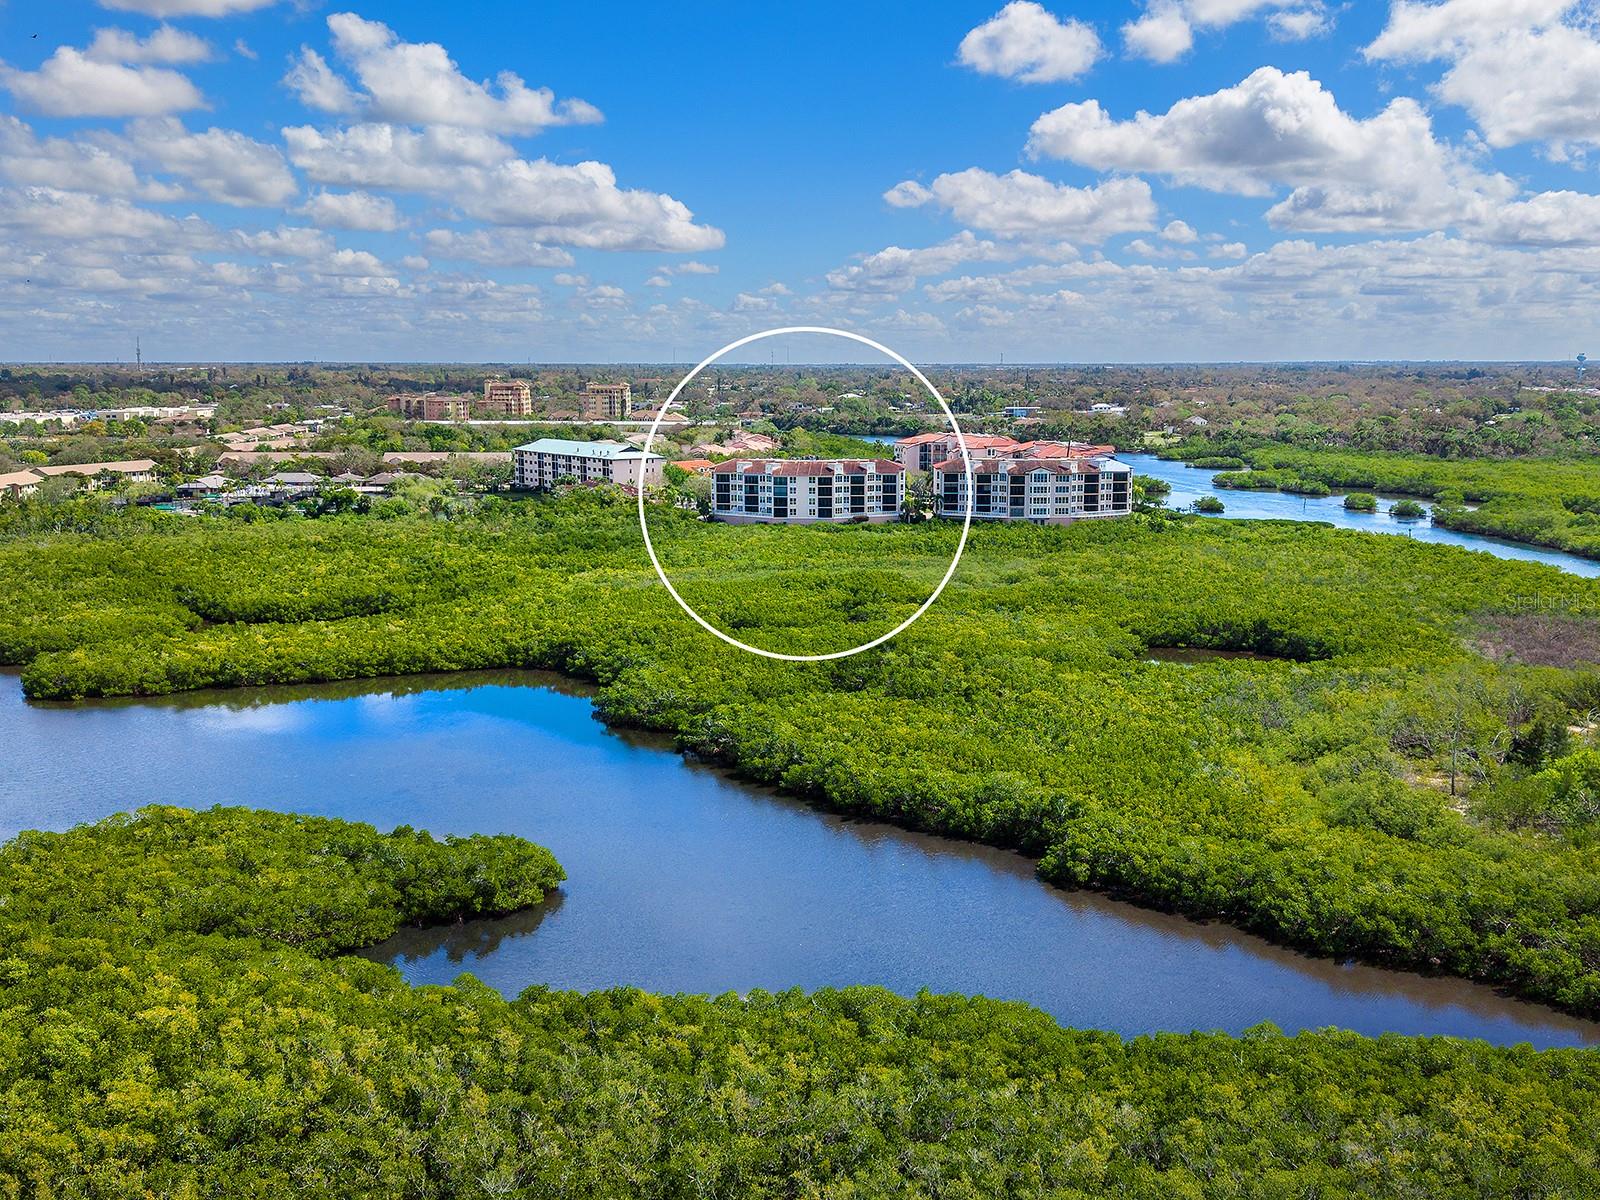
Aerial view of a red-roofed condominium complex beside mangroves and waterways, with the ocean in the distance.
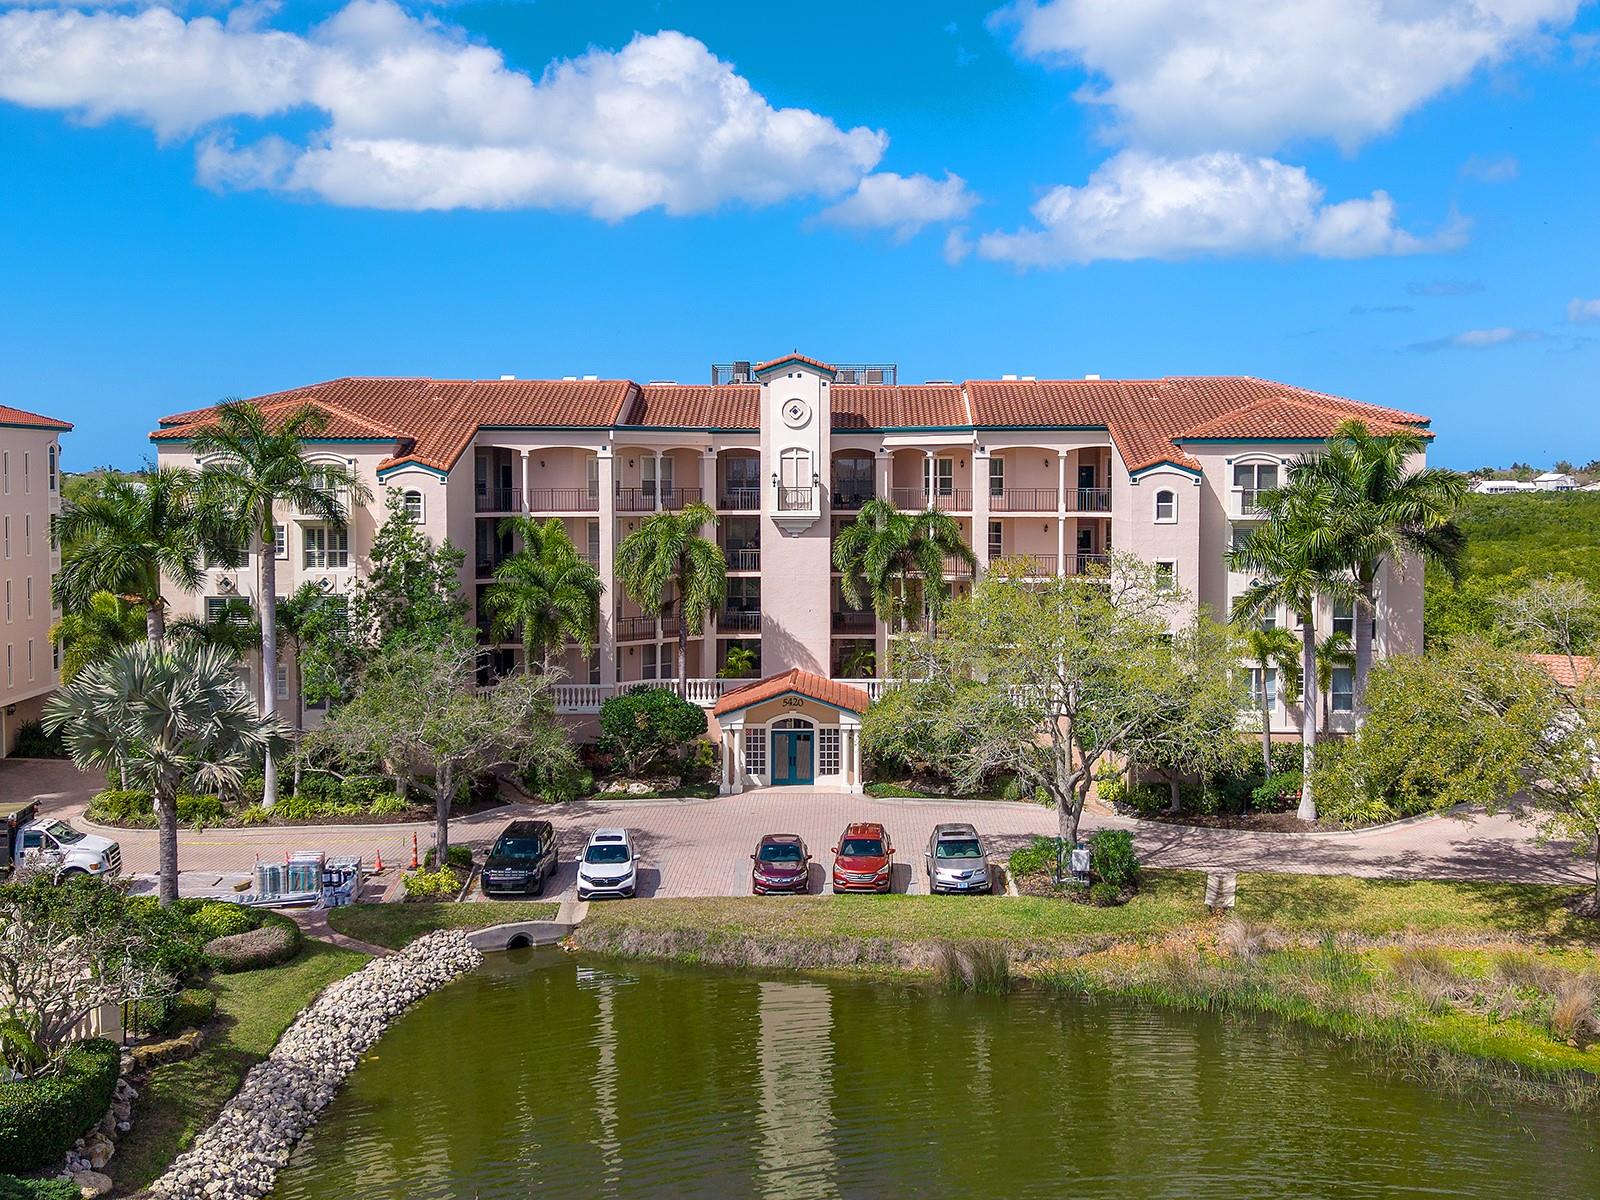
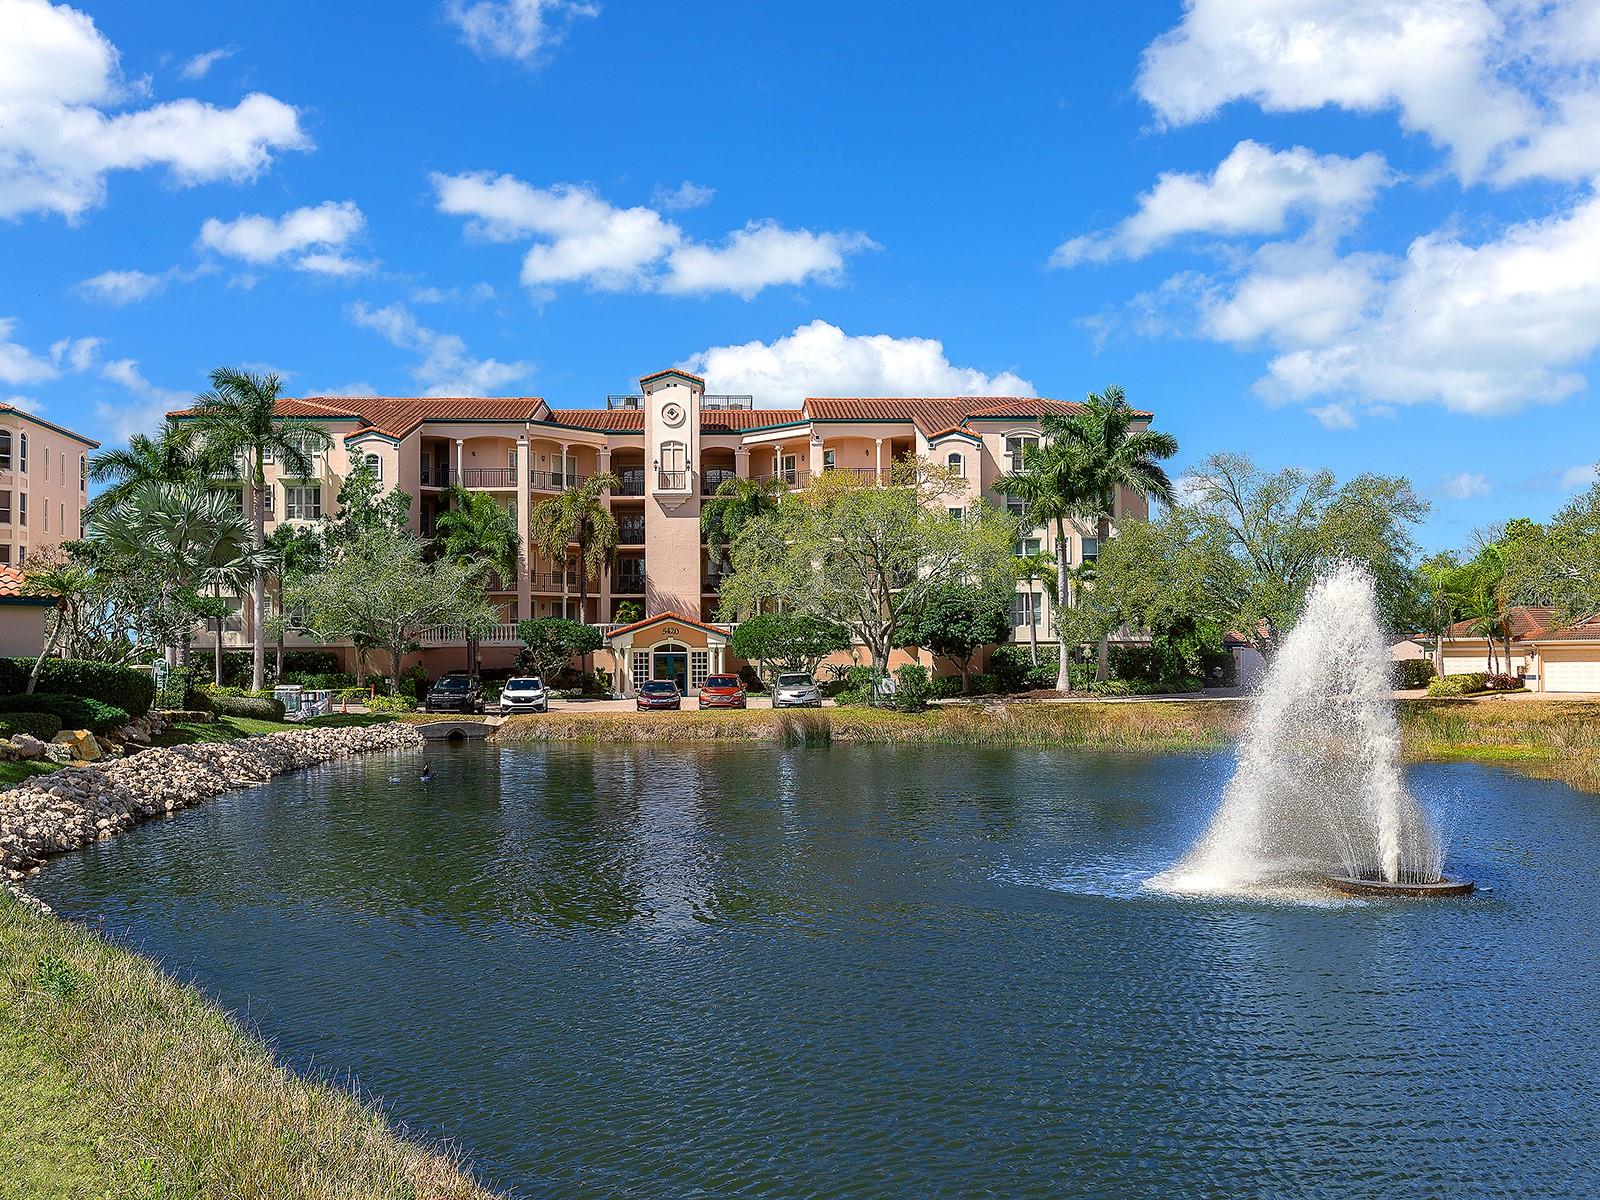
Condominium building beside a pond, with a fountain, palm trees, and balconies.
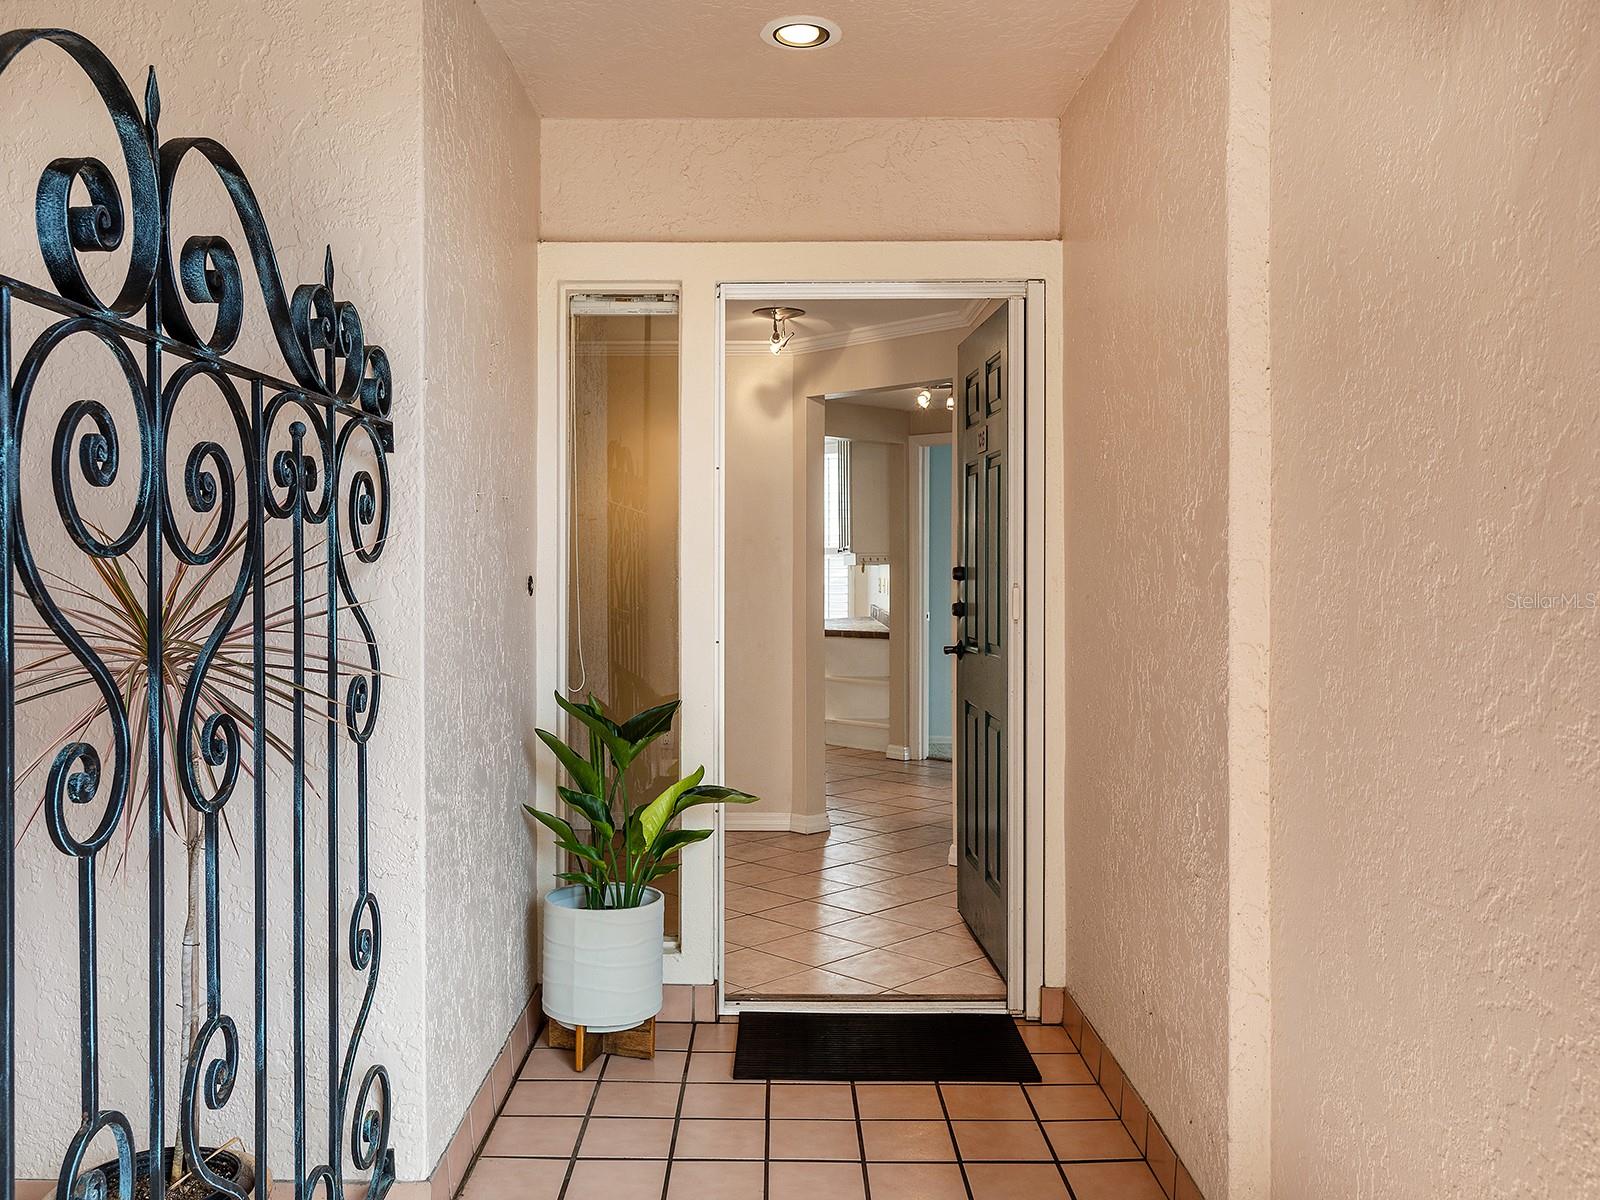
Tiled entryway with an ornate black metal security gate, dark front door, and potted plant.
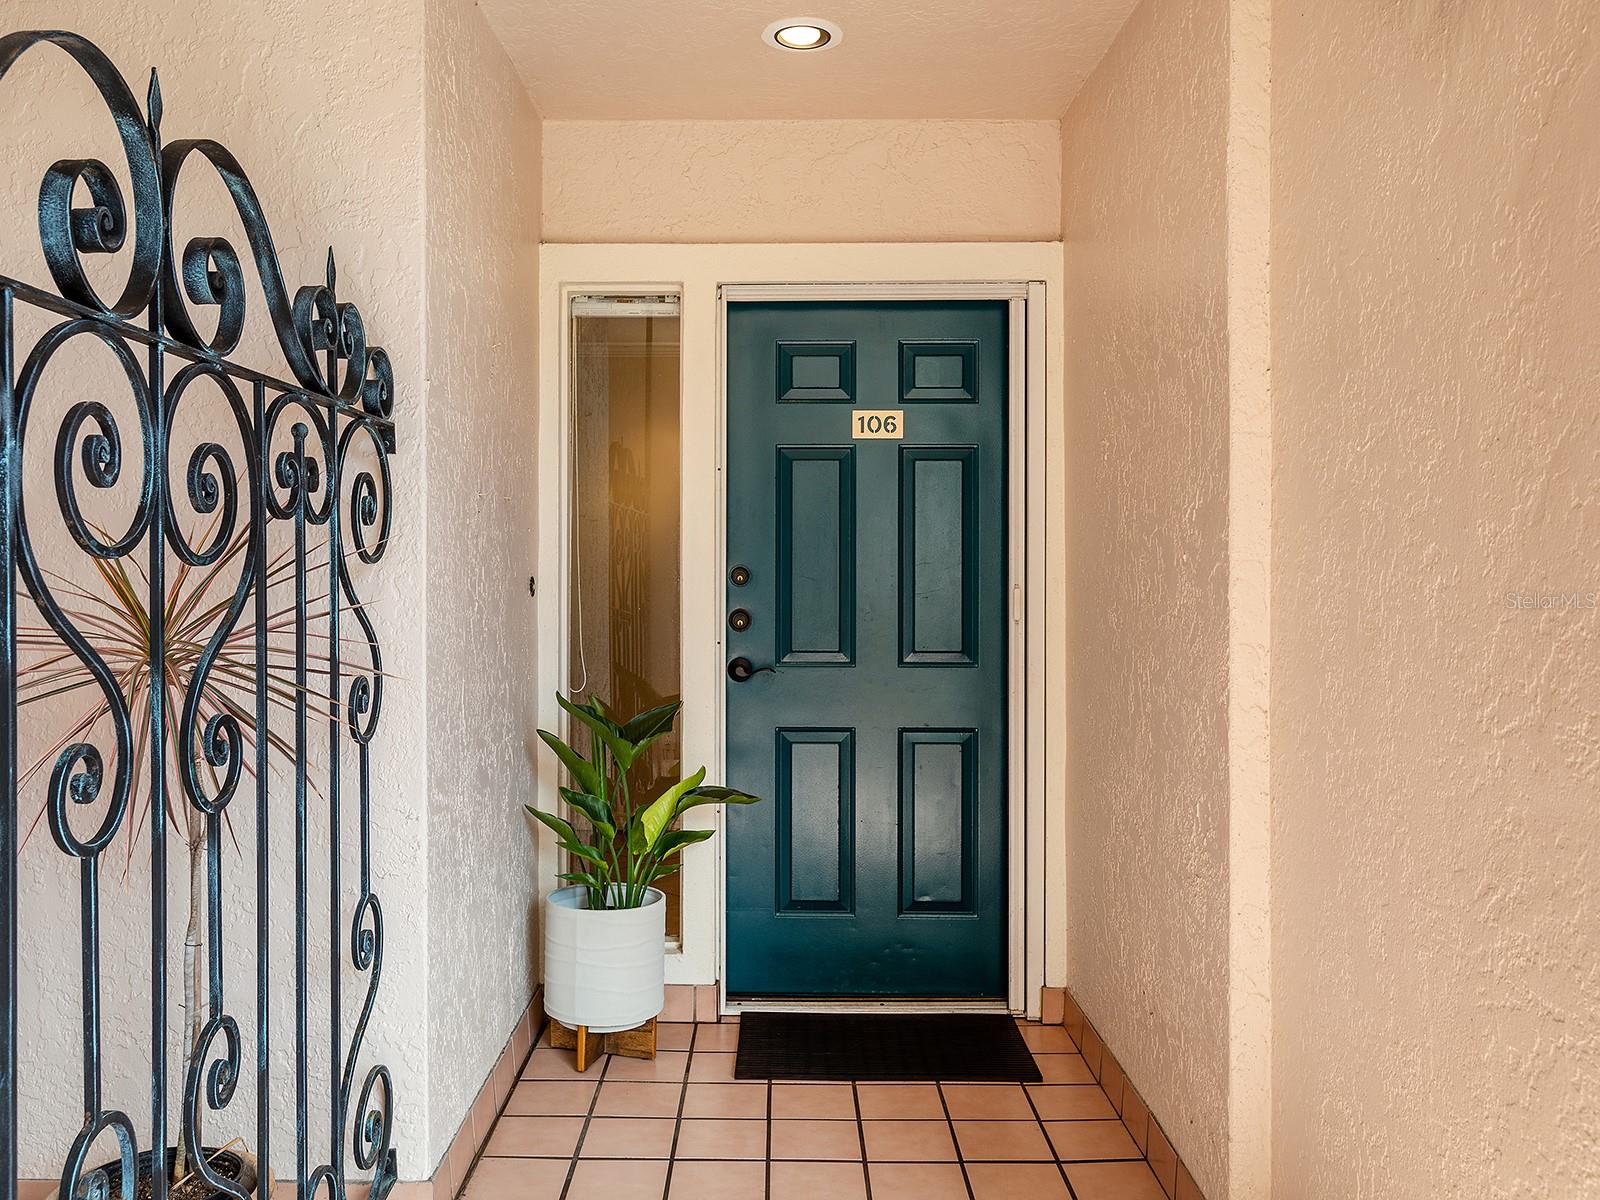
Condo entry with a teal door marked 106, wrought-iron railing, and potted plant.
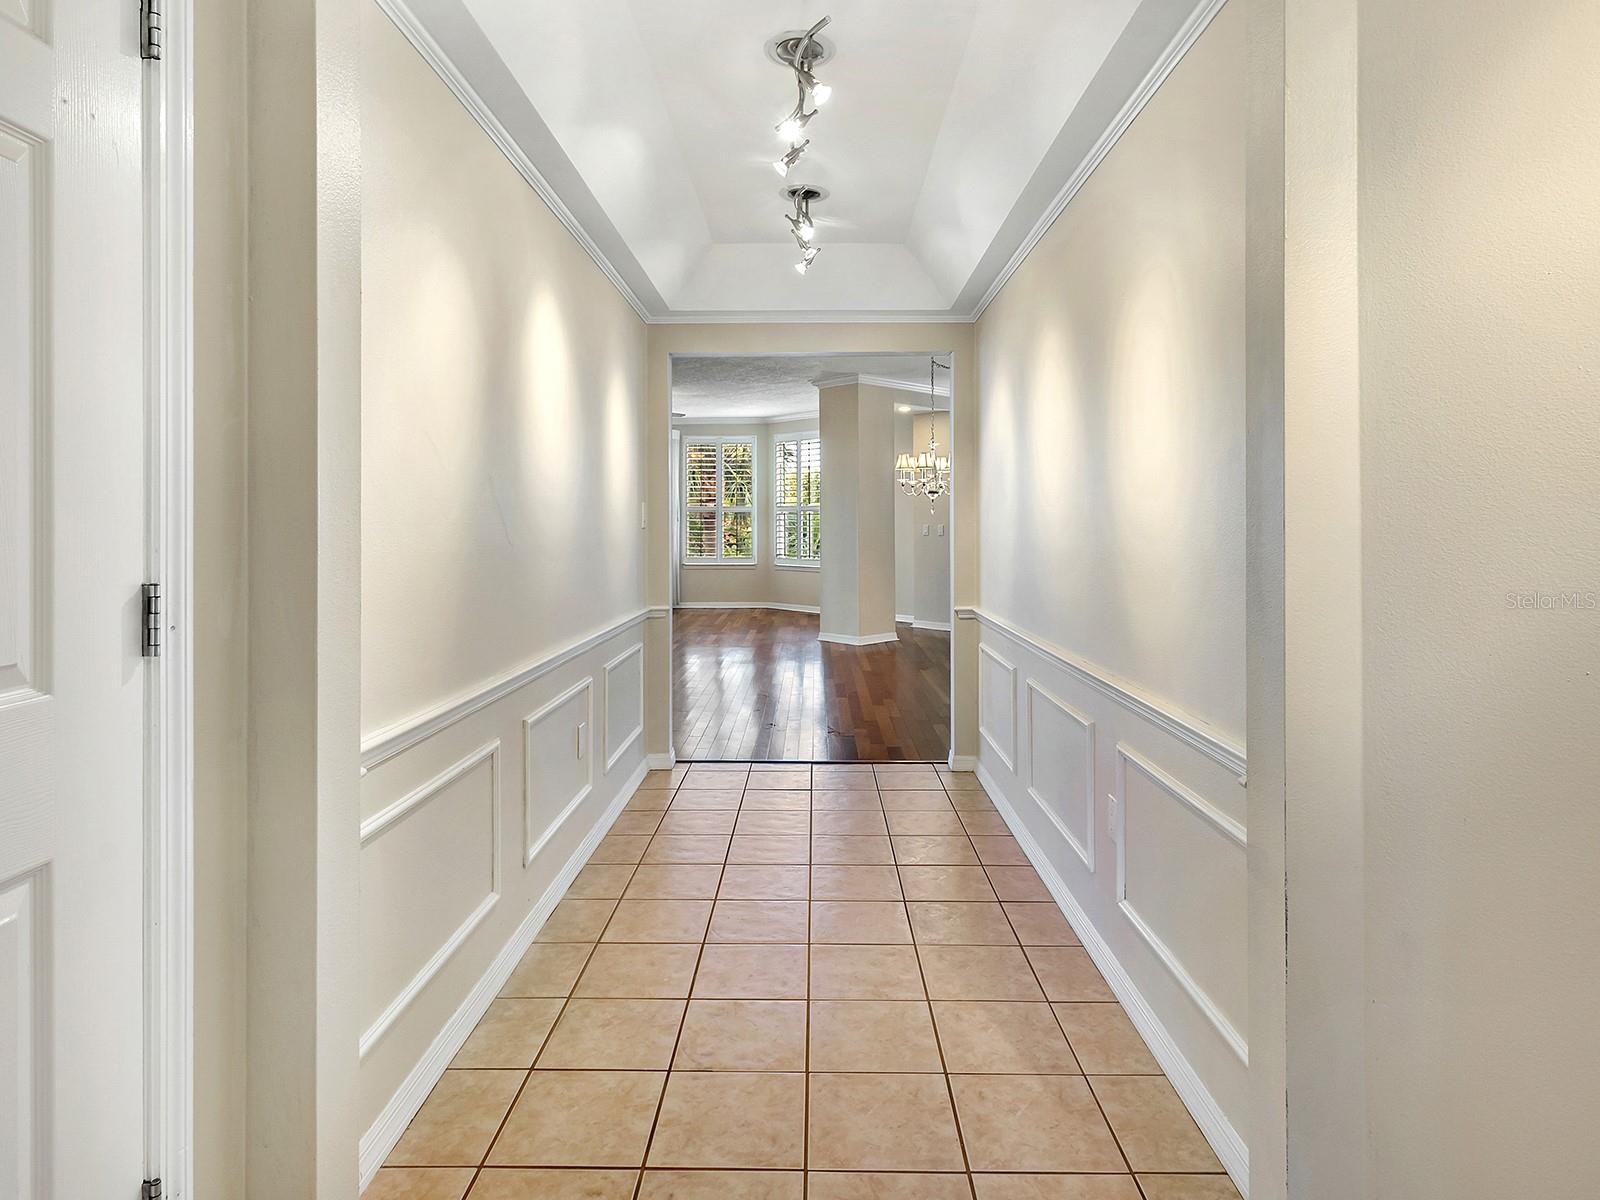
Hallway with tan tile, white wainscoting, and a view into a hardwood-floored room.
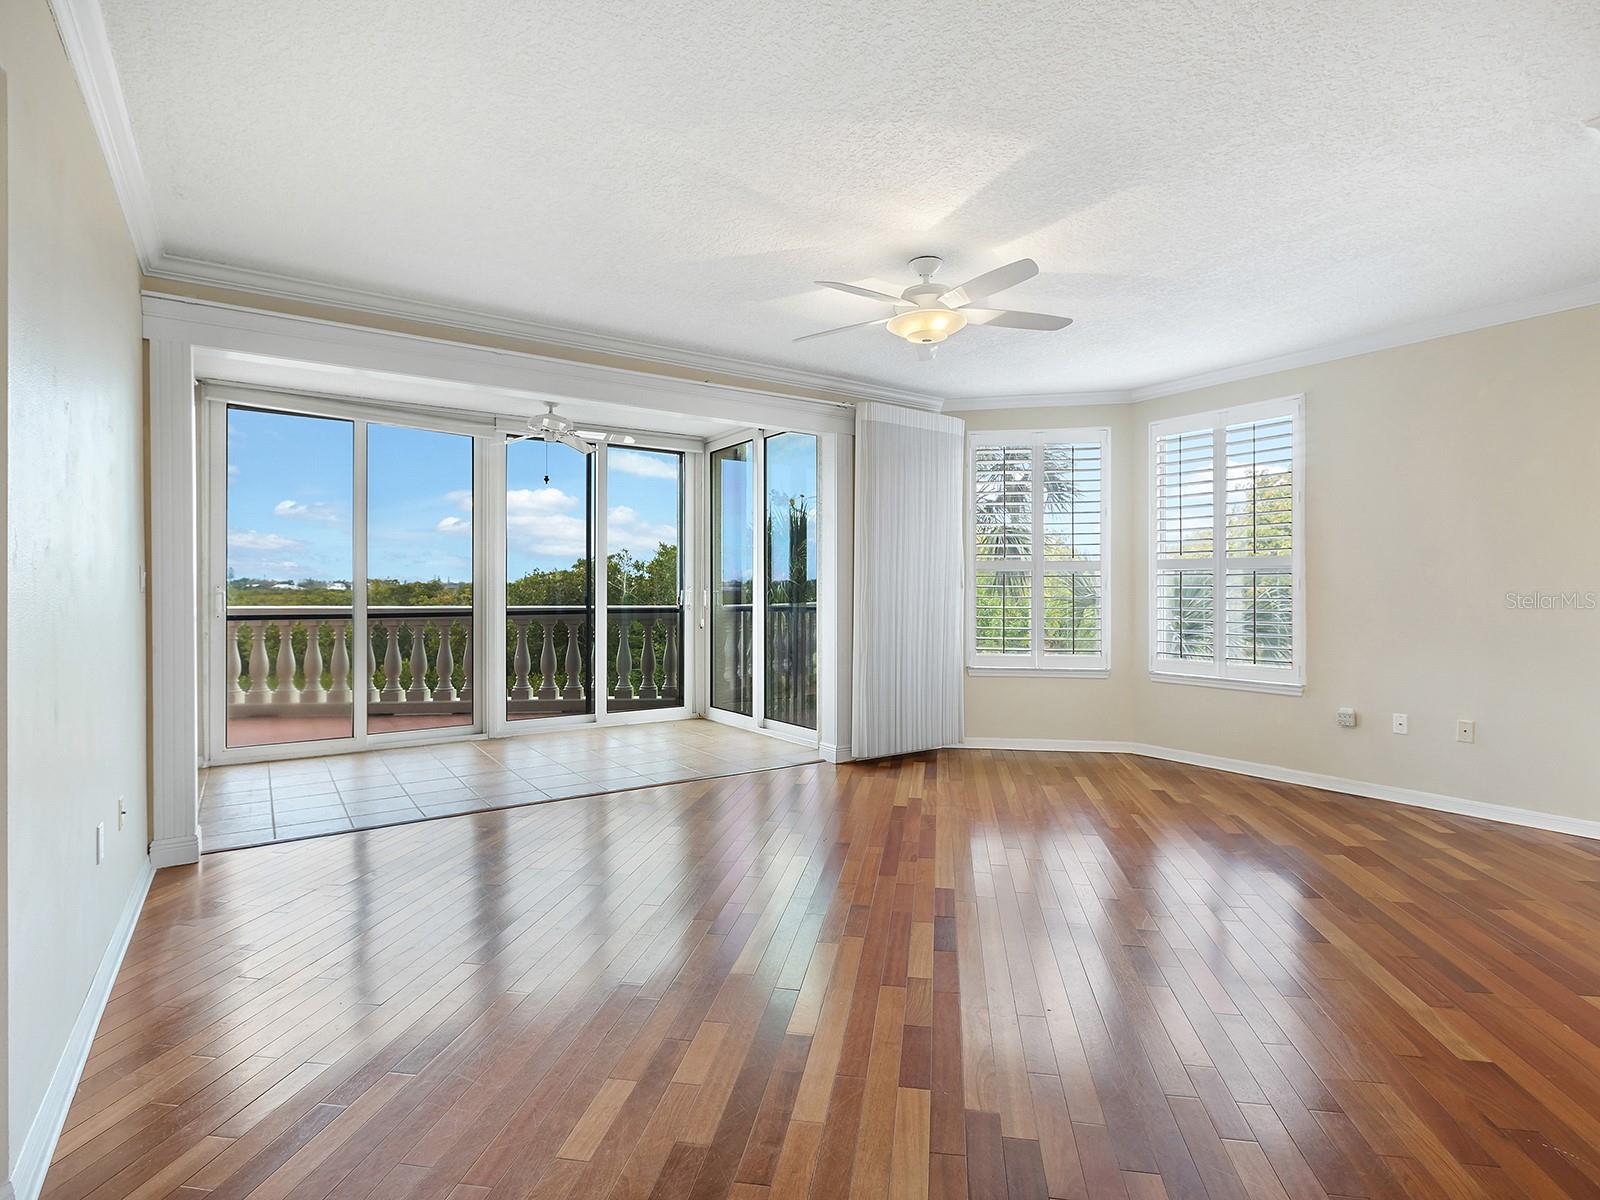
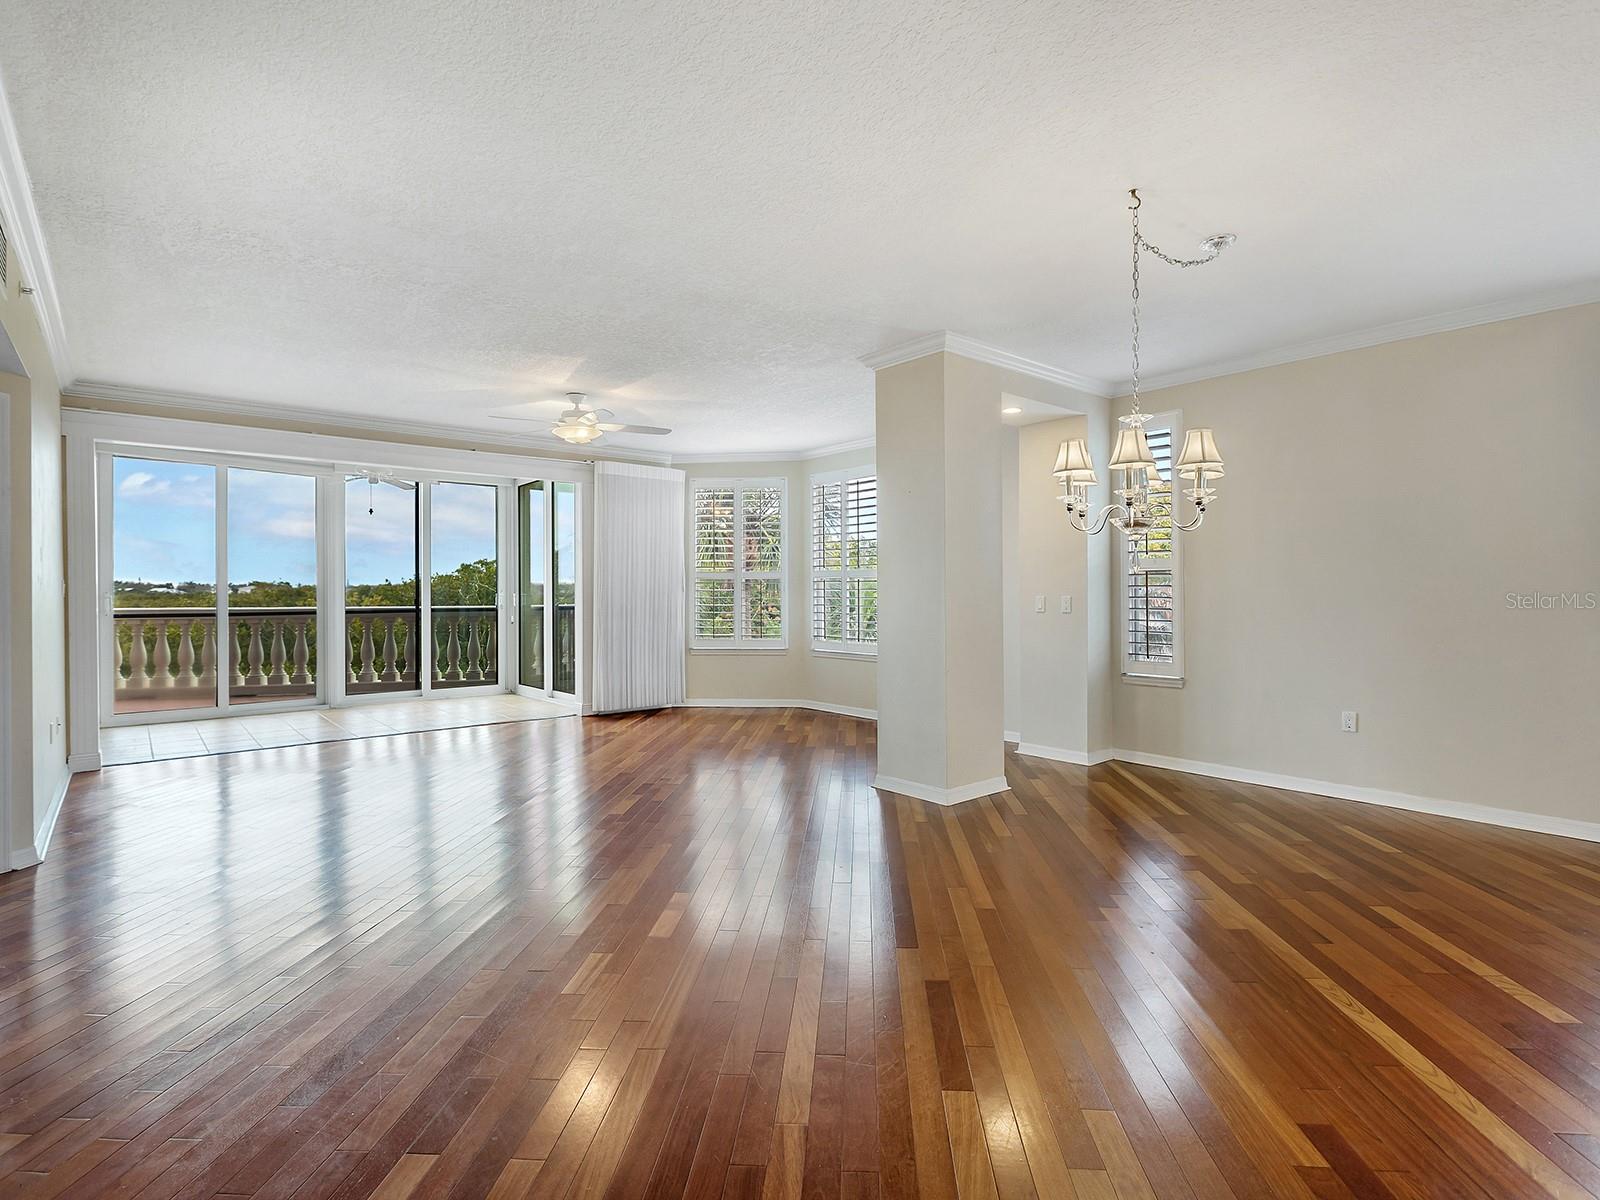
Vacant living room with hardwood floors, ceiling fan, and wide sliding doors opening to a tiled balcony.
Unfurnished living and dining area with hardwood floors and sliding glass doors to a balcony.
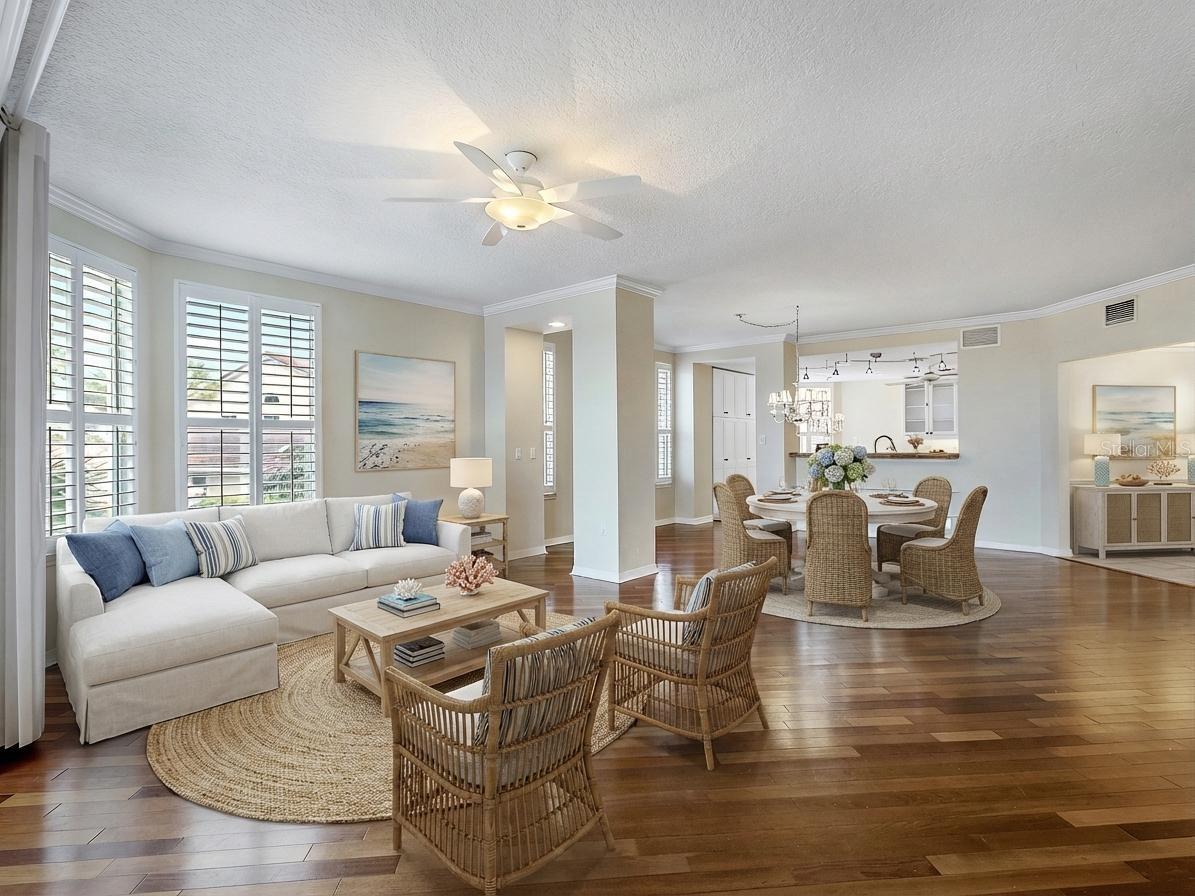
Open-plan living and dining room with a white sectional, wicker chairs, and plantation shutters.
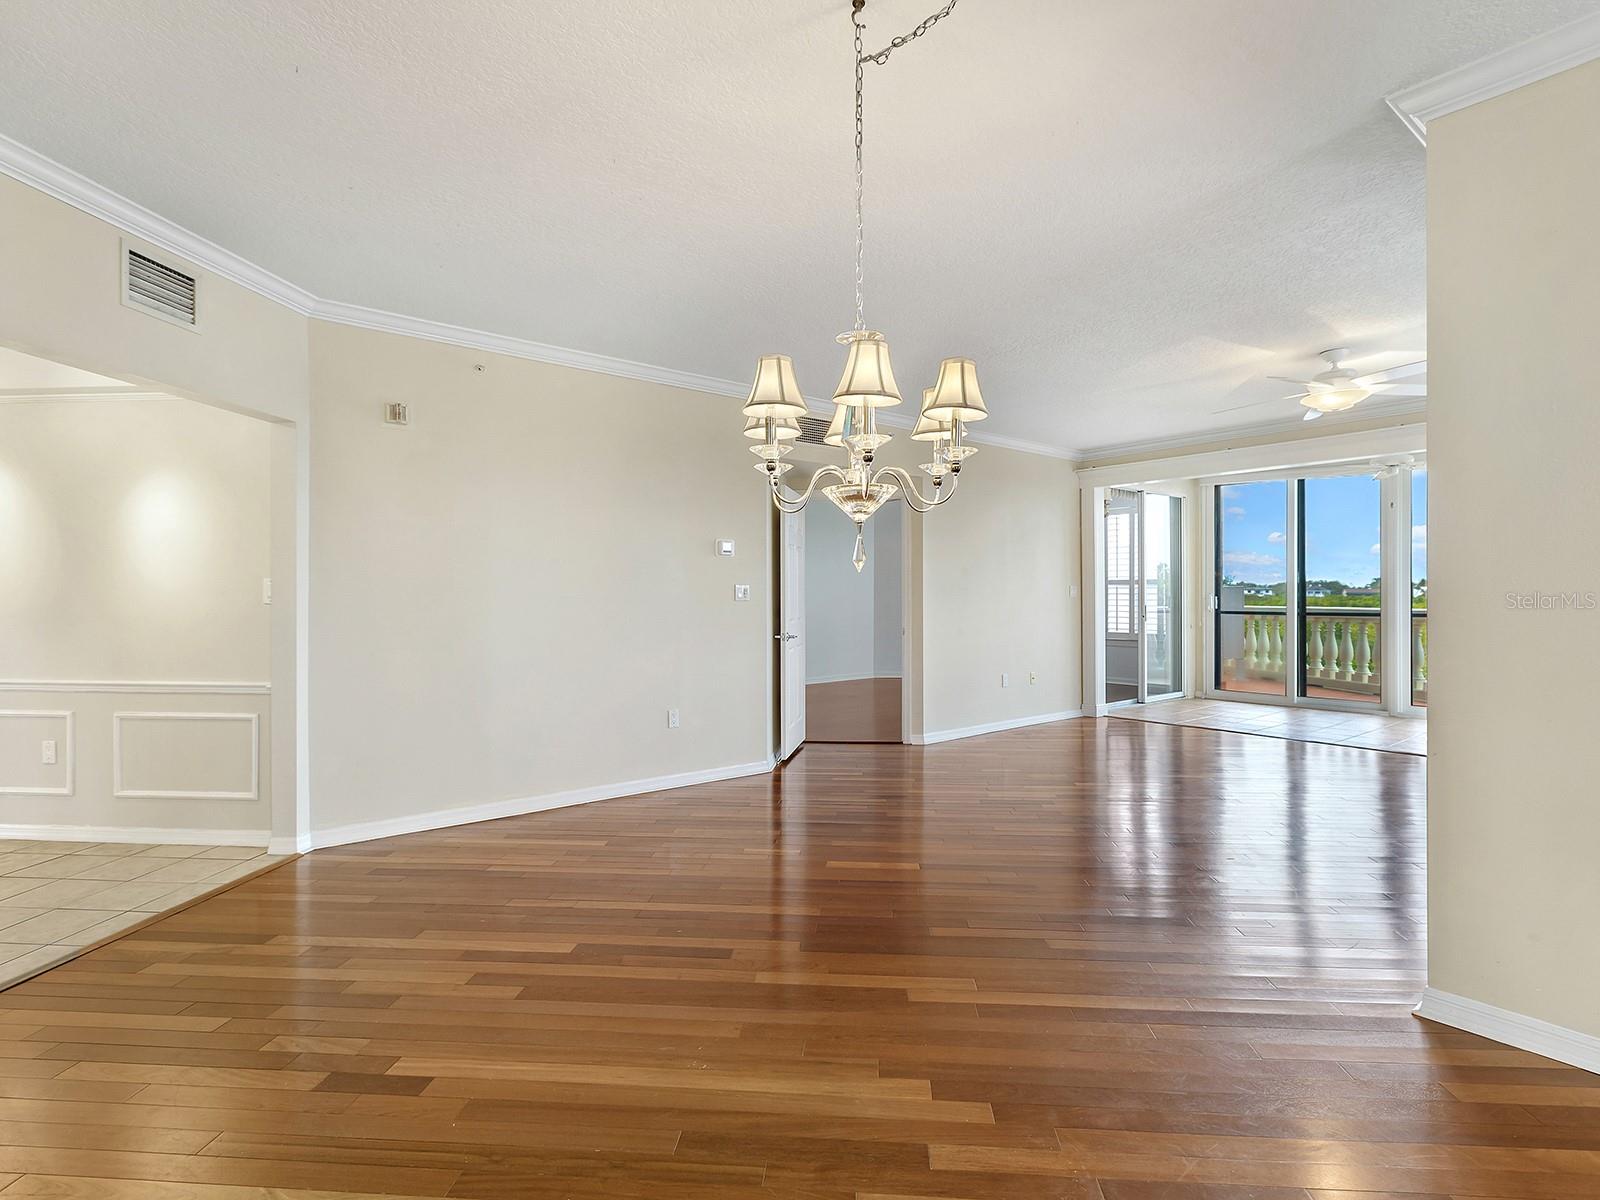
Empty condo dining area with hardwood floors, chandelier, and sliding glass doors to a balcony.
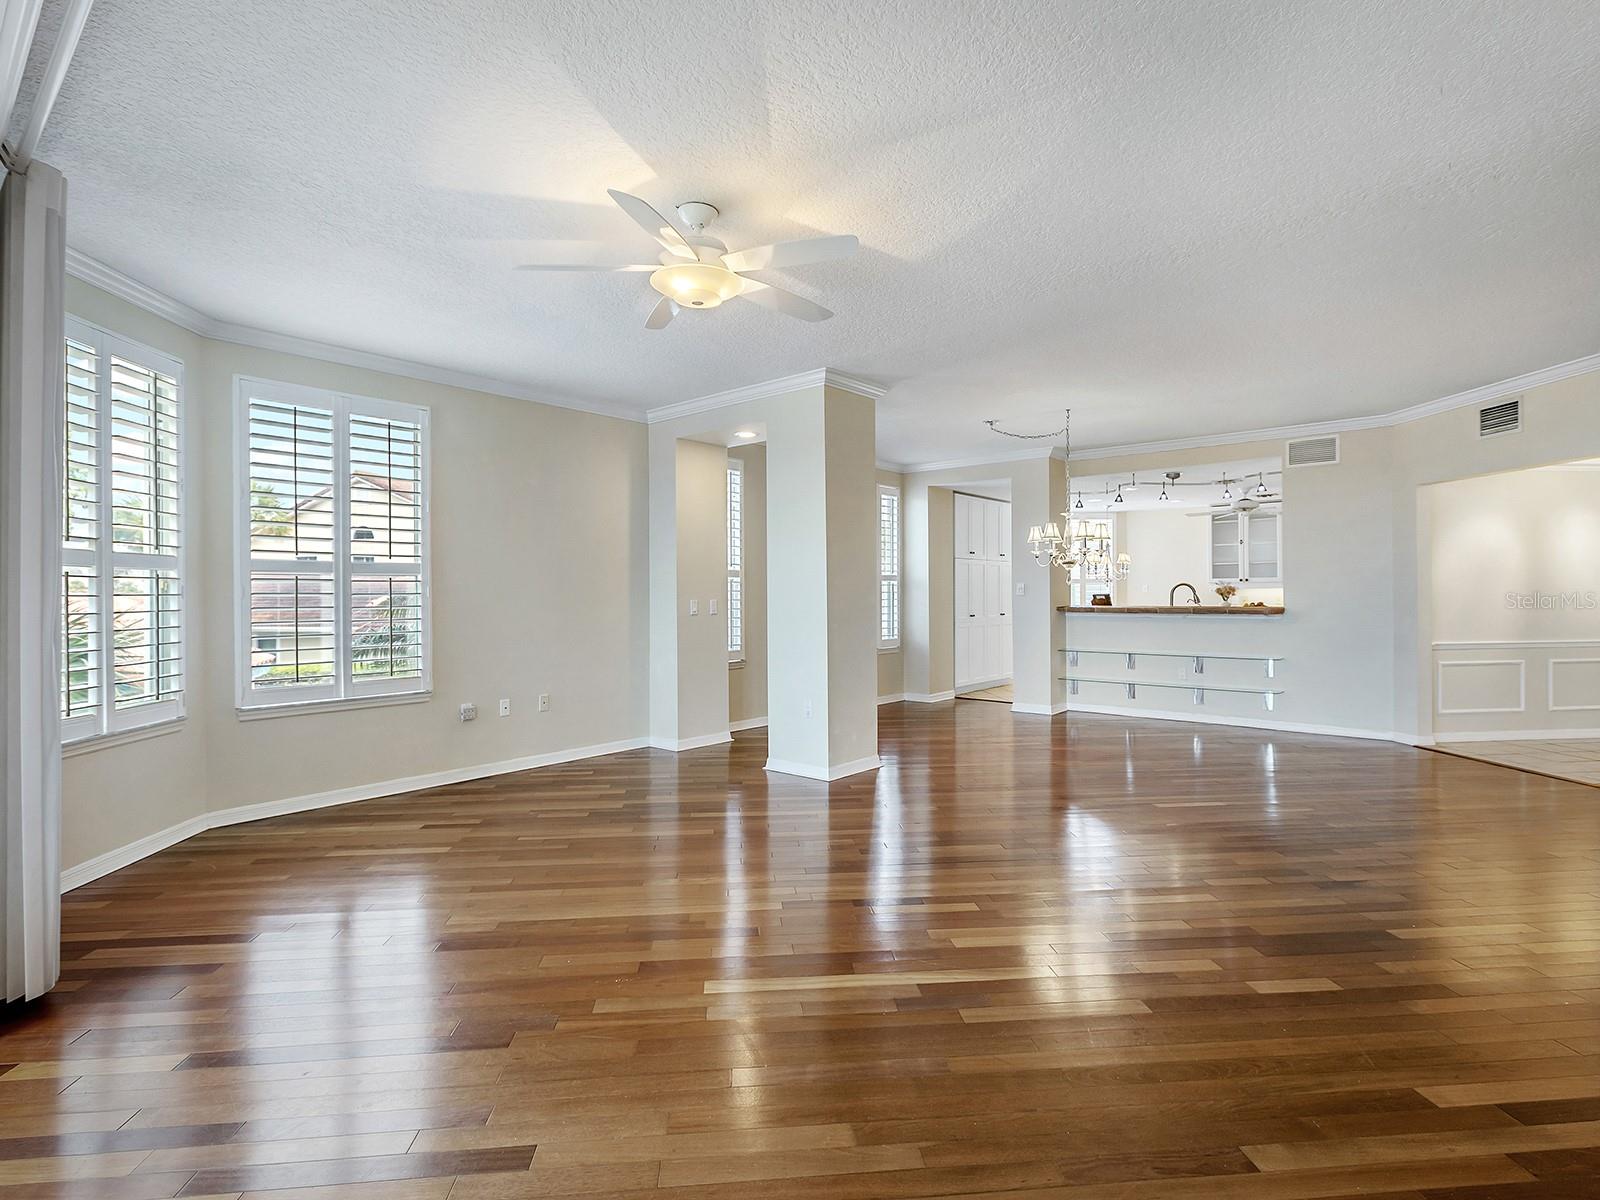
Open living and dining area with hardwood floors, plantation shutters, and a kitchen pass-through.
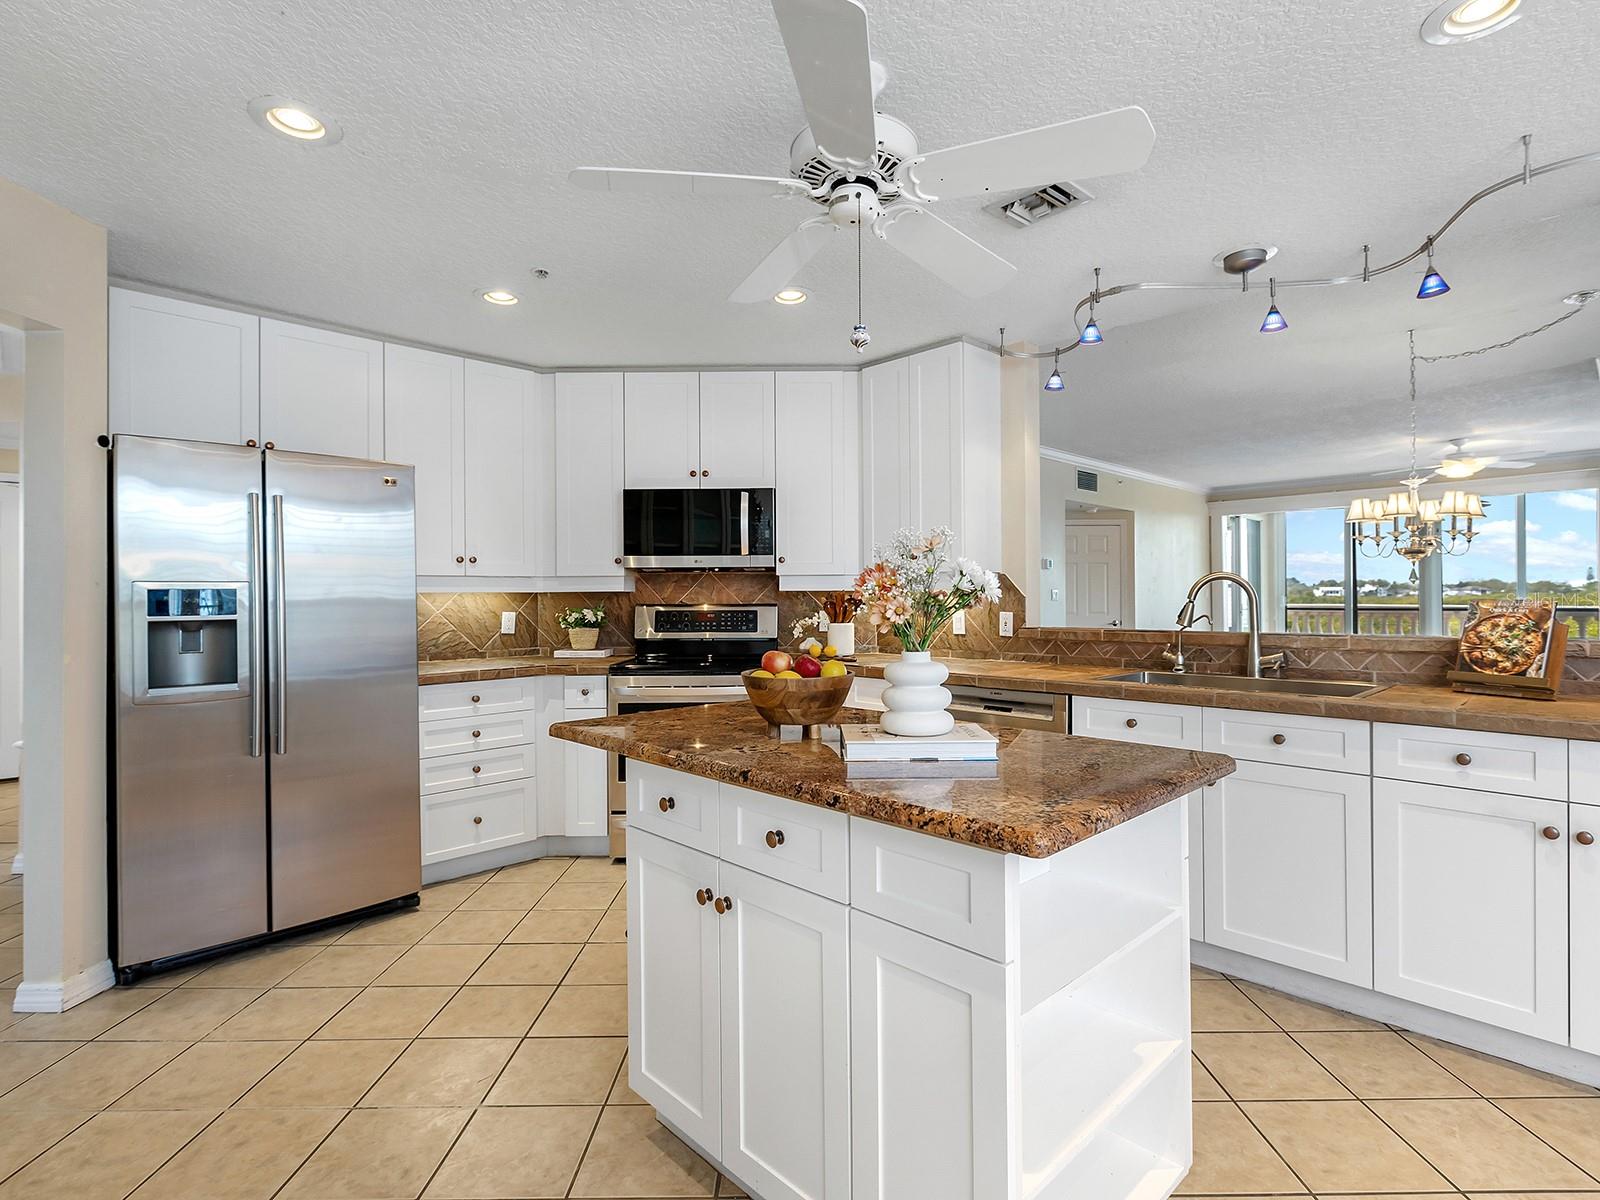
Kitchen with white cabinets, stainless appliances, and a granite island; windows overlook water and greenery.
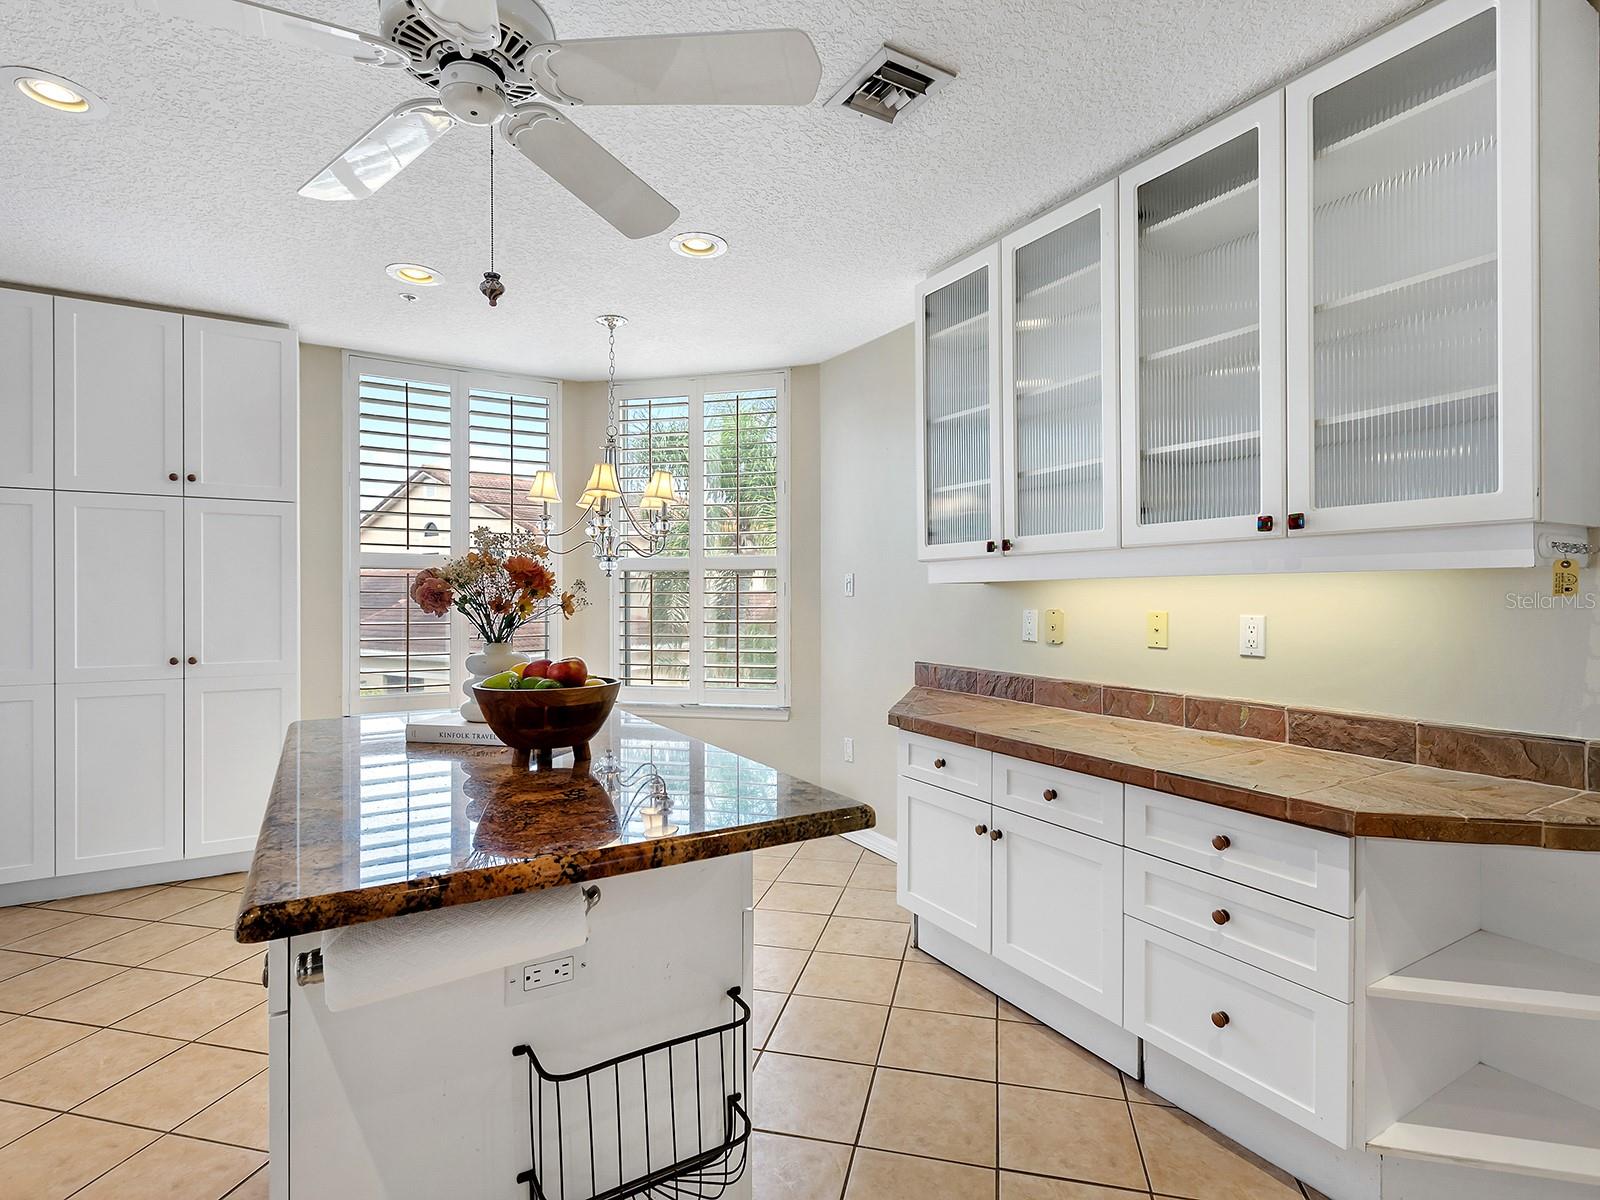
Kitchen with white cabinetry, shuttered windows, and a glossy granite island.
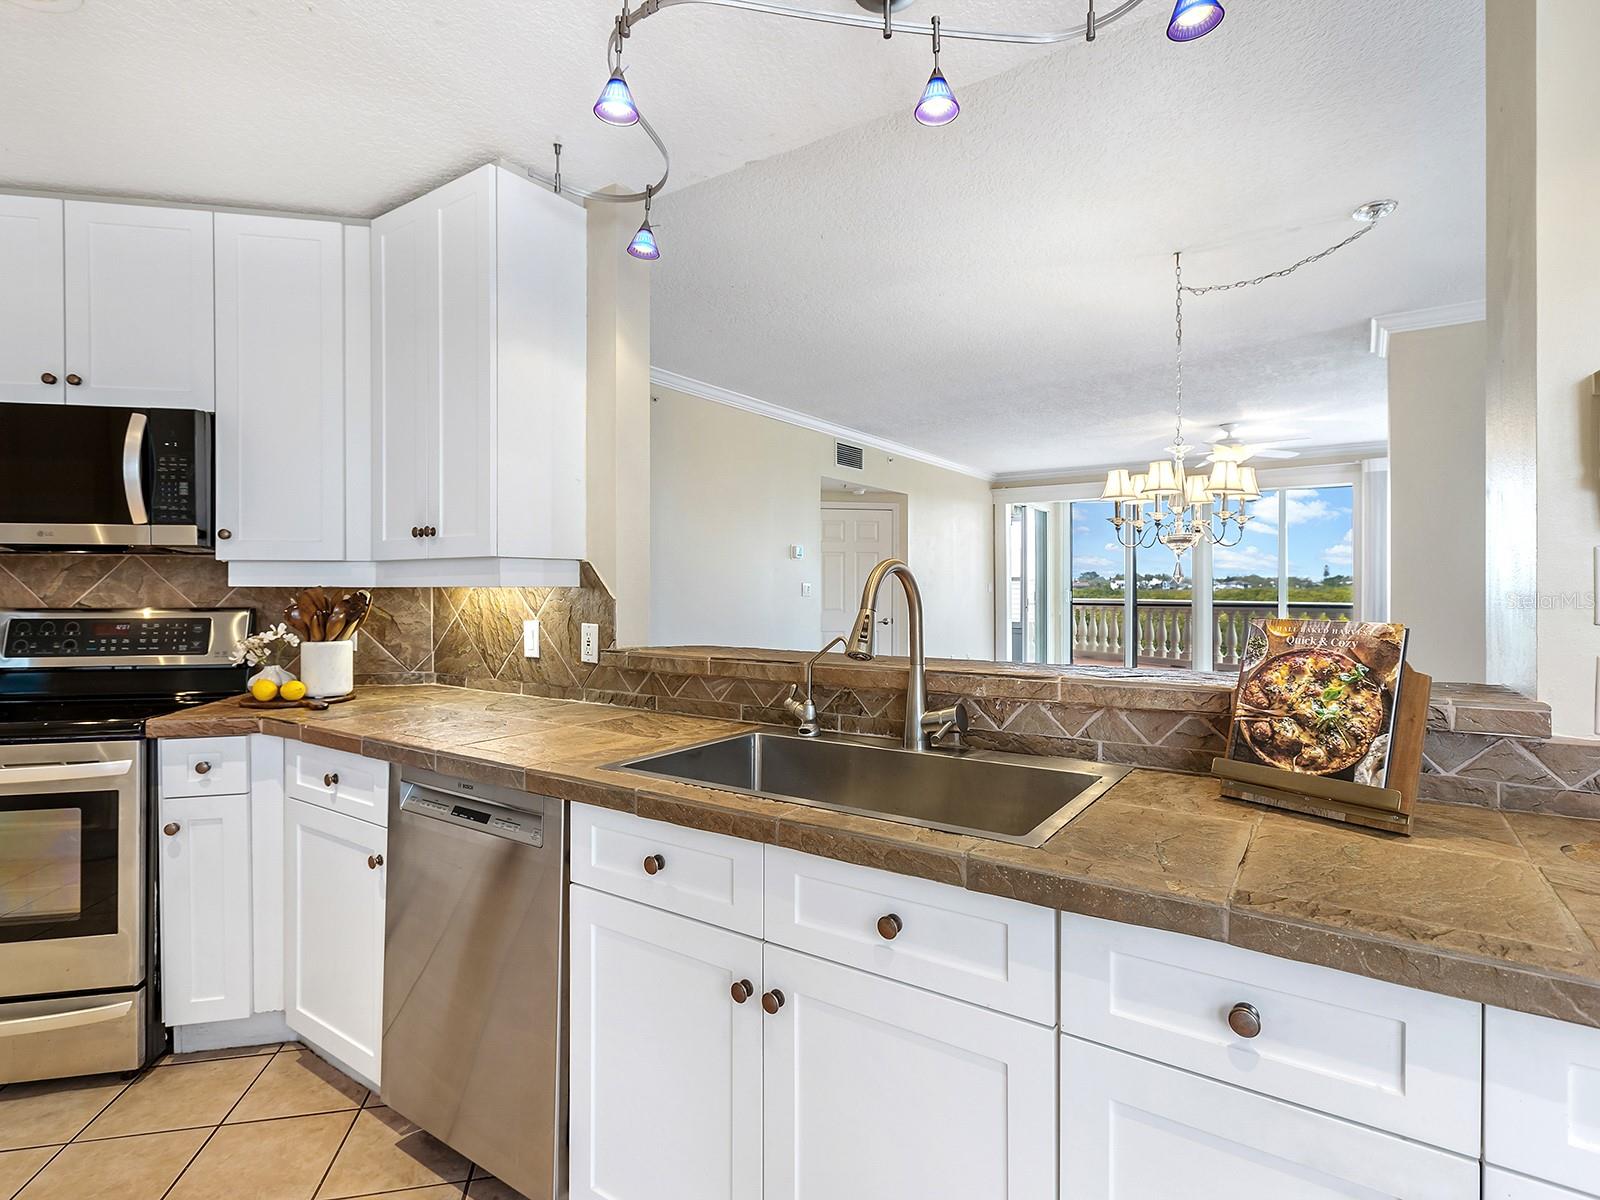
Kitchen with white cabinets, stone-tile counters, stainless steel appliances, and a large sink facing the dining area and balcony.
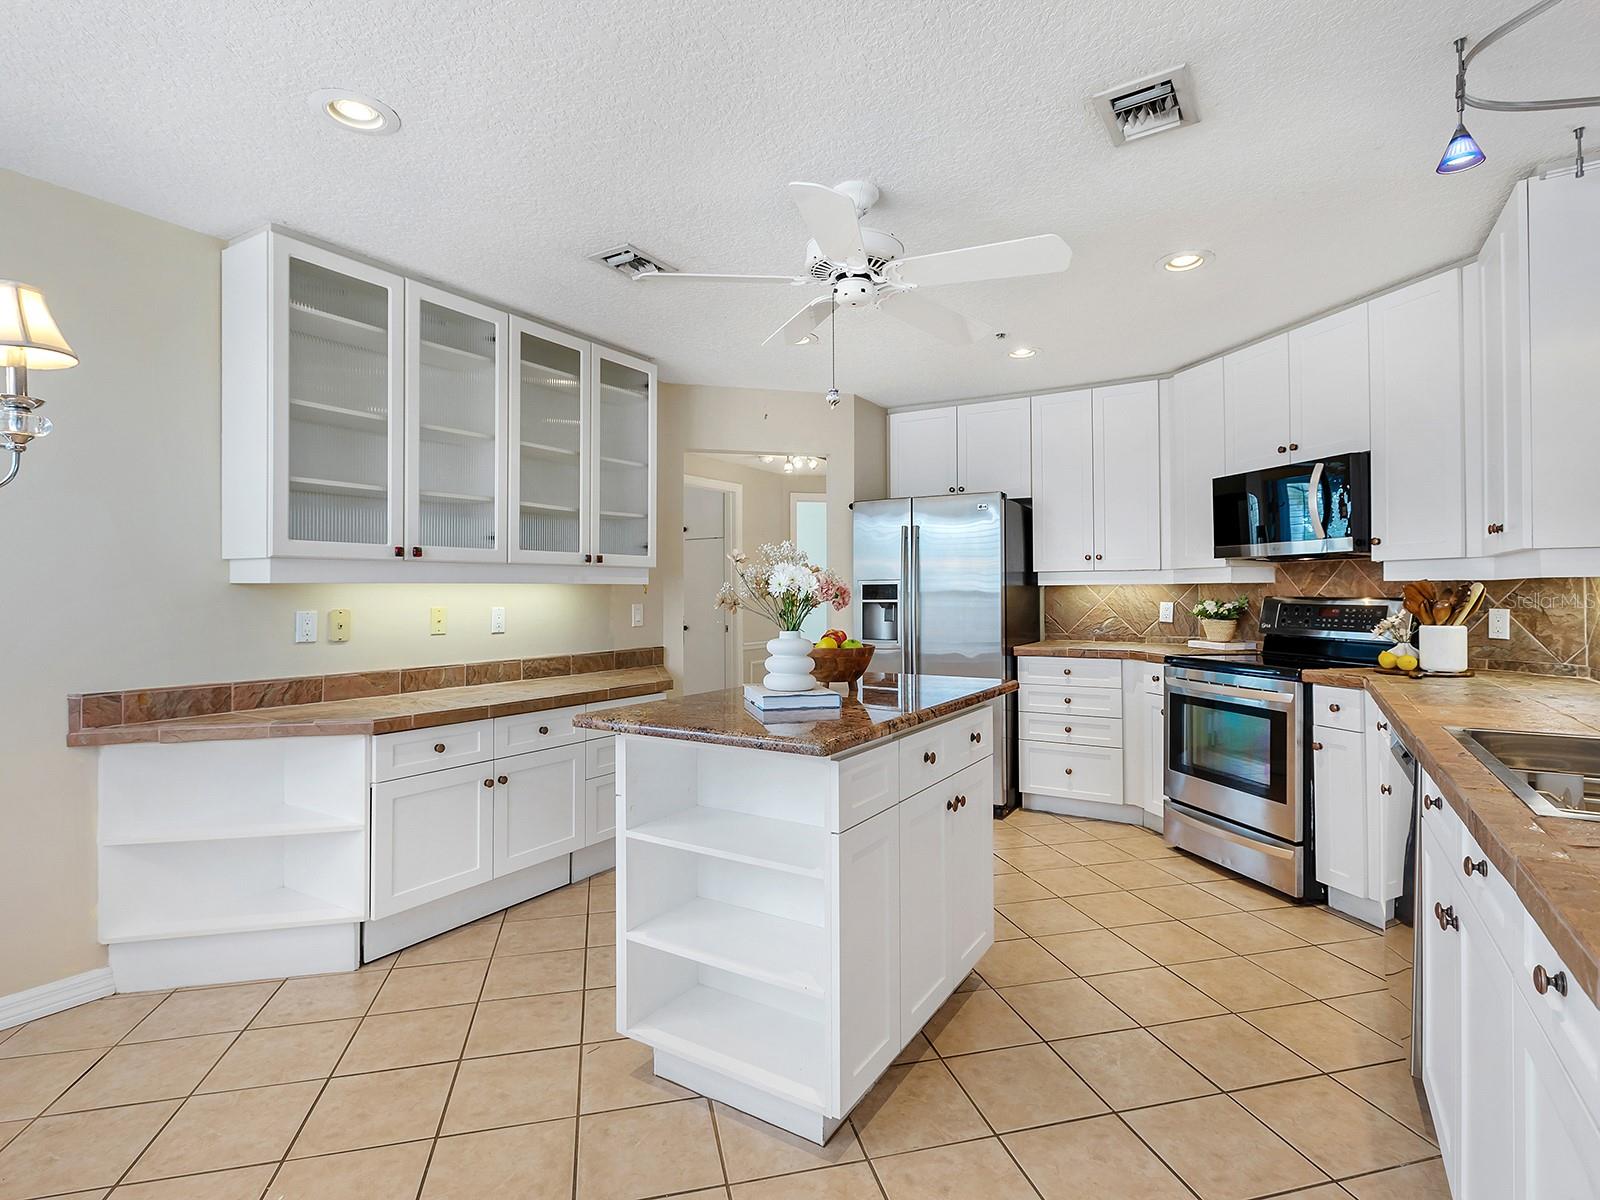
Bright kitchen with white cabinets, stainless steel appliances, and a central island.
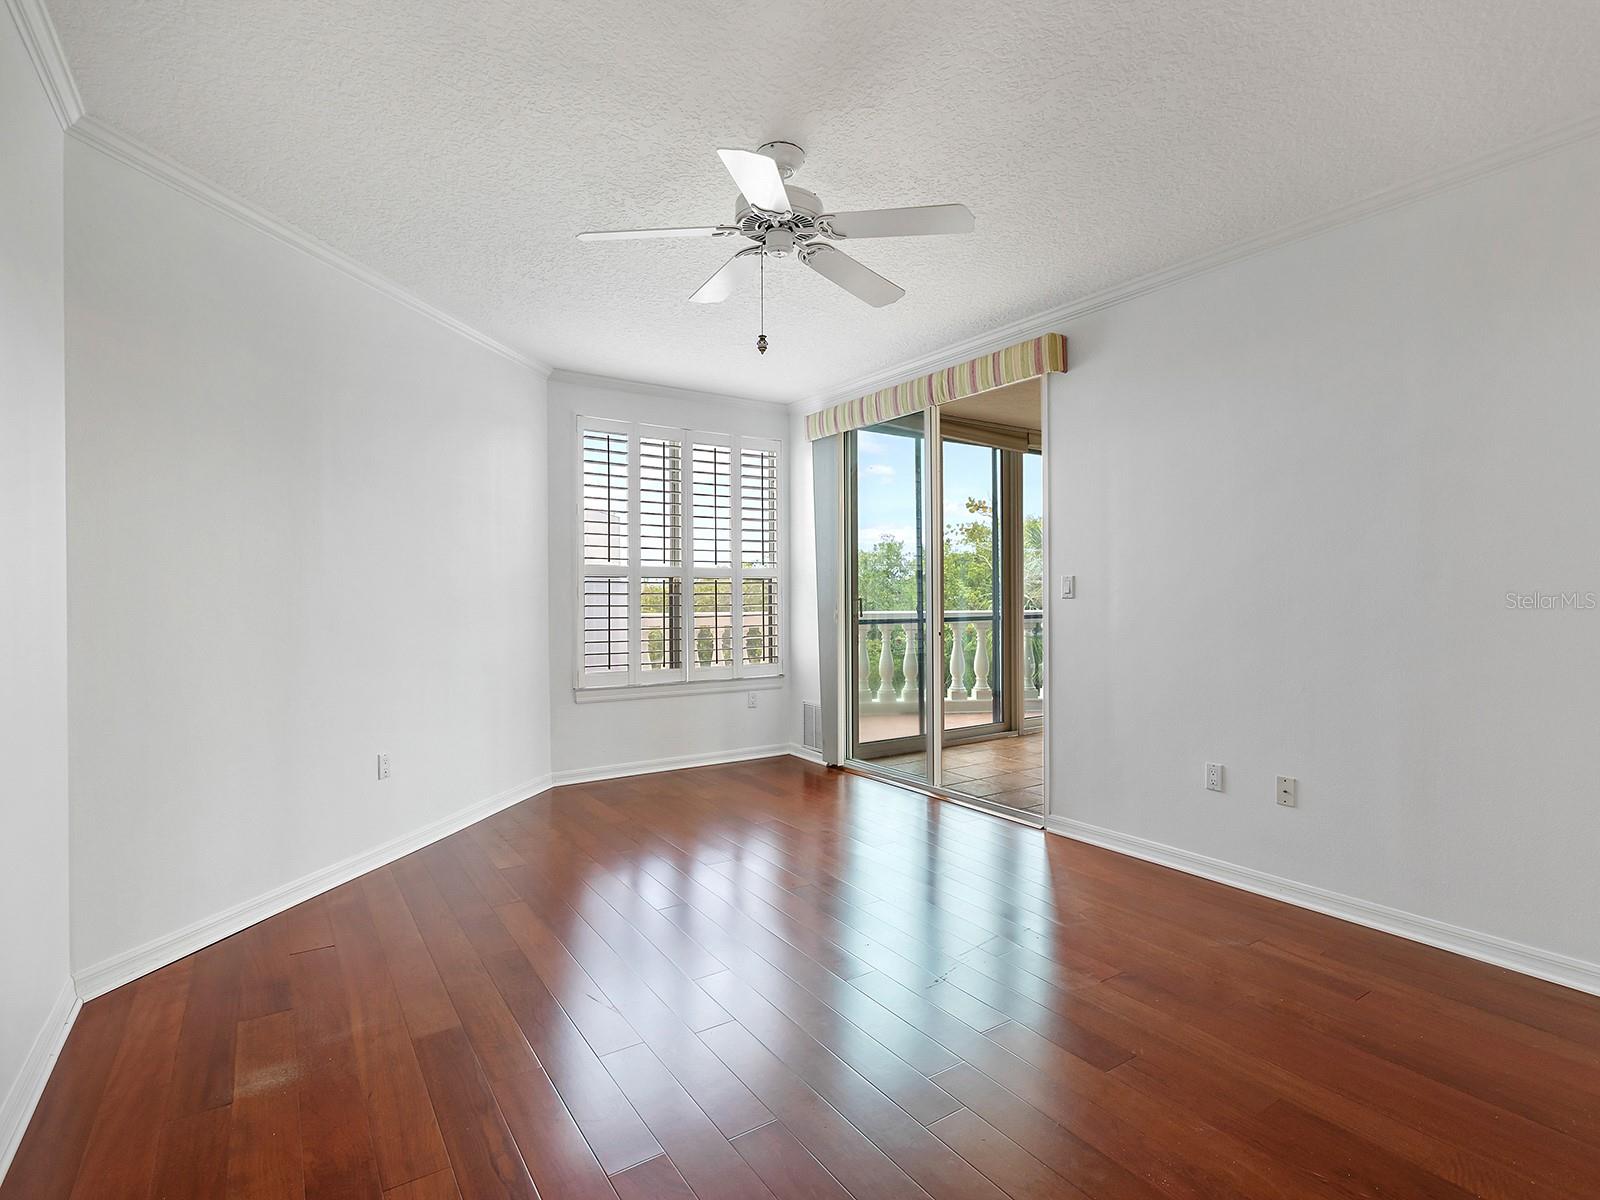
Unfurnished room with hardwood floors, plantation shutters, and a sliding glass door to the balcony.
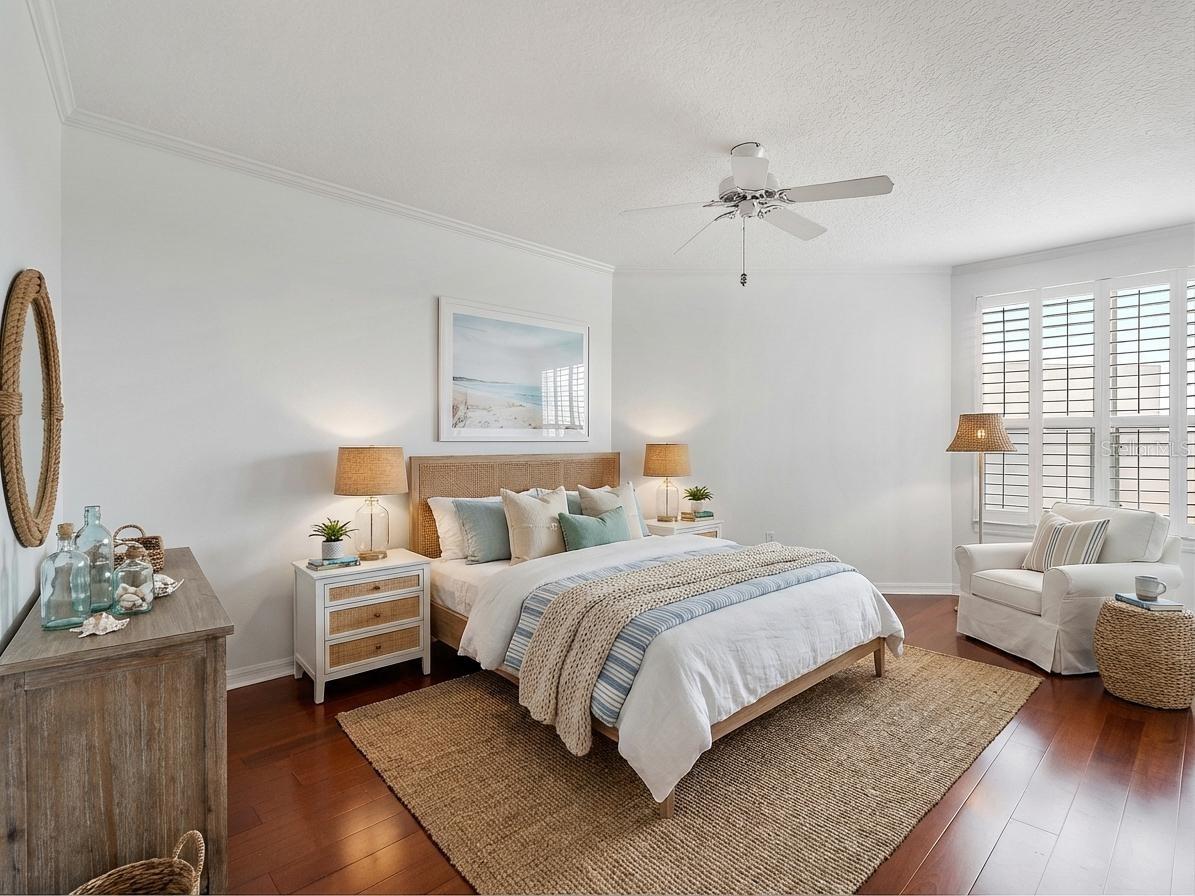
Furnished bedroom with a king-size bed, woven headboard, dark wood floors, and shuttered windows.
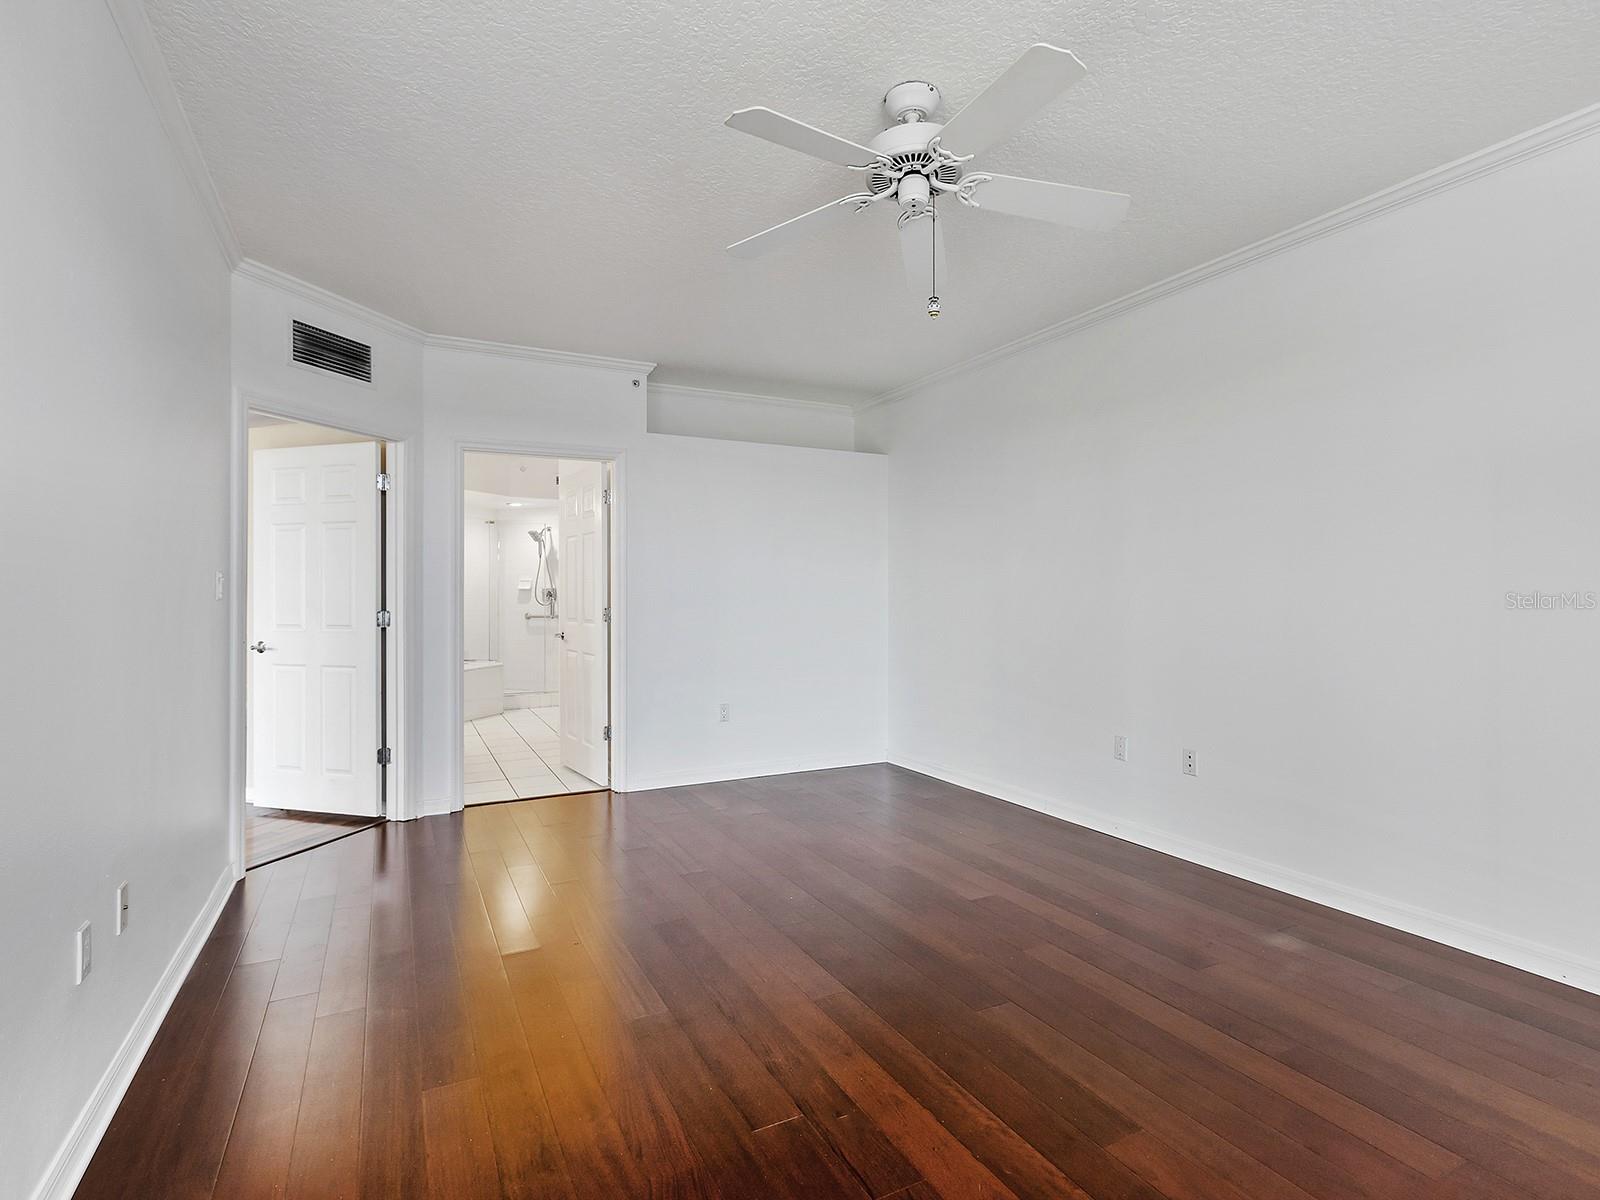
Empty bedroom with dark hardwood floors and a ceiling fan, opening to a tiled bathroom.
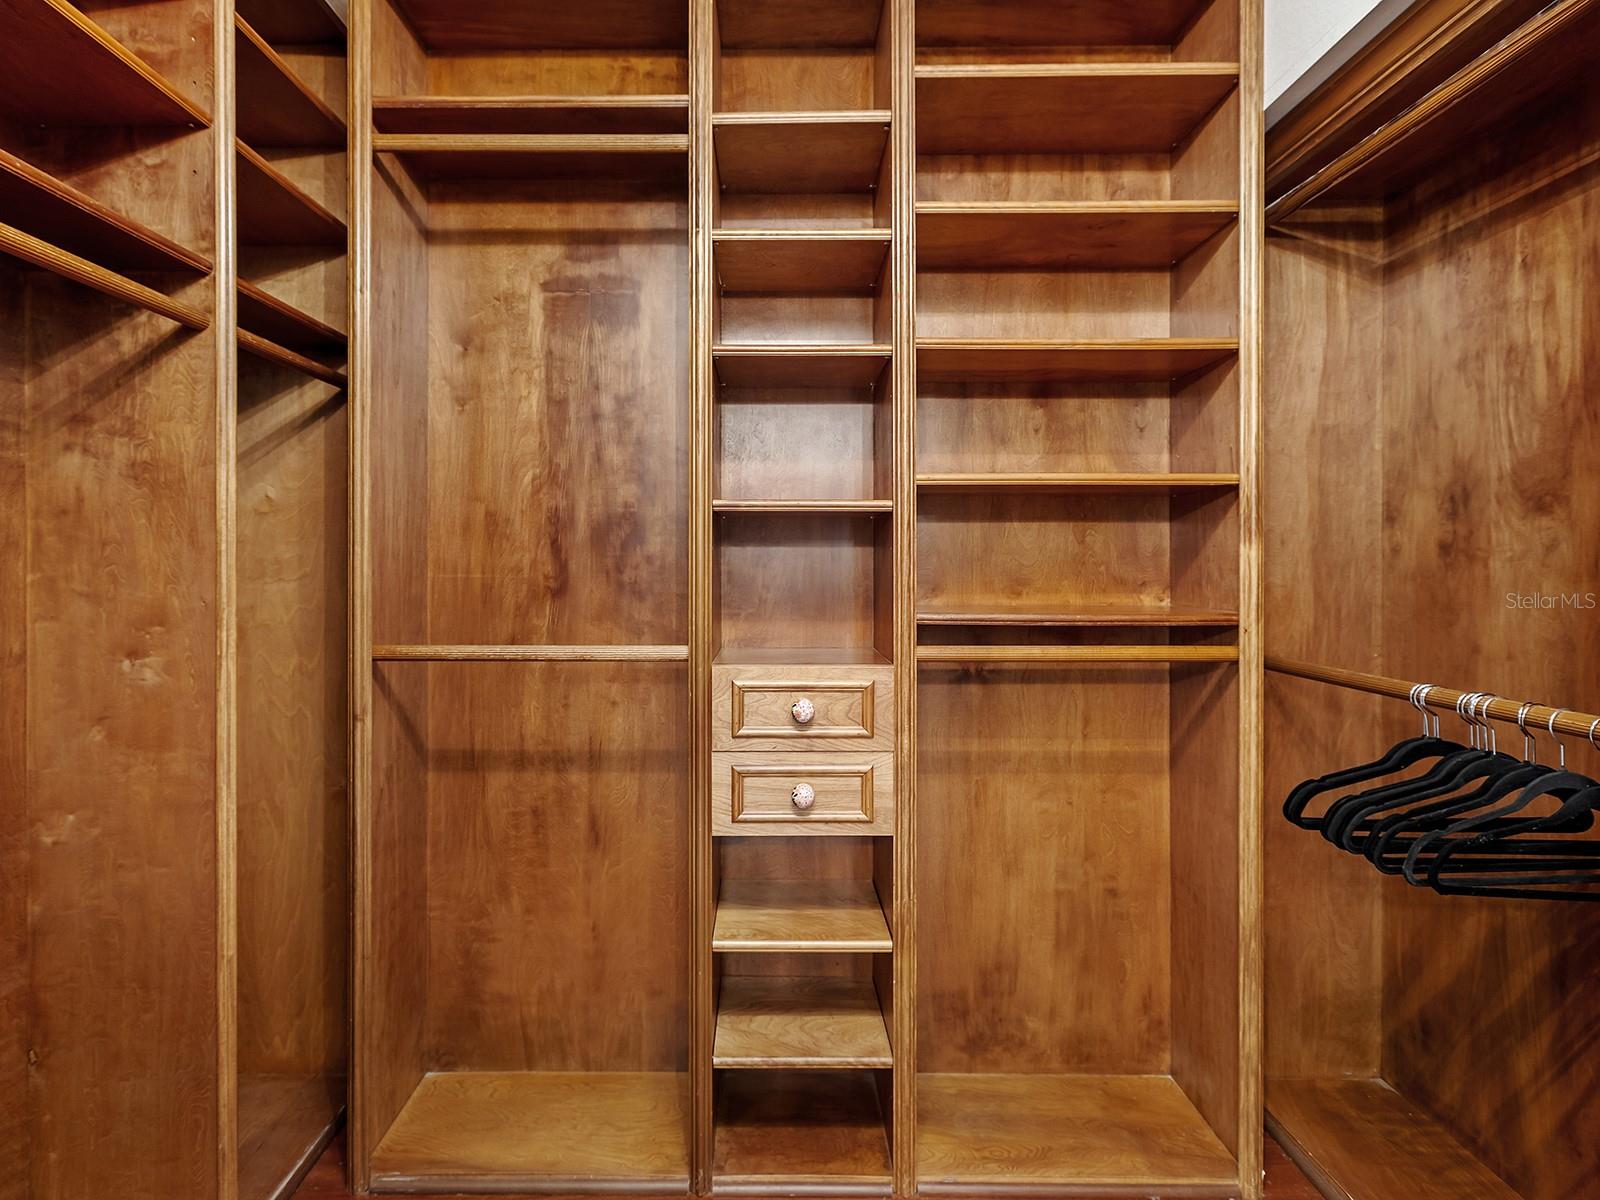
Walk-in closet with built-in wood shelving, central drawers, and empty hangers on the right.
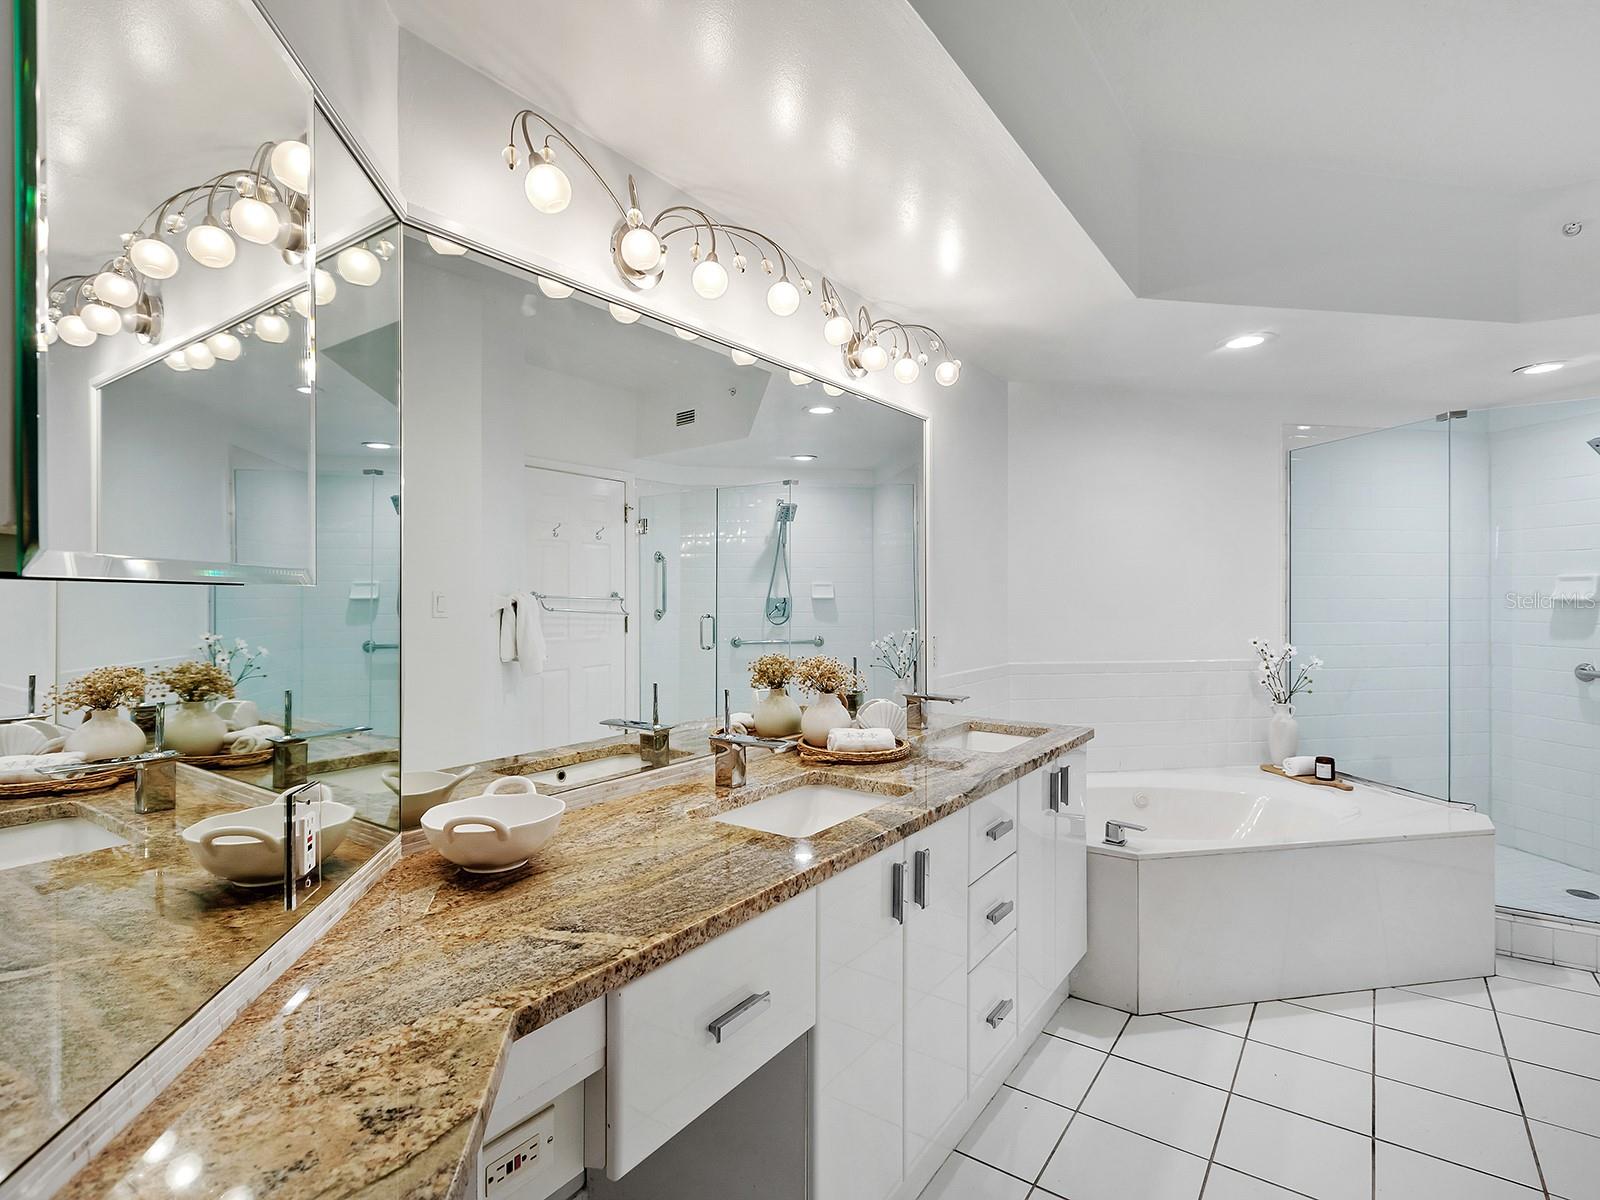
Bathroom with a granite double vanity, mirrored wall, glass shower, and corner jetted tub.
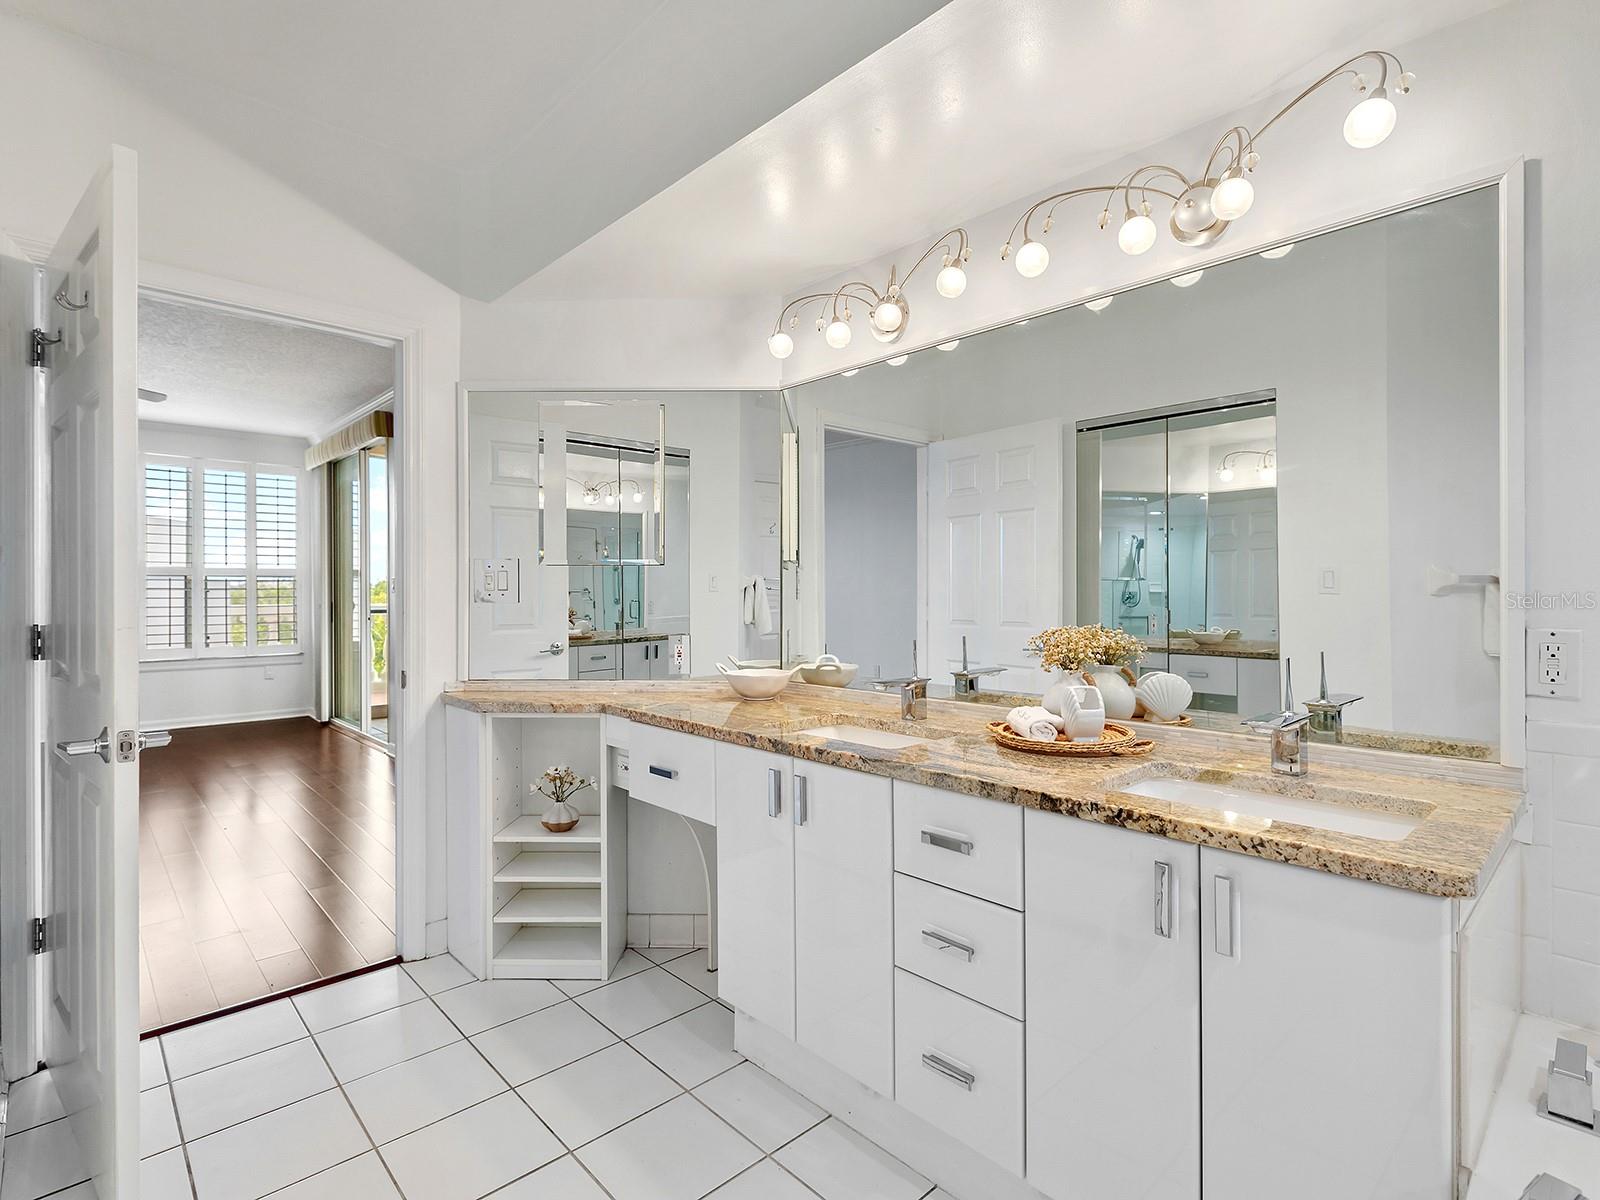
Bathroom with a long granite-topped double vanity, large mirrors, and white tile floor.
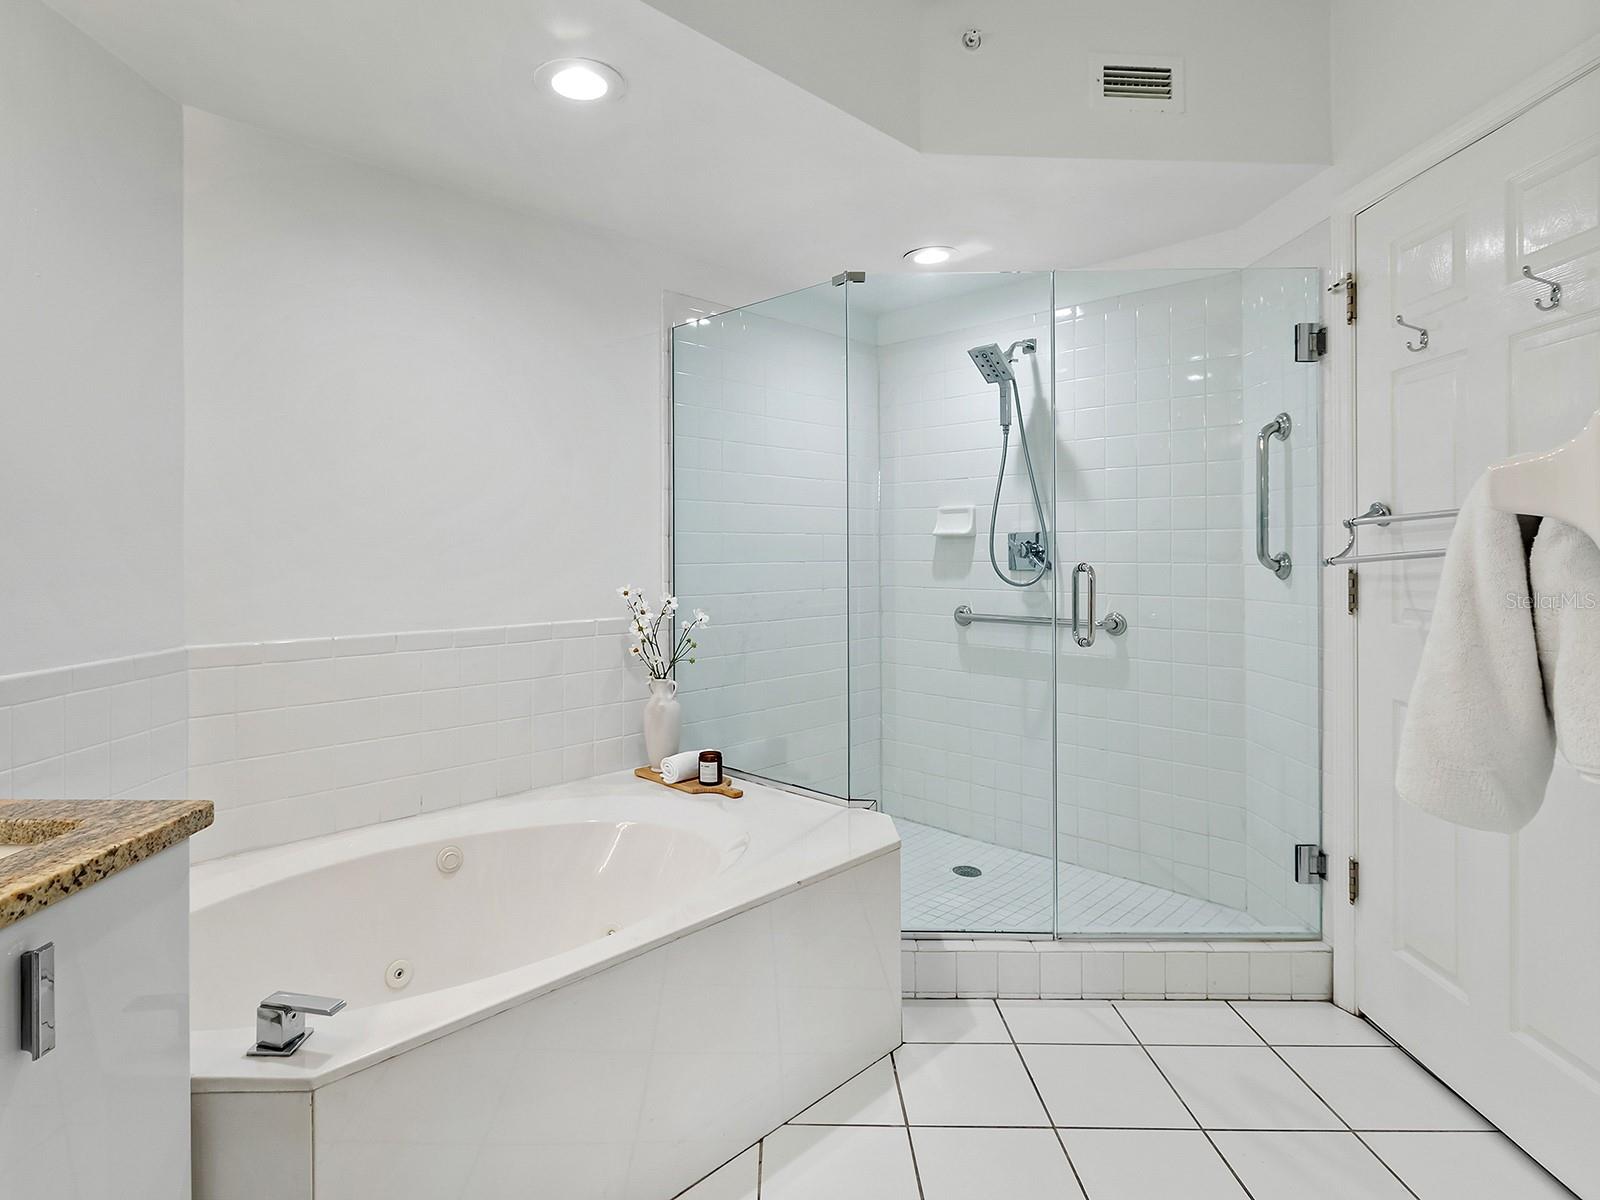
Bathroom with a jetted soaking tub beside a glass-enclosed shower with grab bars.
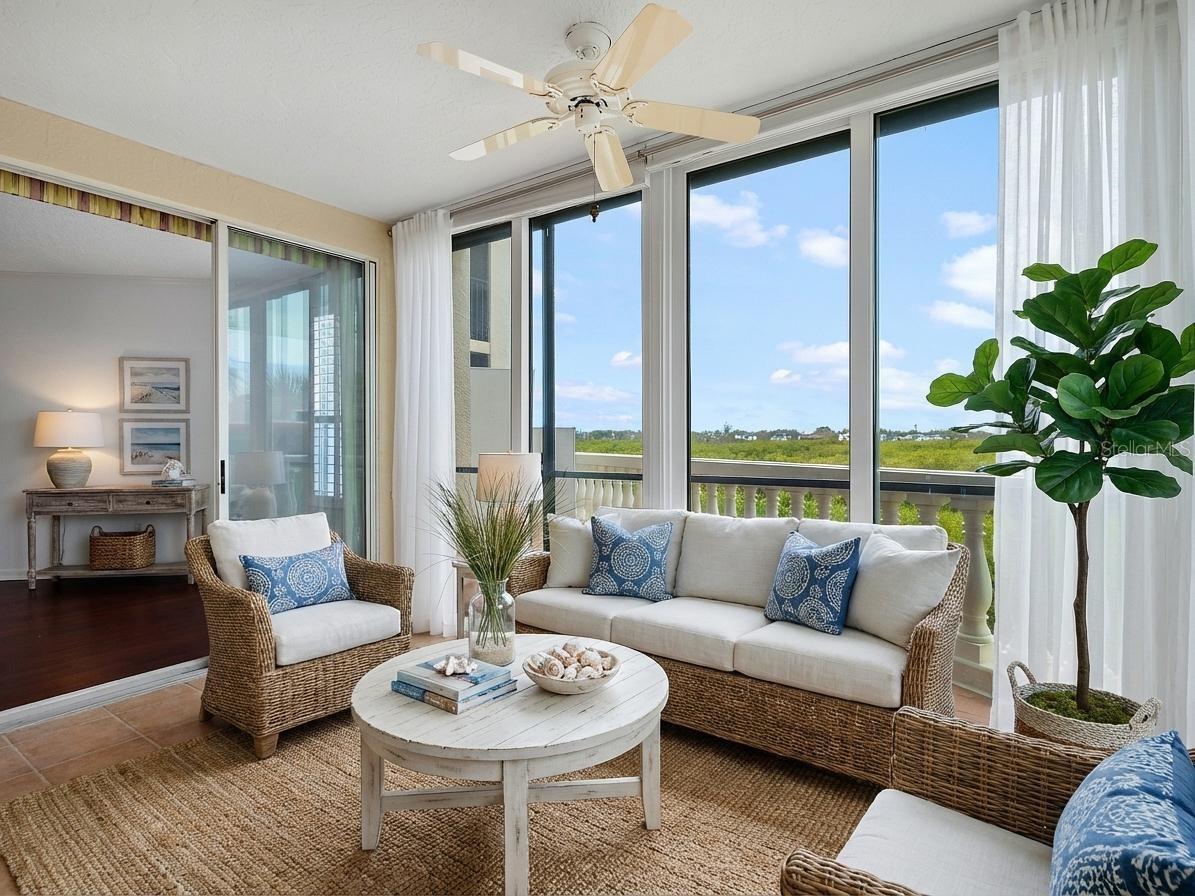
Sunroom with wicker seating and large windows overlooking greenery.
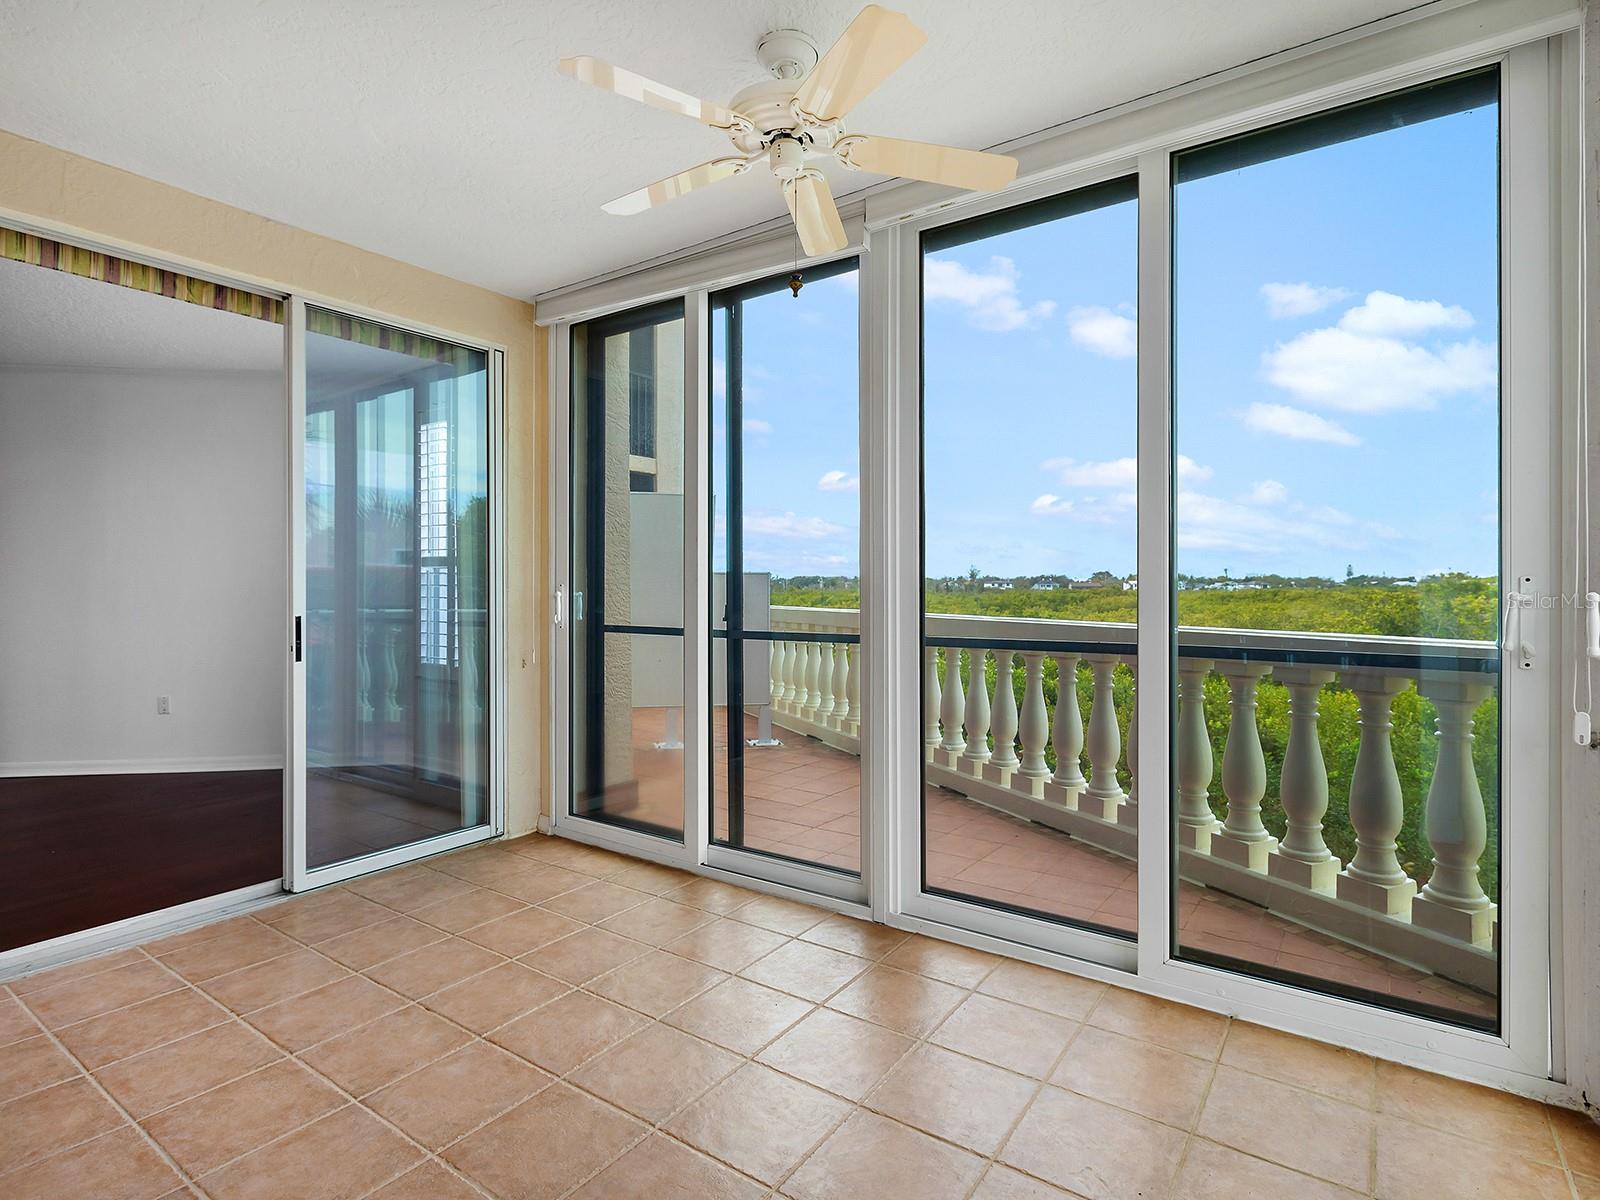
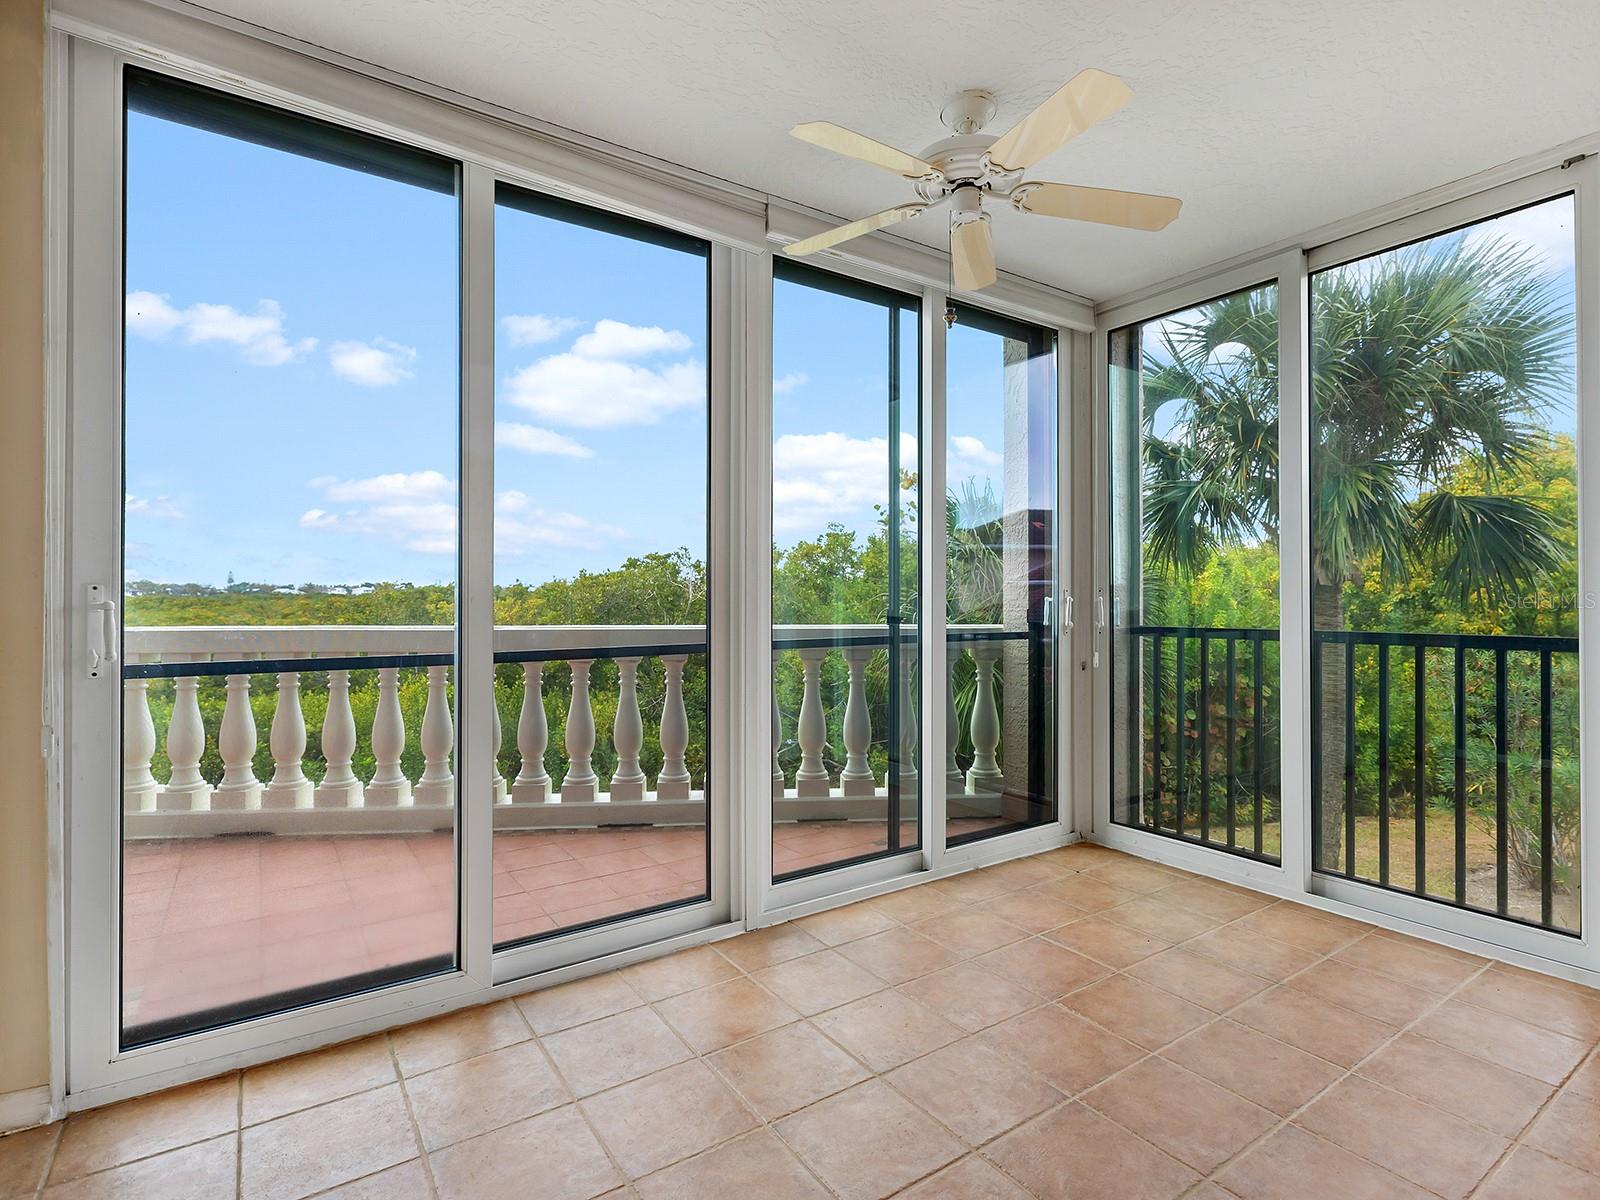
Empty tiled sunroom with sliding glass doors opening to a balcony overlooking greenery.
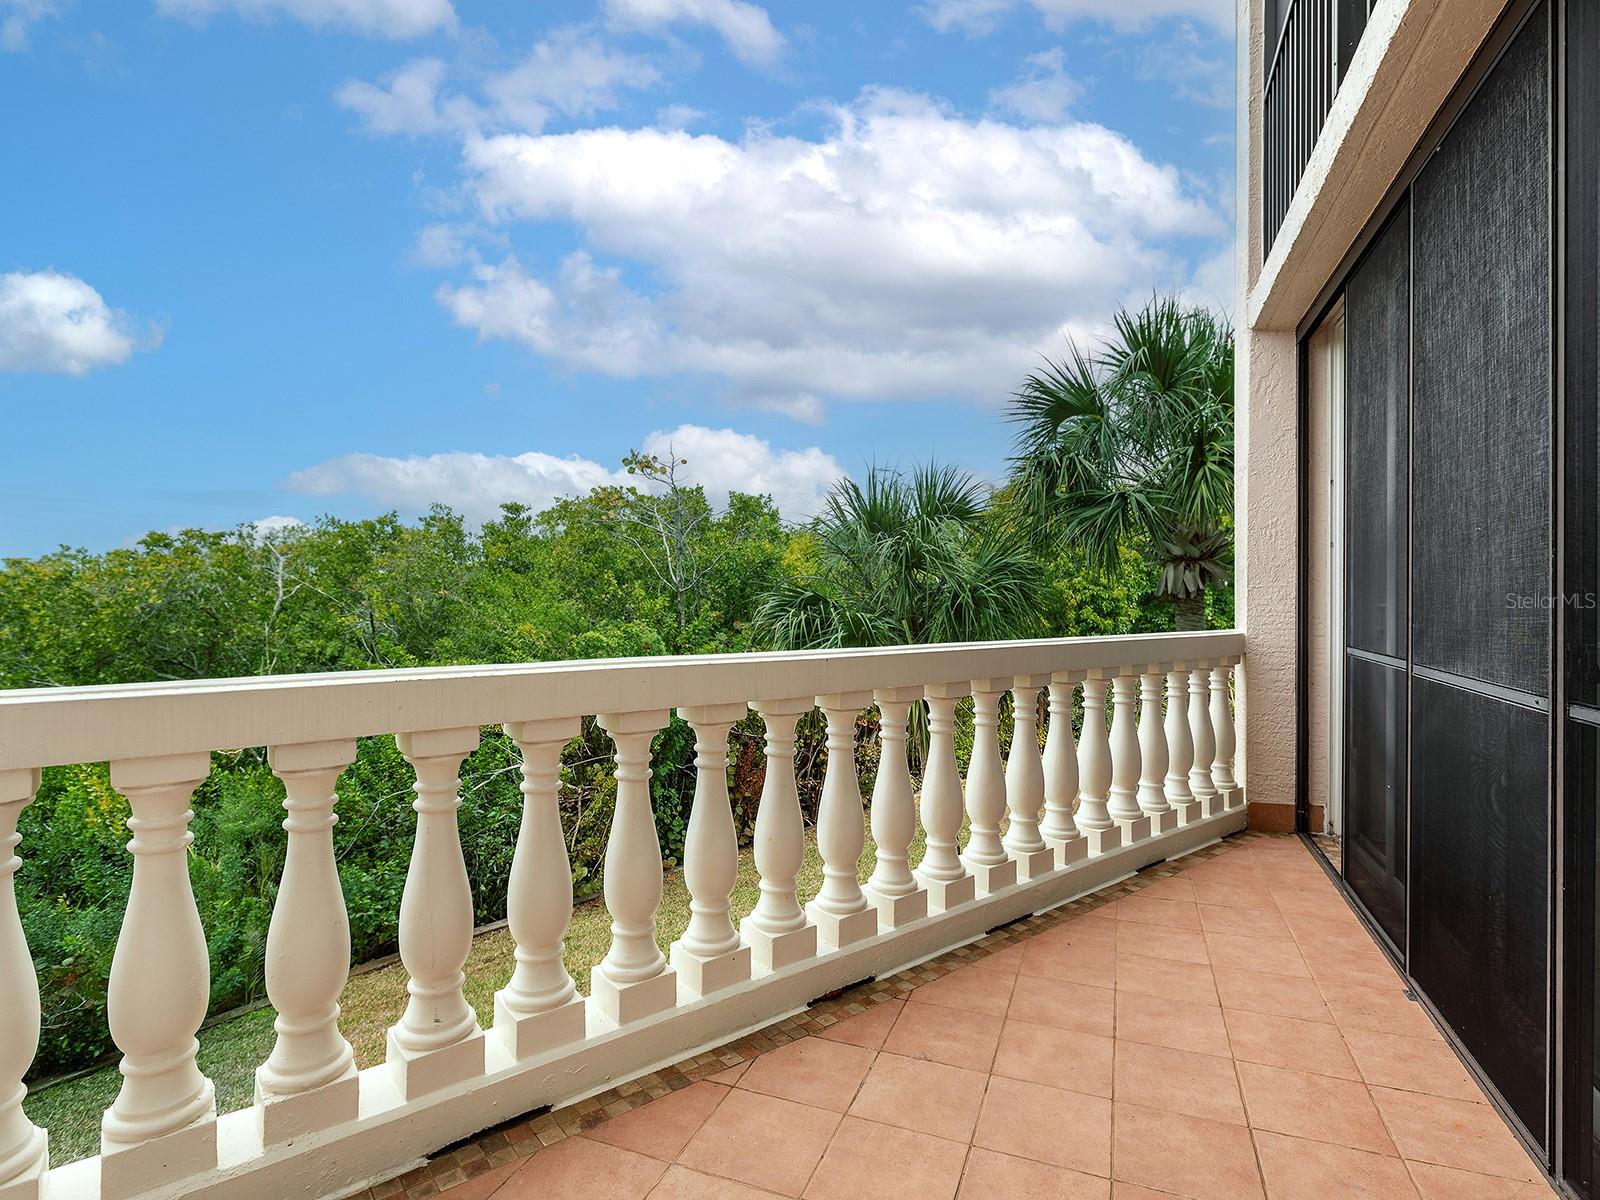
Condominium balcony with terracotta tiles and cream railing overlooking palms and tropical greenery.
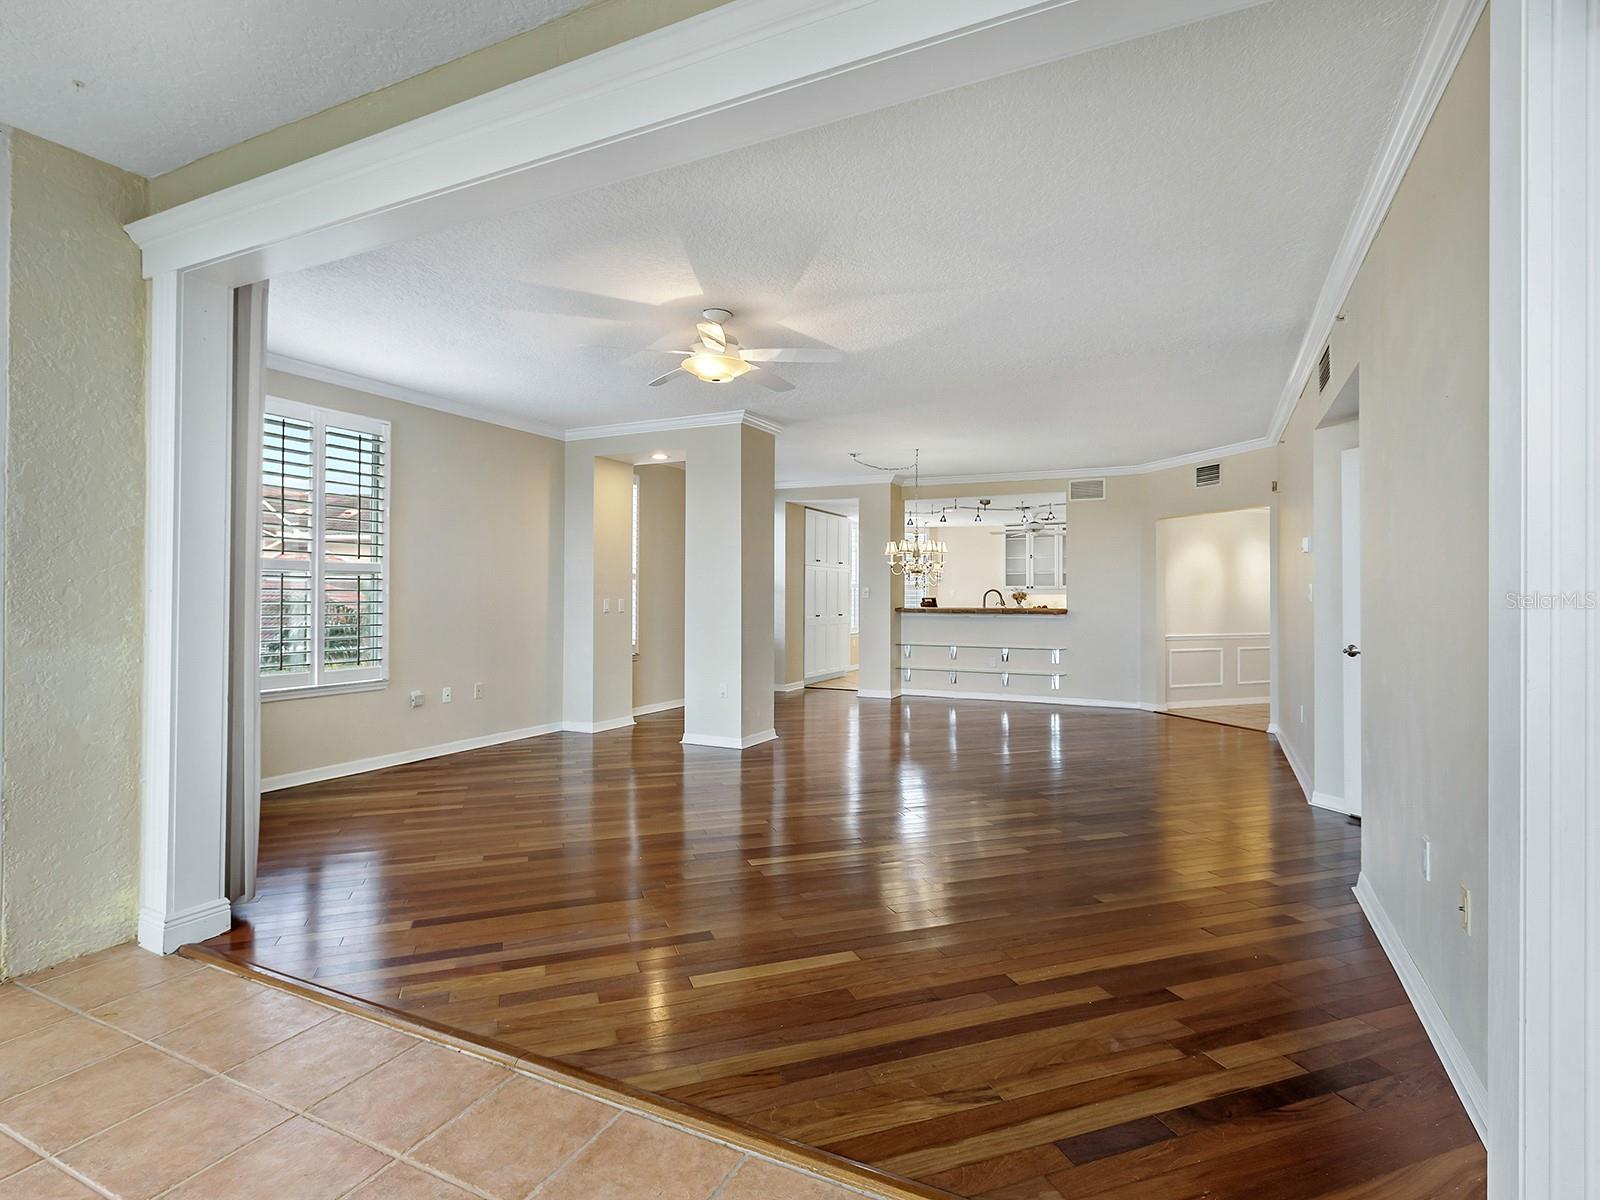
Open living and dining area with hardwood floors, plantation shutters, and a ceiling fan.
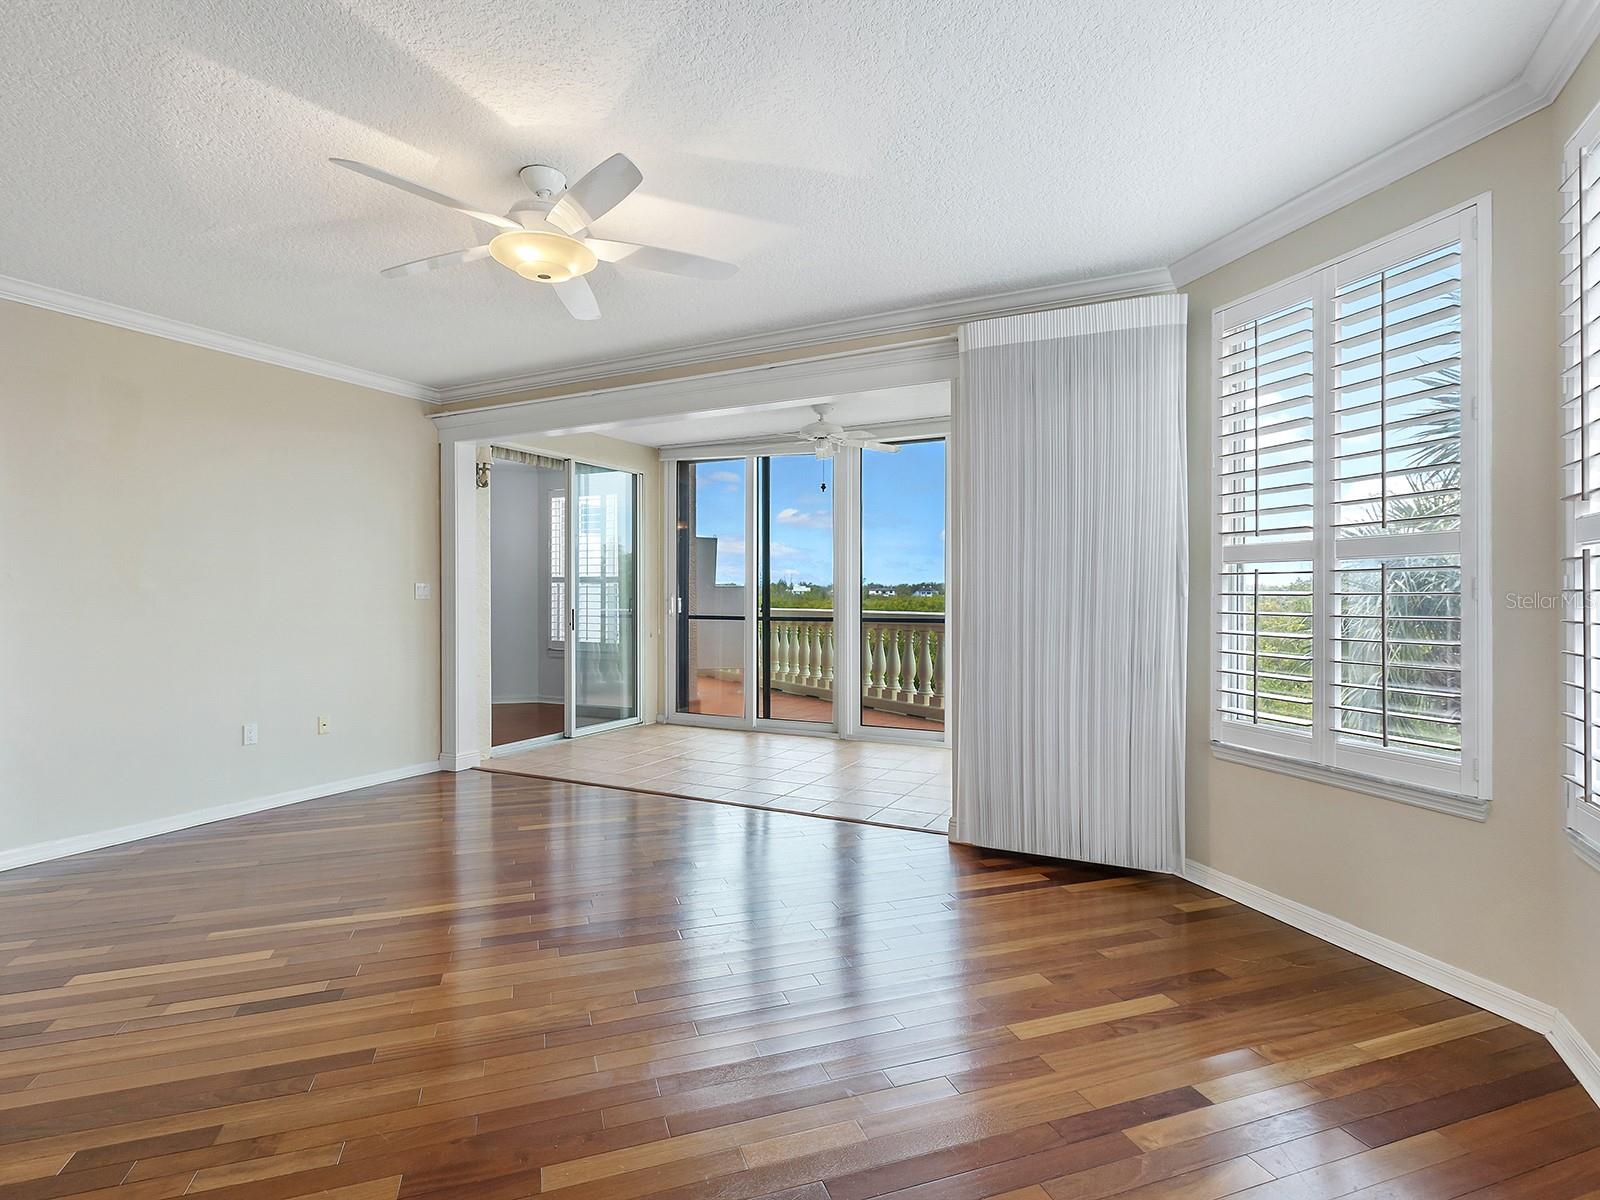
Empty living room with hardwood floors and sliding doors opening to a balcony.
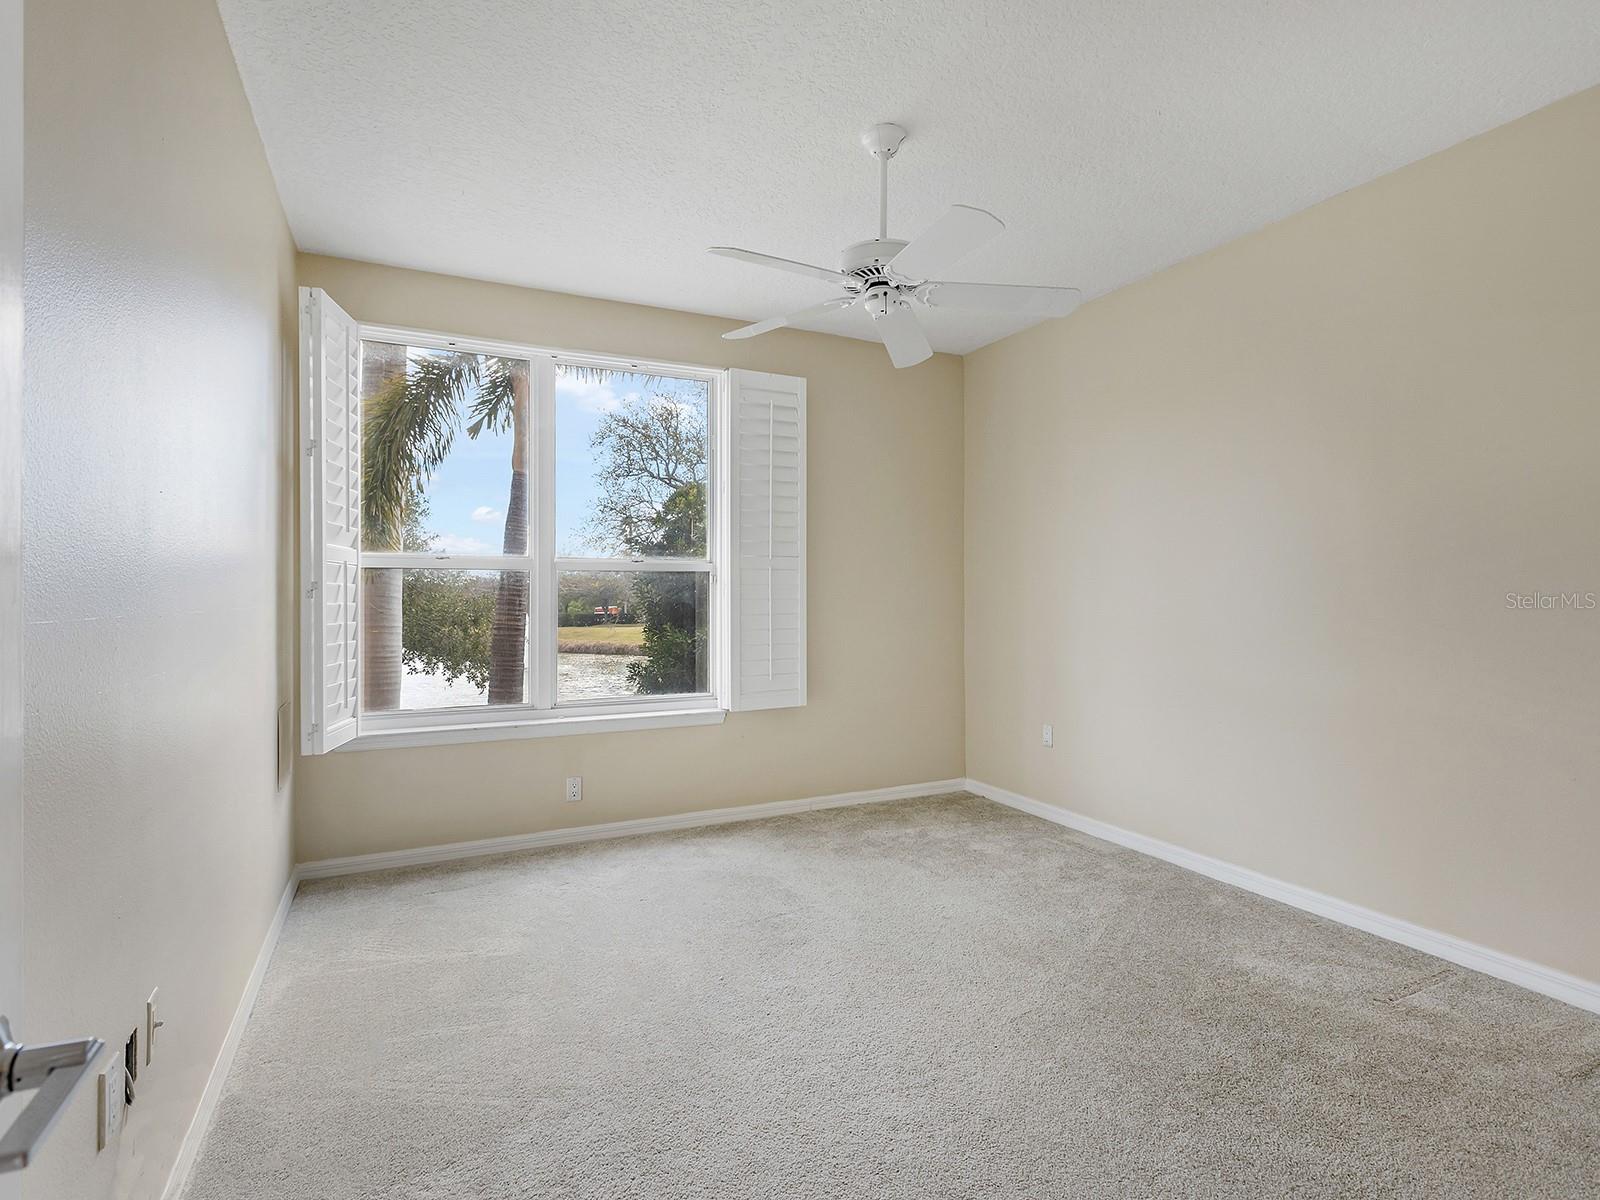
Empty carpeted bedroom with plantation-shuttered window overlooking water and trees.
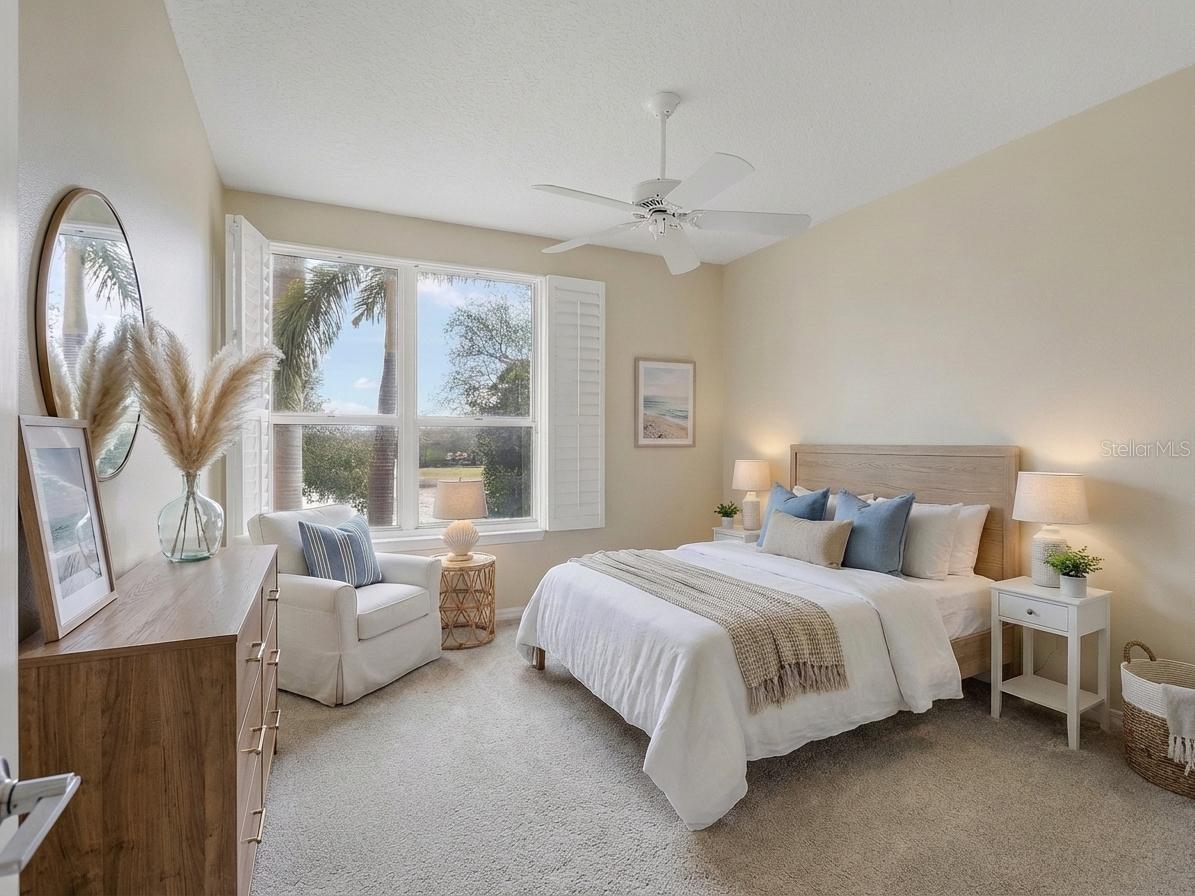
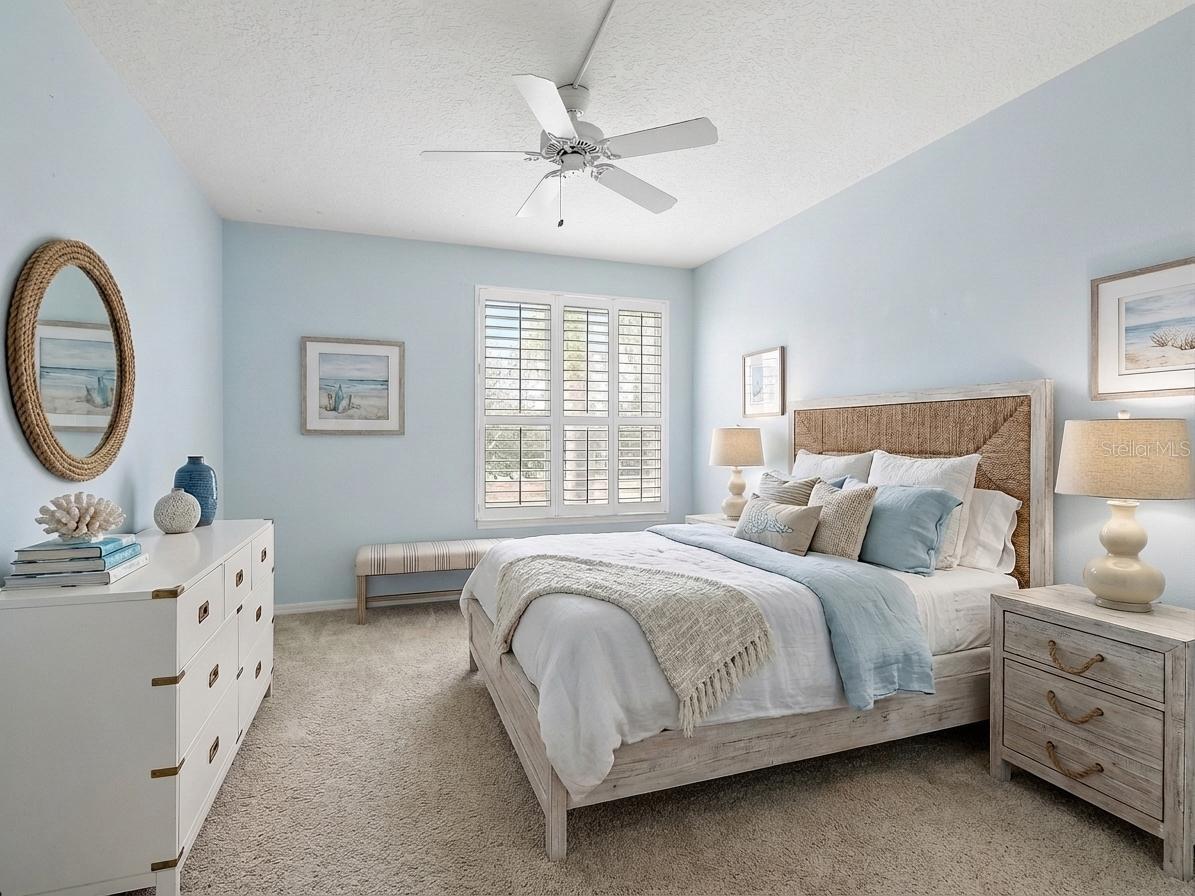
Staged bedroom with a white bed, blue accent pillows, and a large shuttered window.
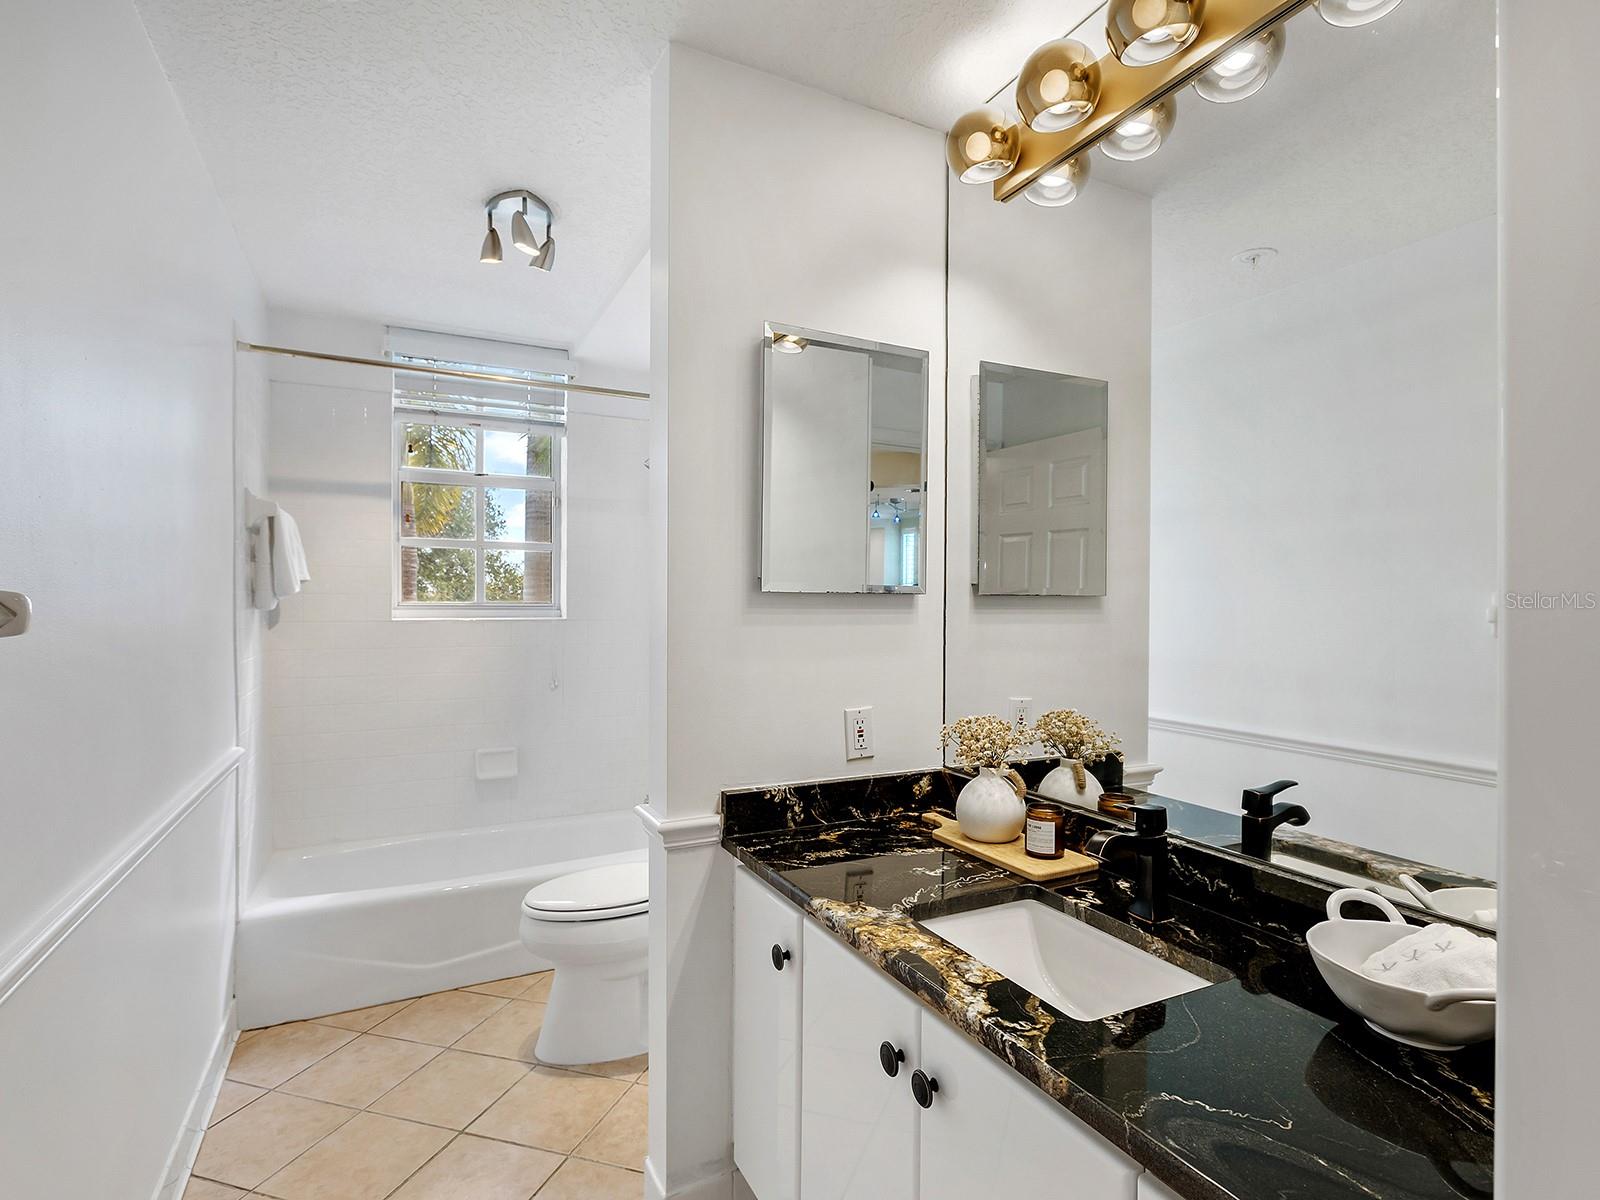
Bathroom with black-and-gold stone vanity, double mirrors, and tub beneath a window.
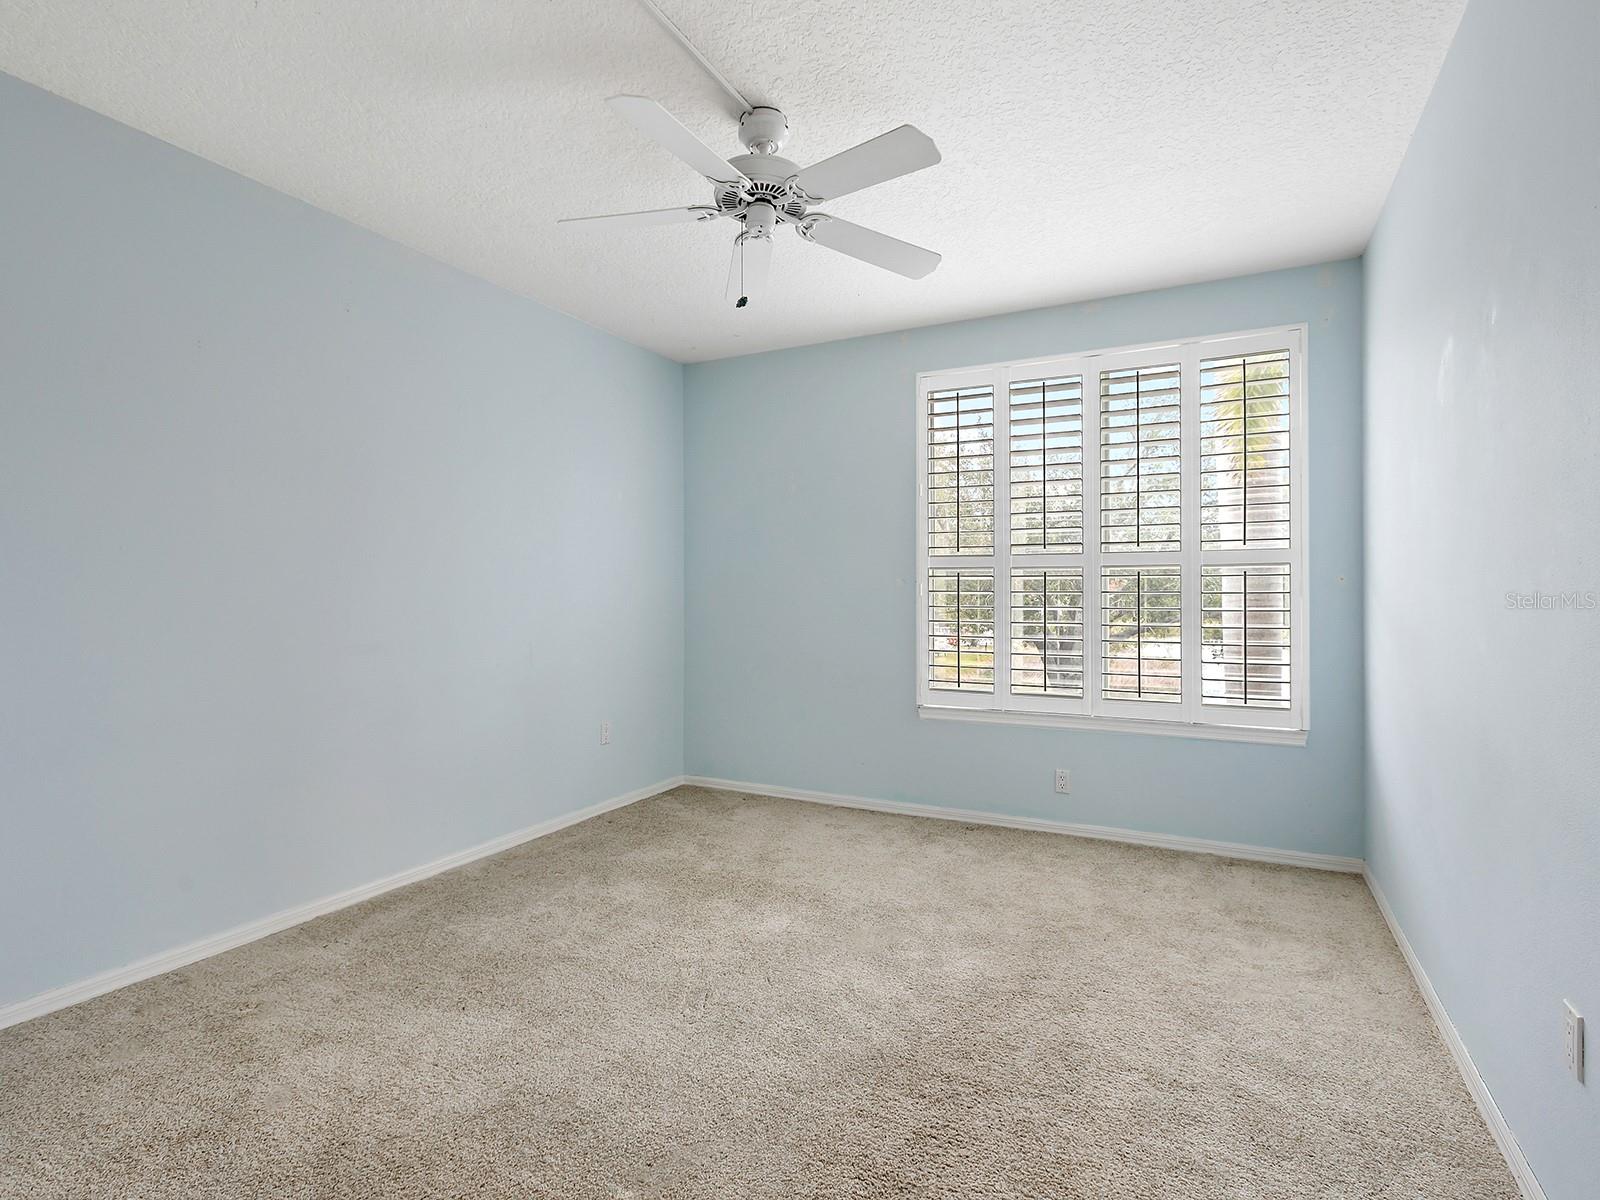
Empty bedroom with pale blue walls, beige carpet, and a wide plantation-shuttered window.
Bedroom with a woven headboard, pale blue bedding, plantation shutters, and a ceiling fan.
Sunroom with tiled floor, ceiling fan, sliding glass doors, and leafy tree views.
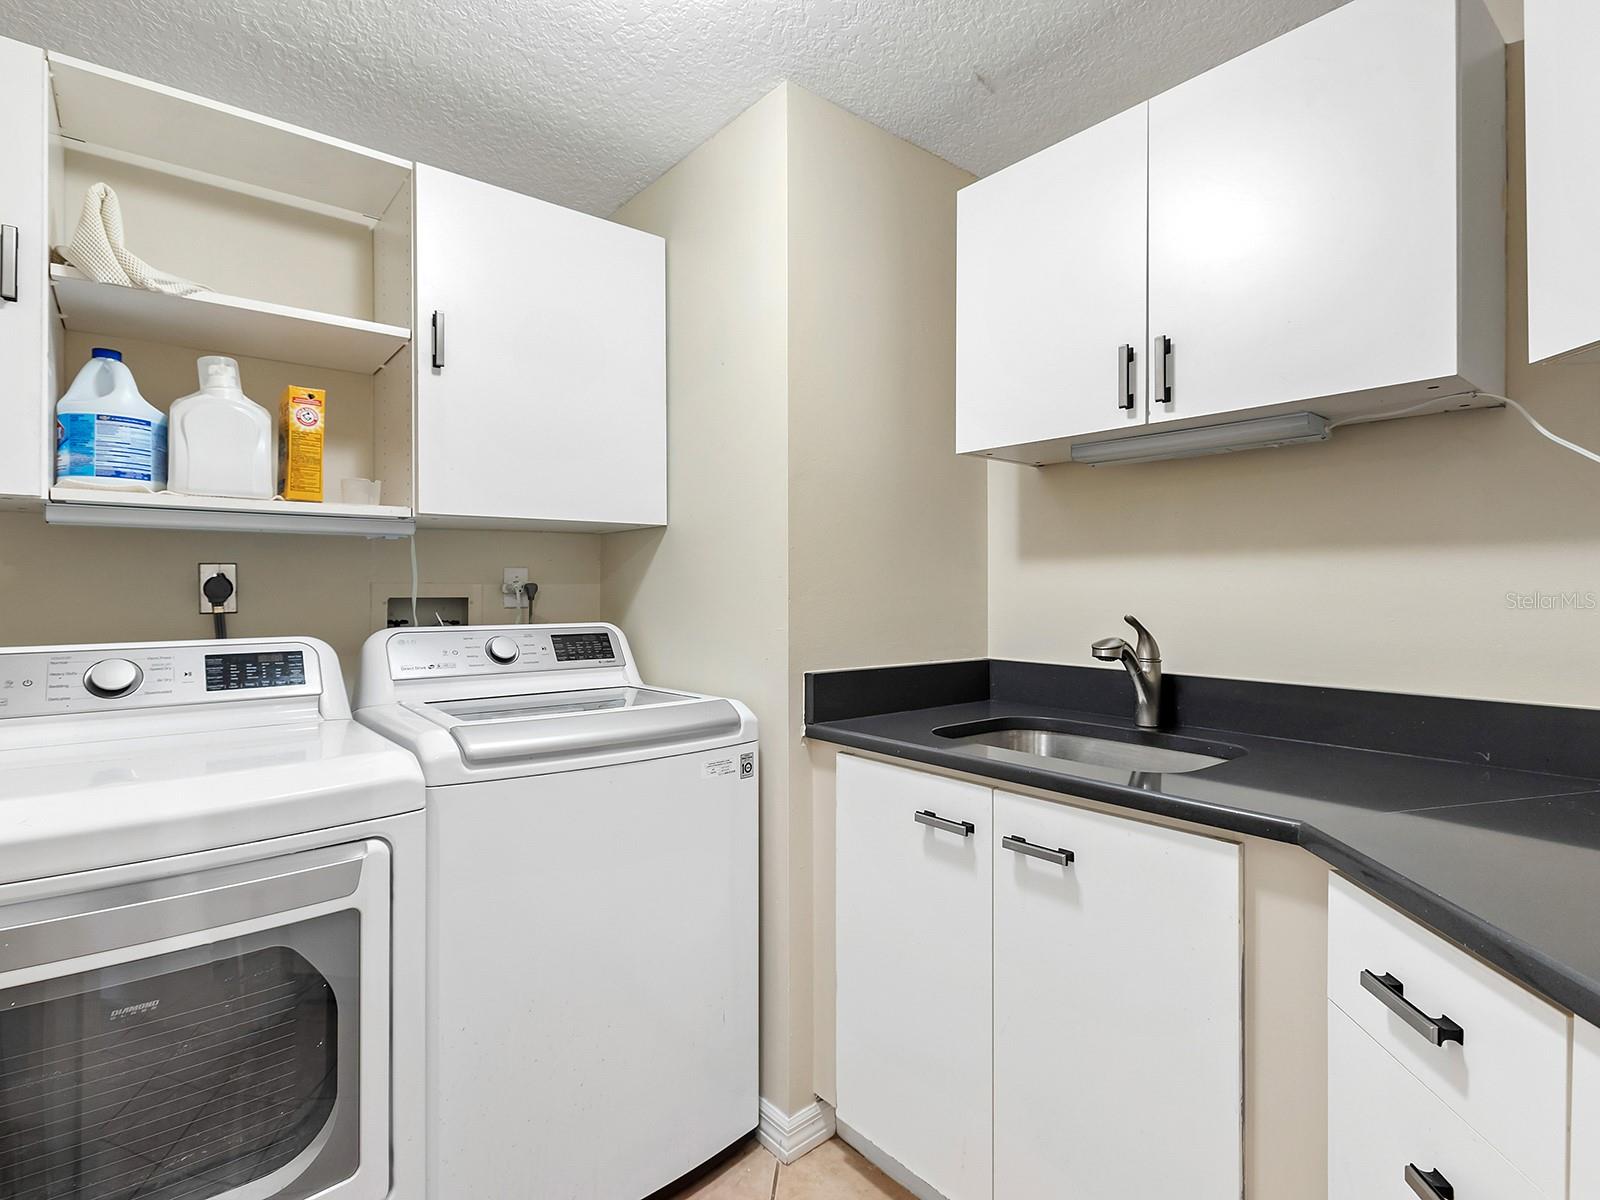
Laundry room with white washer and dryer, overhead cabinets, and a black counter with sink.
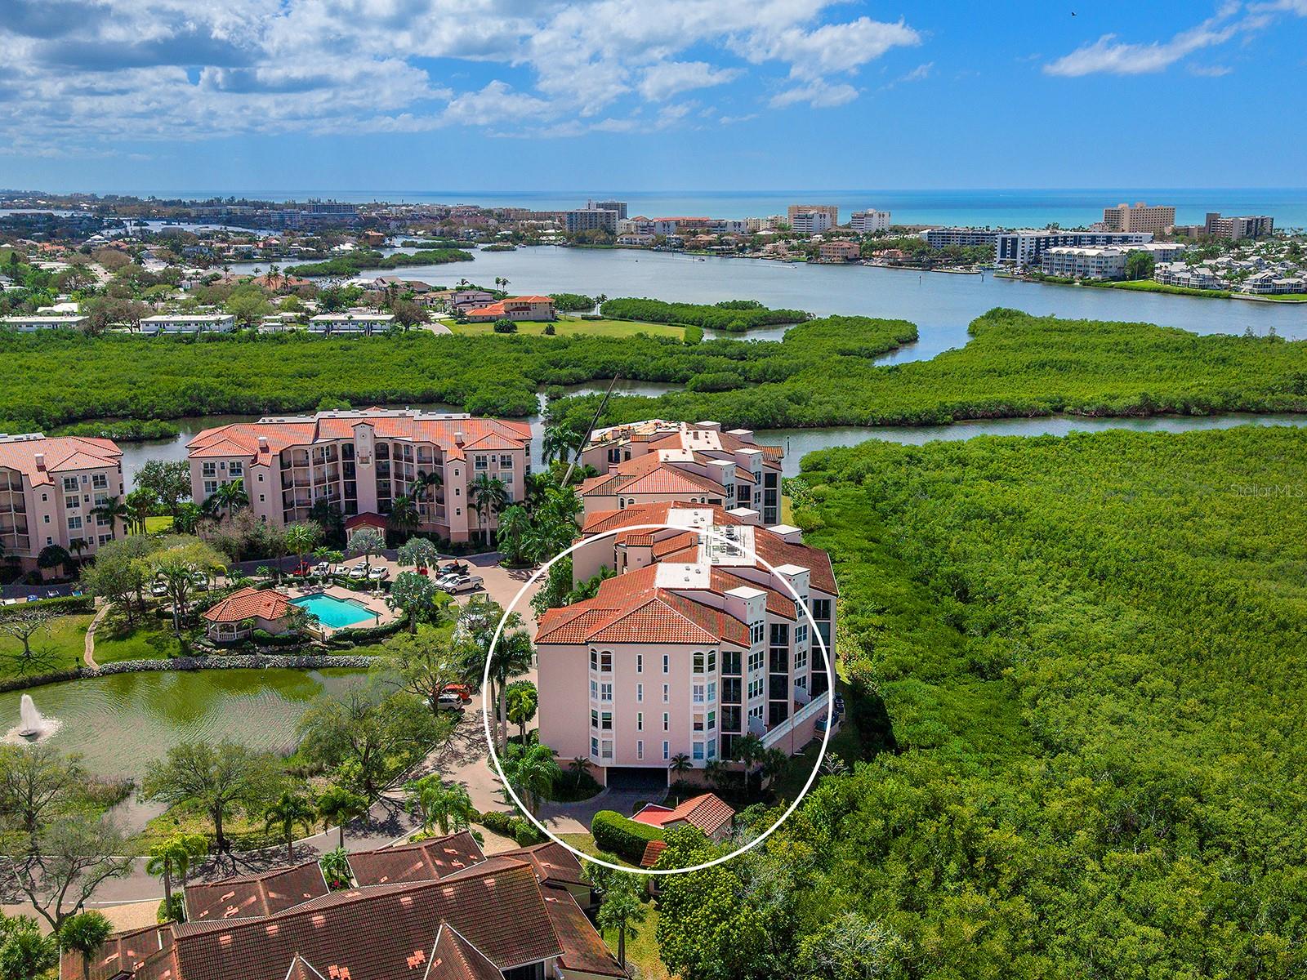
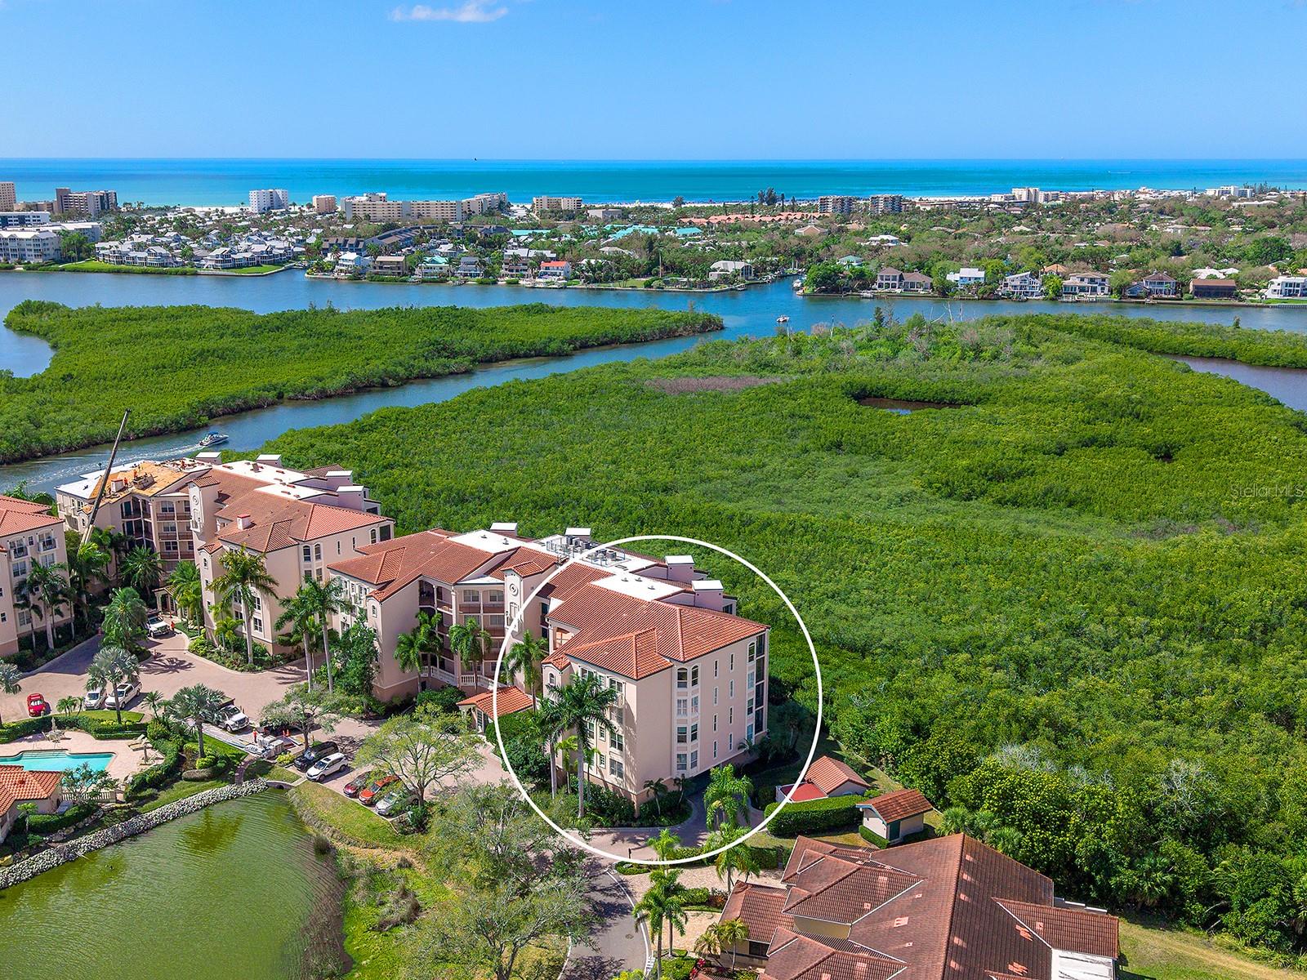
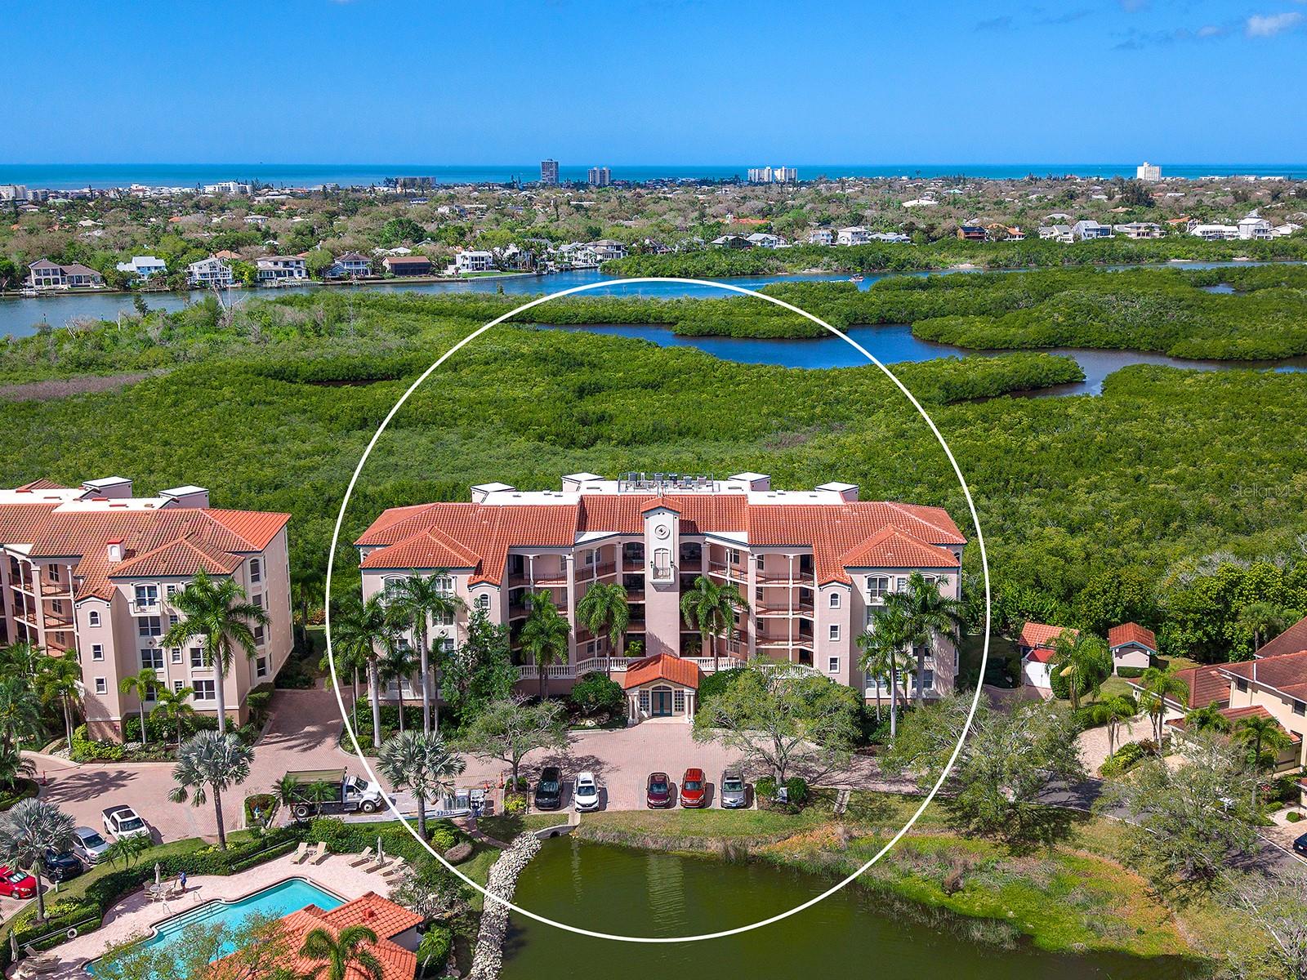
Aerial view of a circled condominium building beside mangroves, waterways, and the bay.
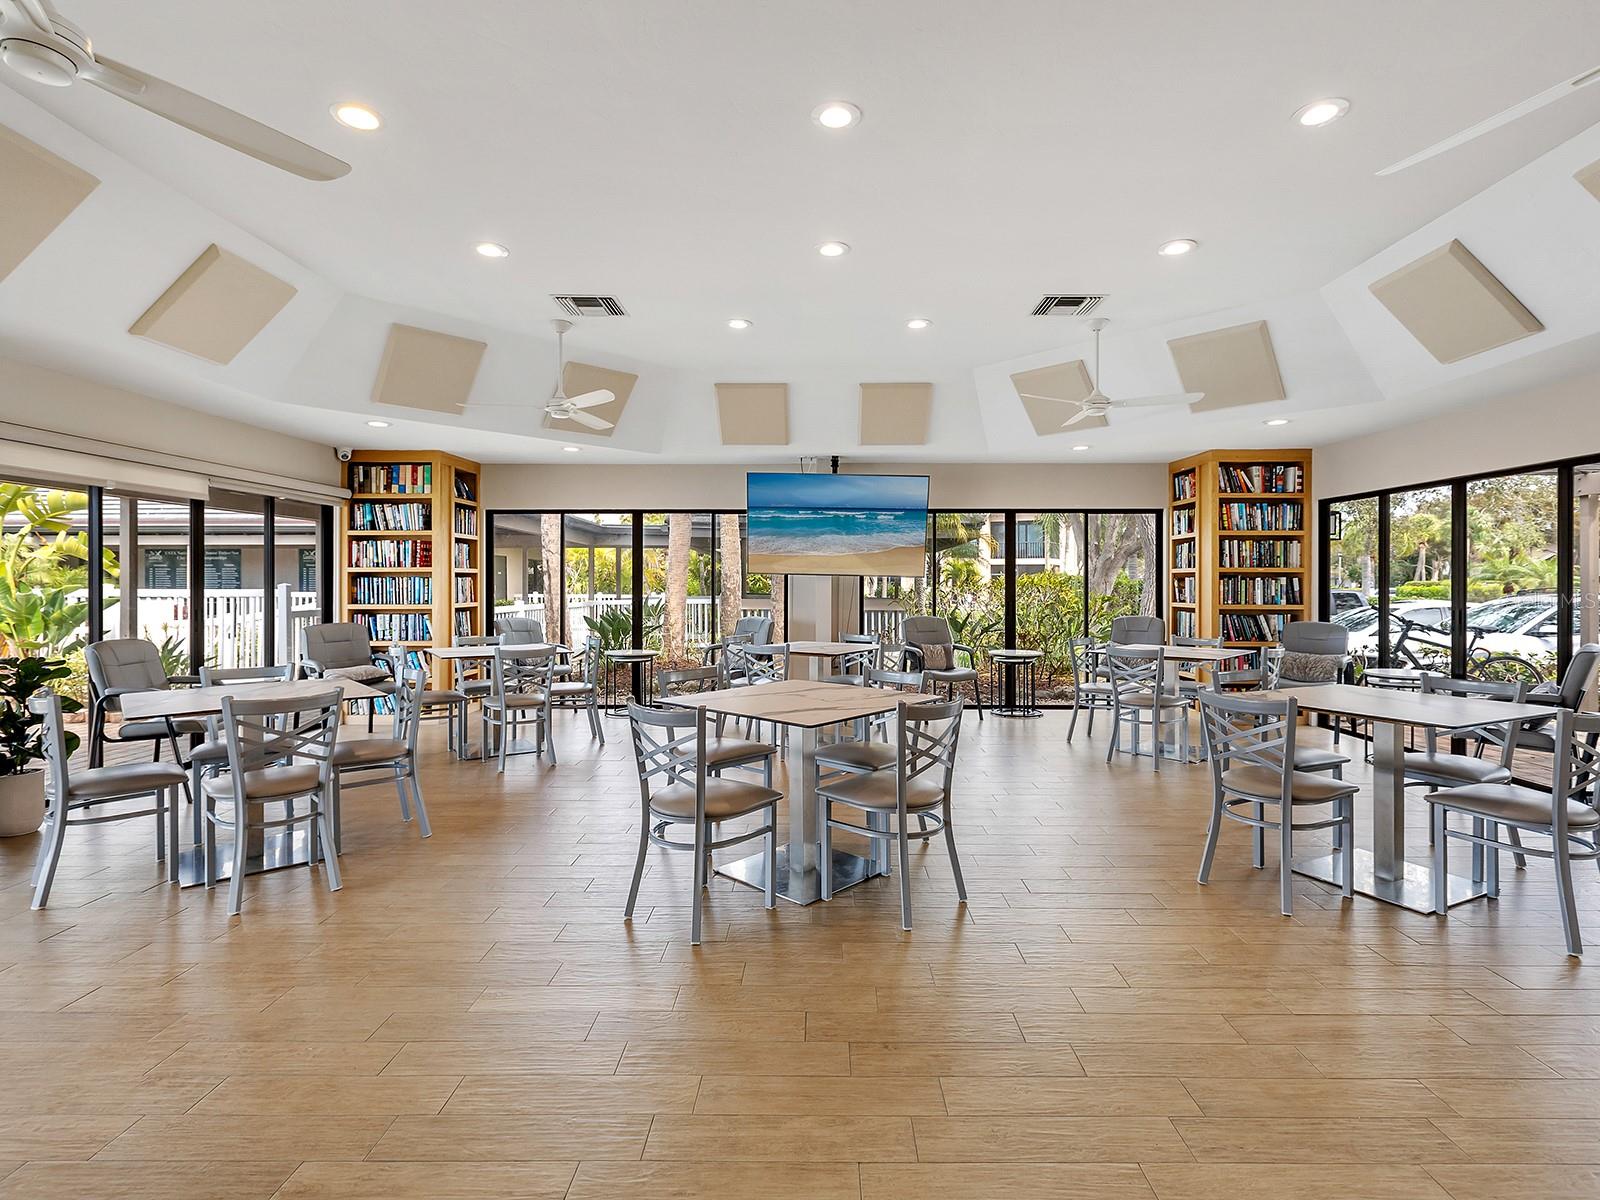
Furnished community room with dining tables, bookcases, ceiling fans, and windows overlooking landscaped grounds.
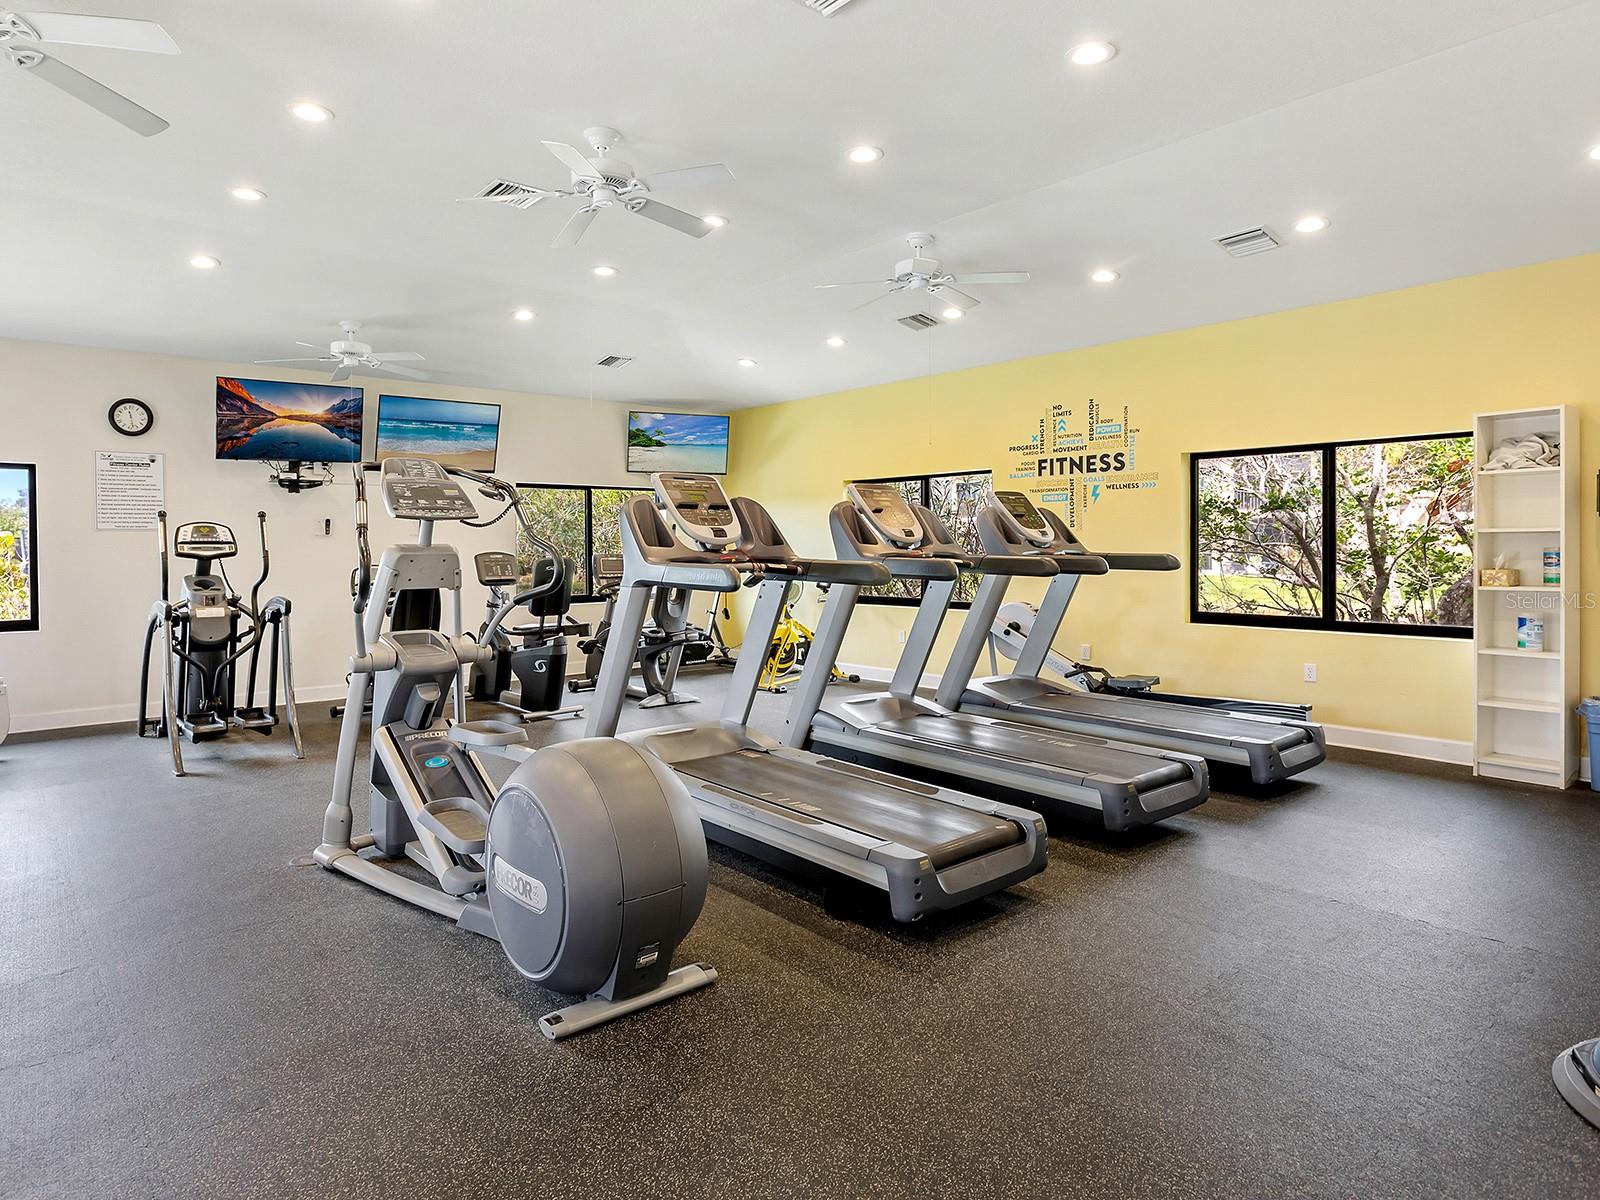
Fitness room with rows of treadmills, cardio machines, and windows overlooking trees.
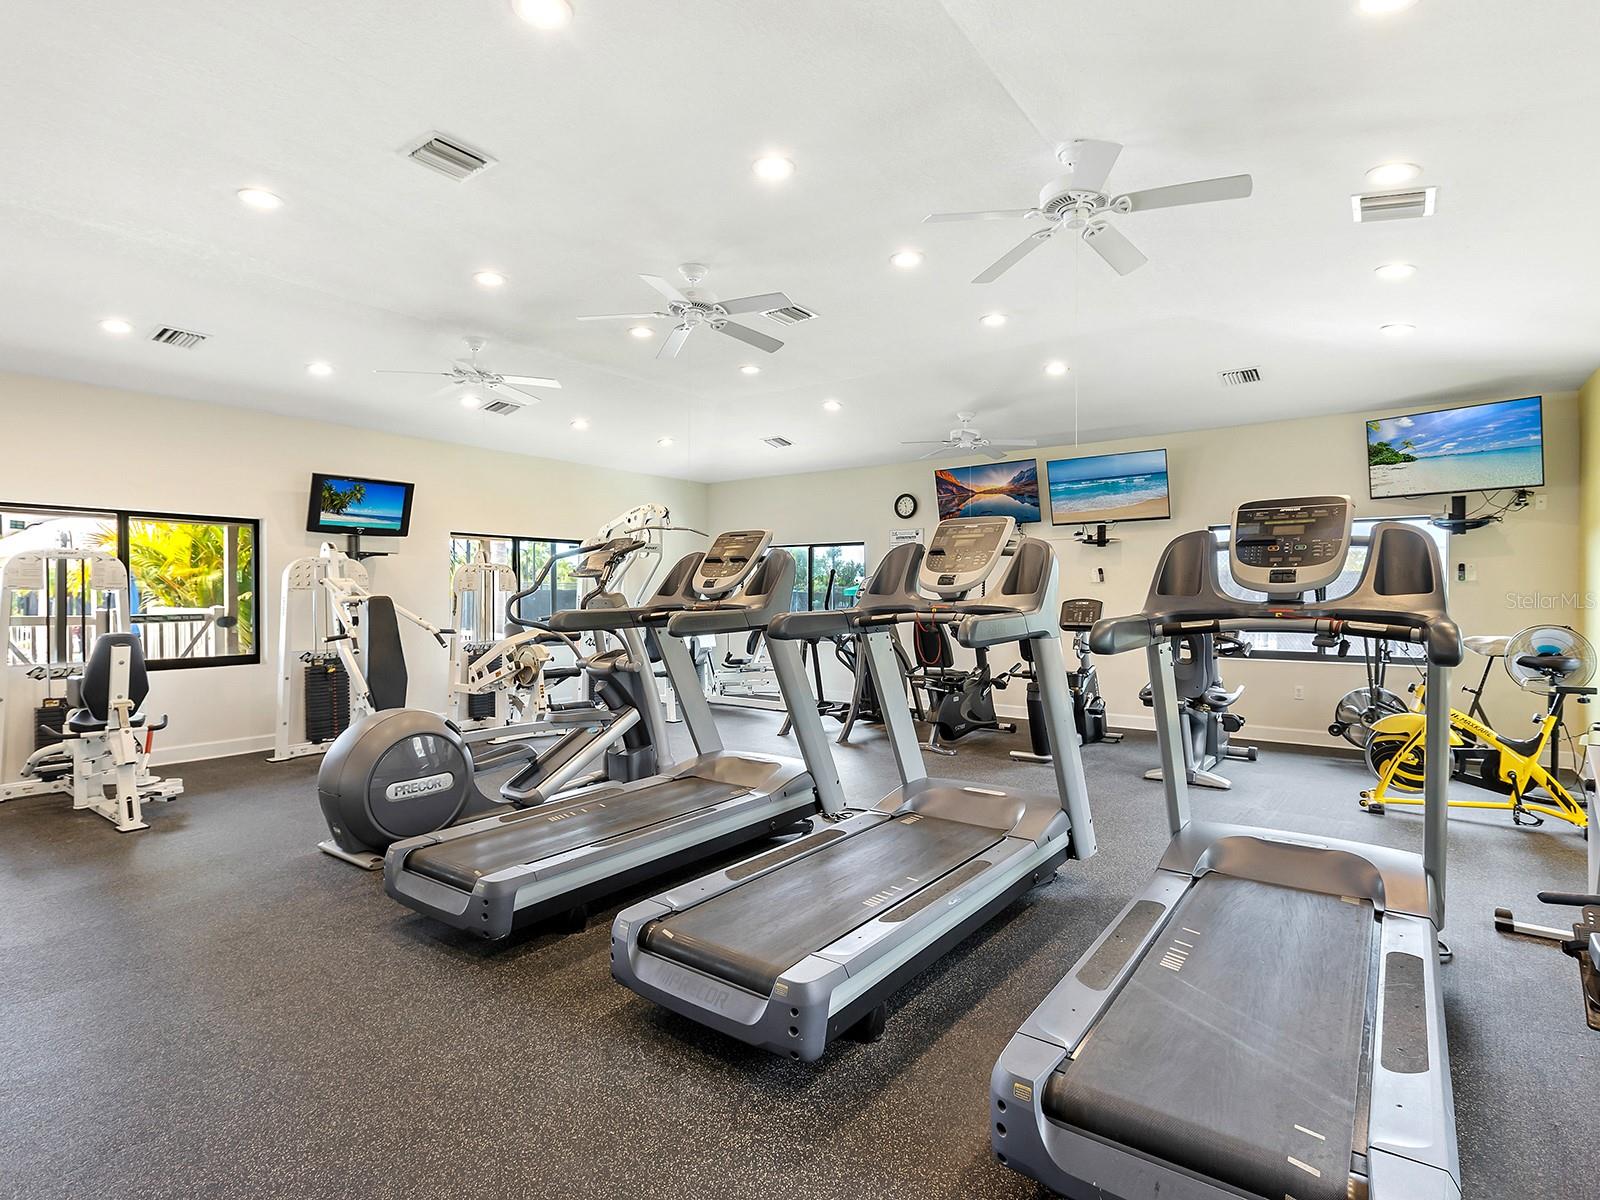
Fitness room with rows of treadmills and weight machines, plus stationary bikes and windows.
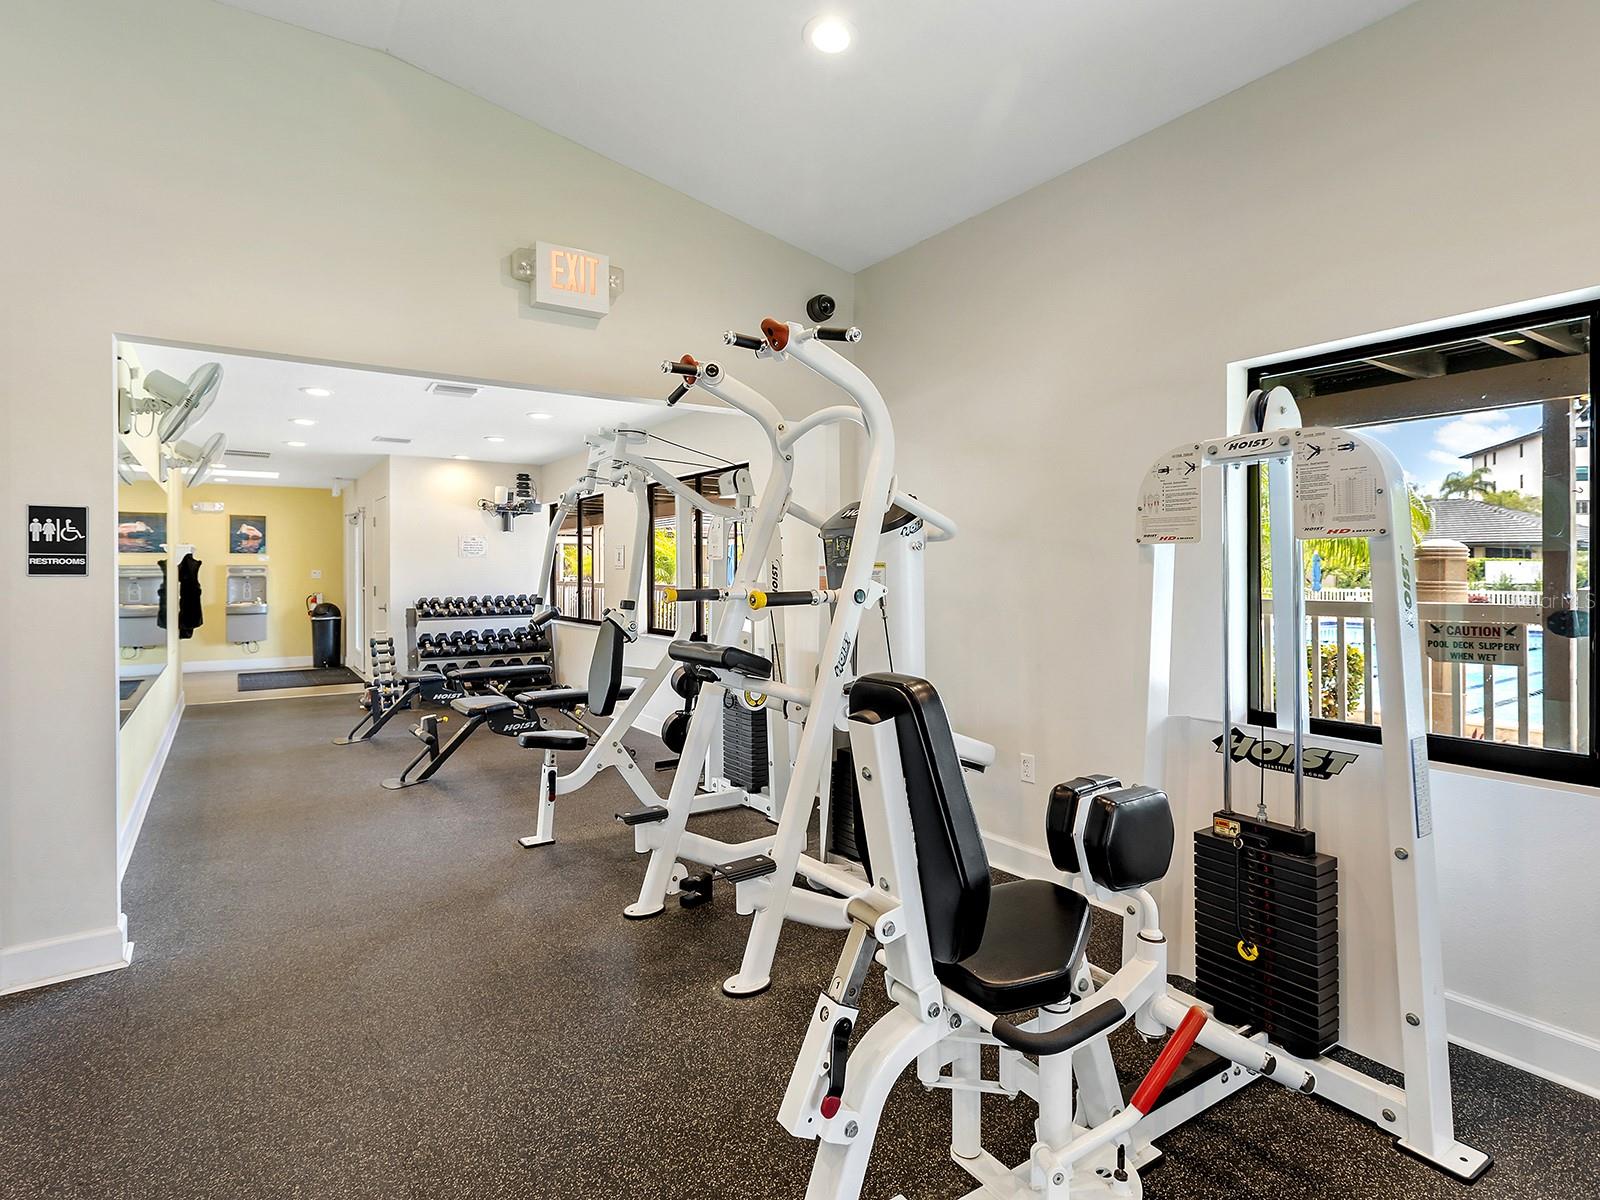
Fitness room with weight machines and dumbbell rack, with a swimming pool visible through the window.
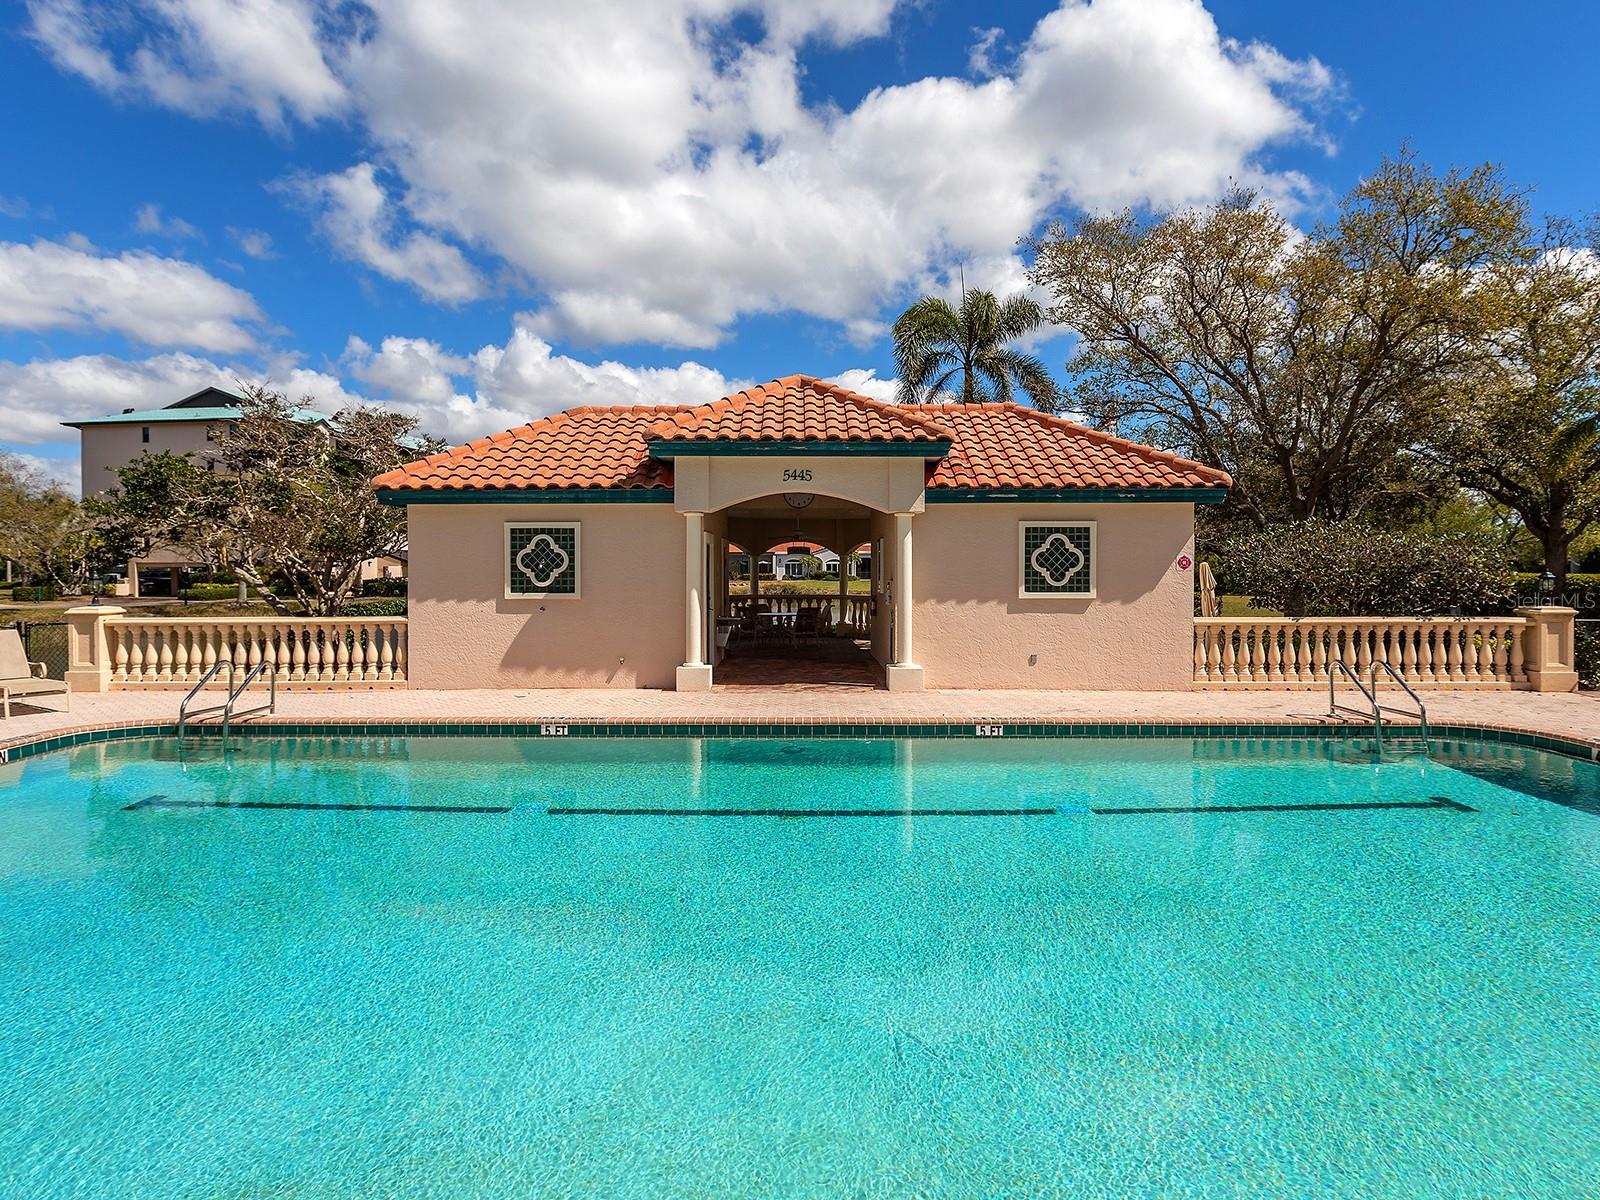
Swimming pool in front of a peach pavilion with a terracotta tile roof and decorative windows.
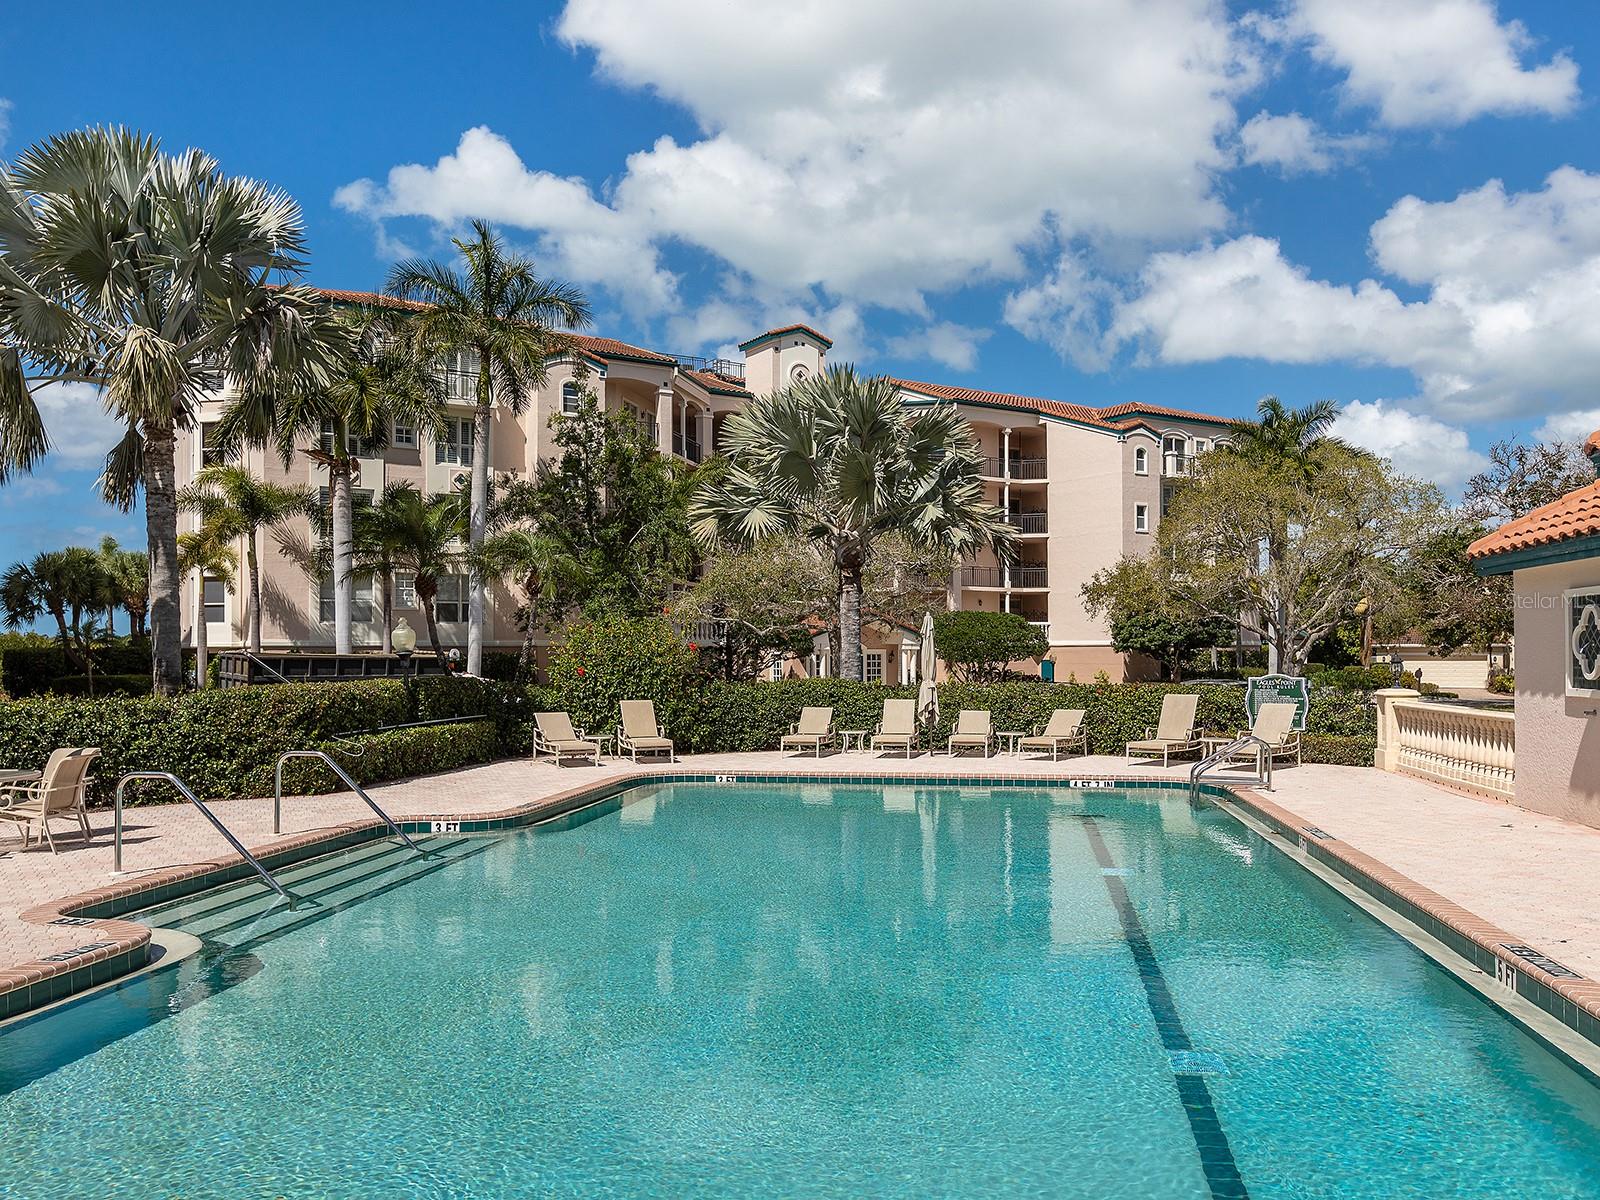
Condominium pool with palm trees, lounge chairs, and the Eagles Point building beyond.
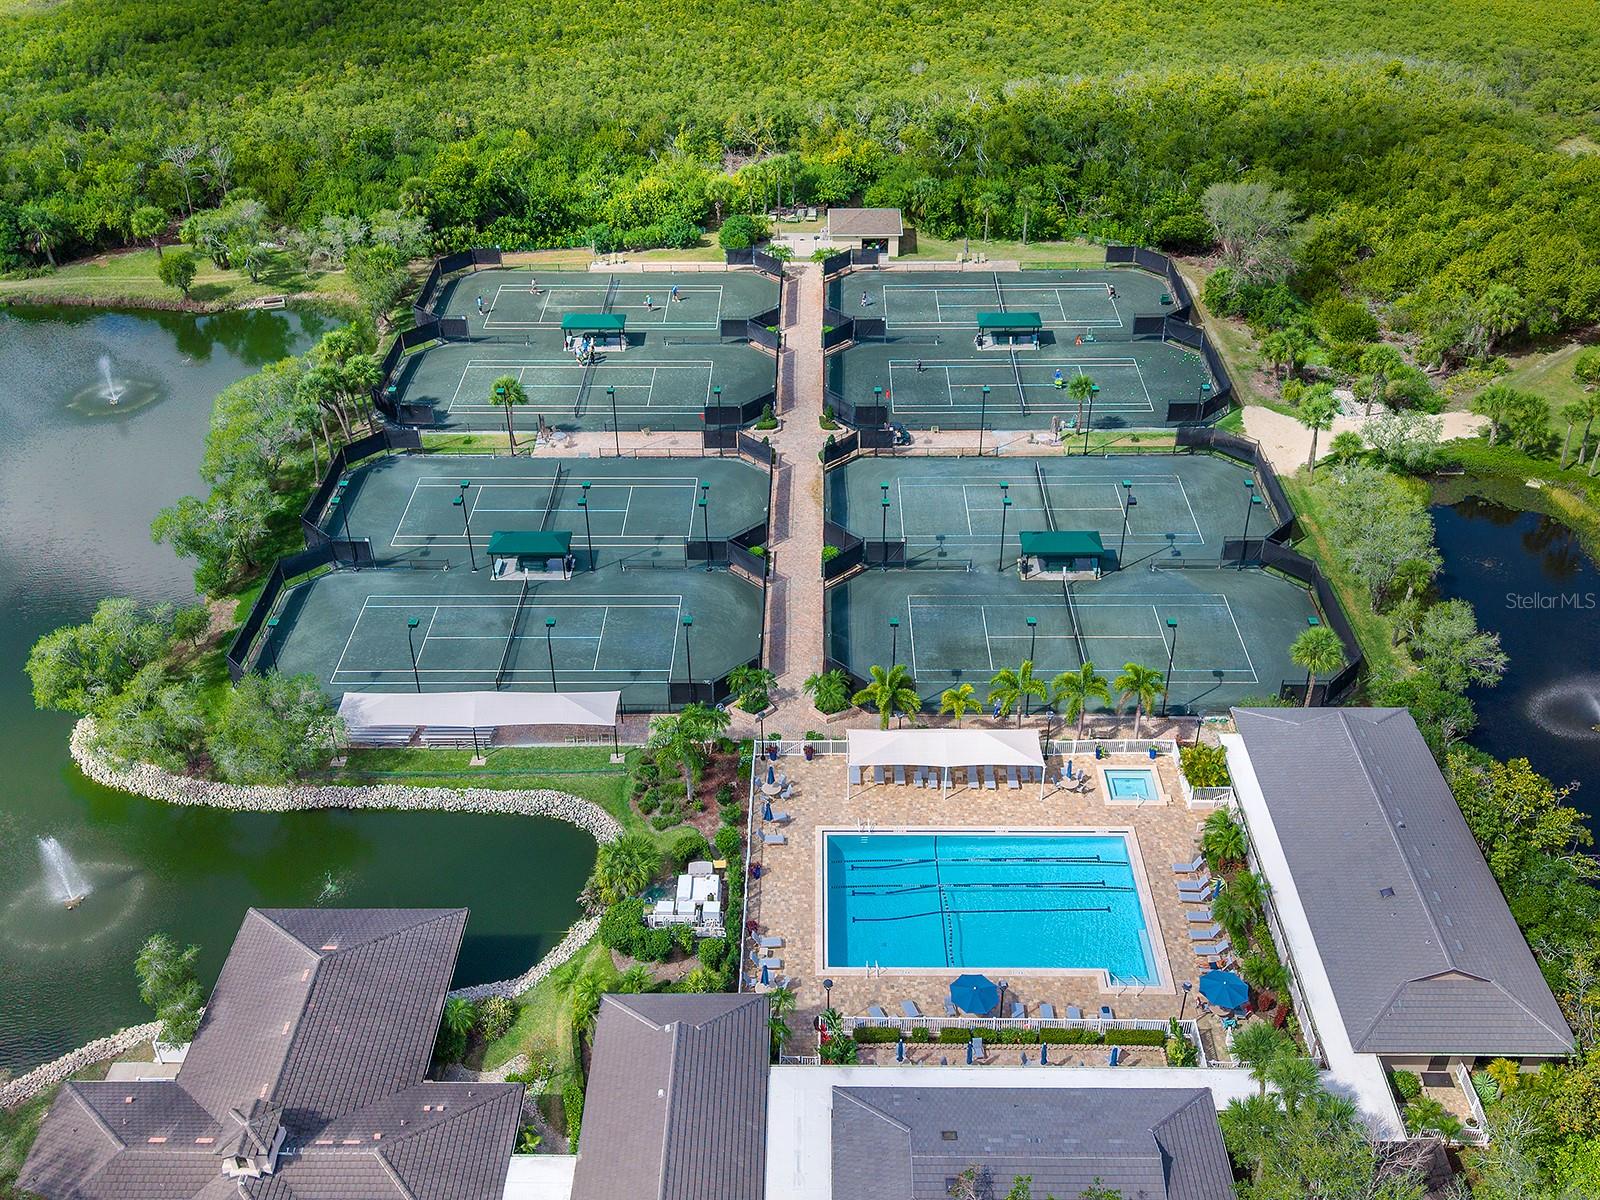
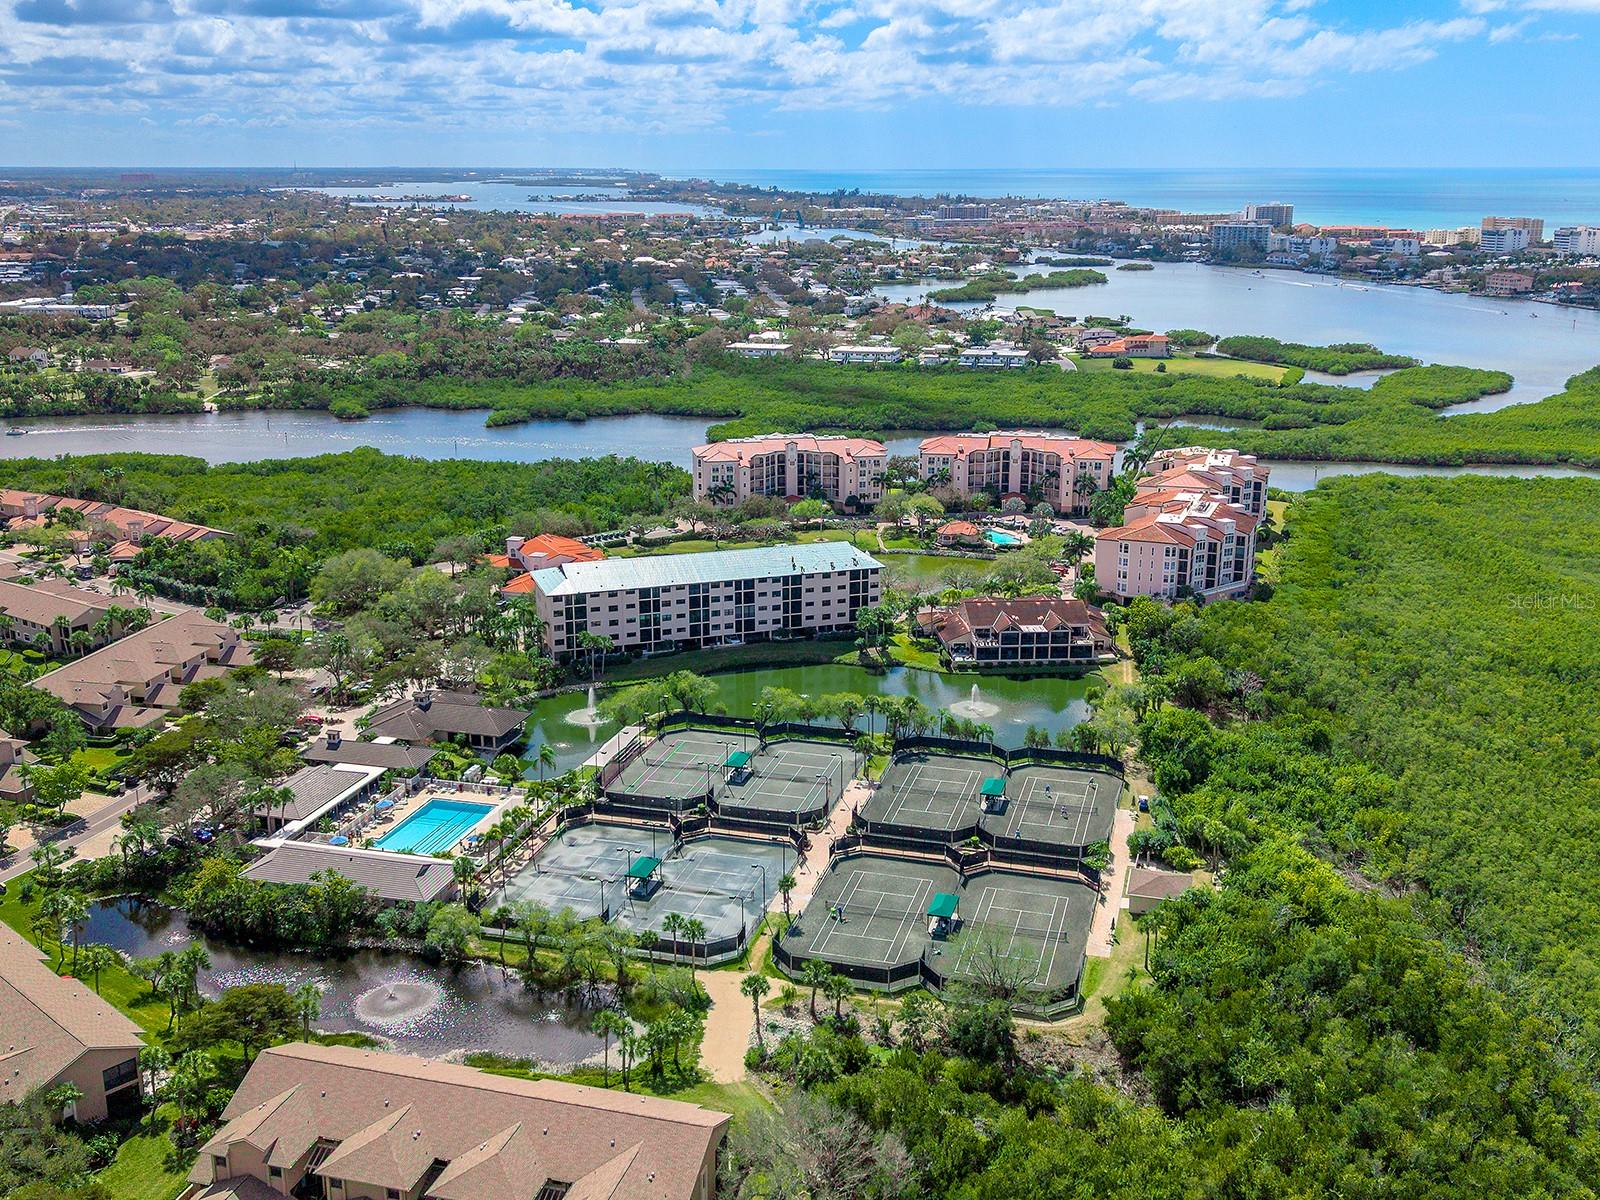
Aerial view of six tennis courts and a swimming pool beside landscaped grounds and ponds.
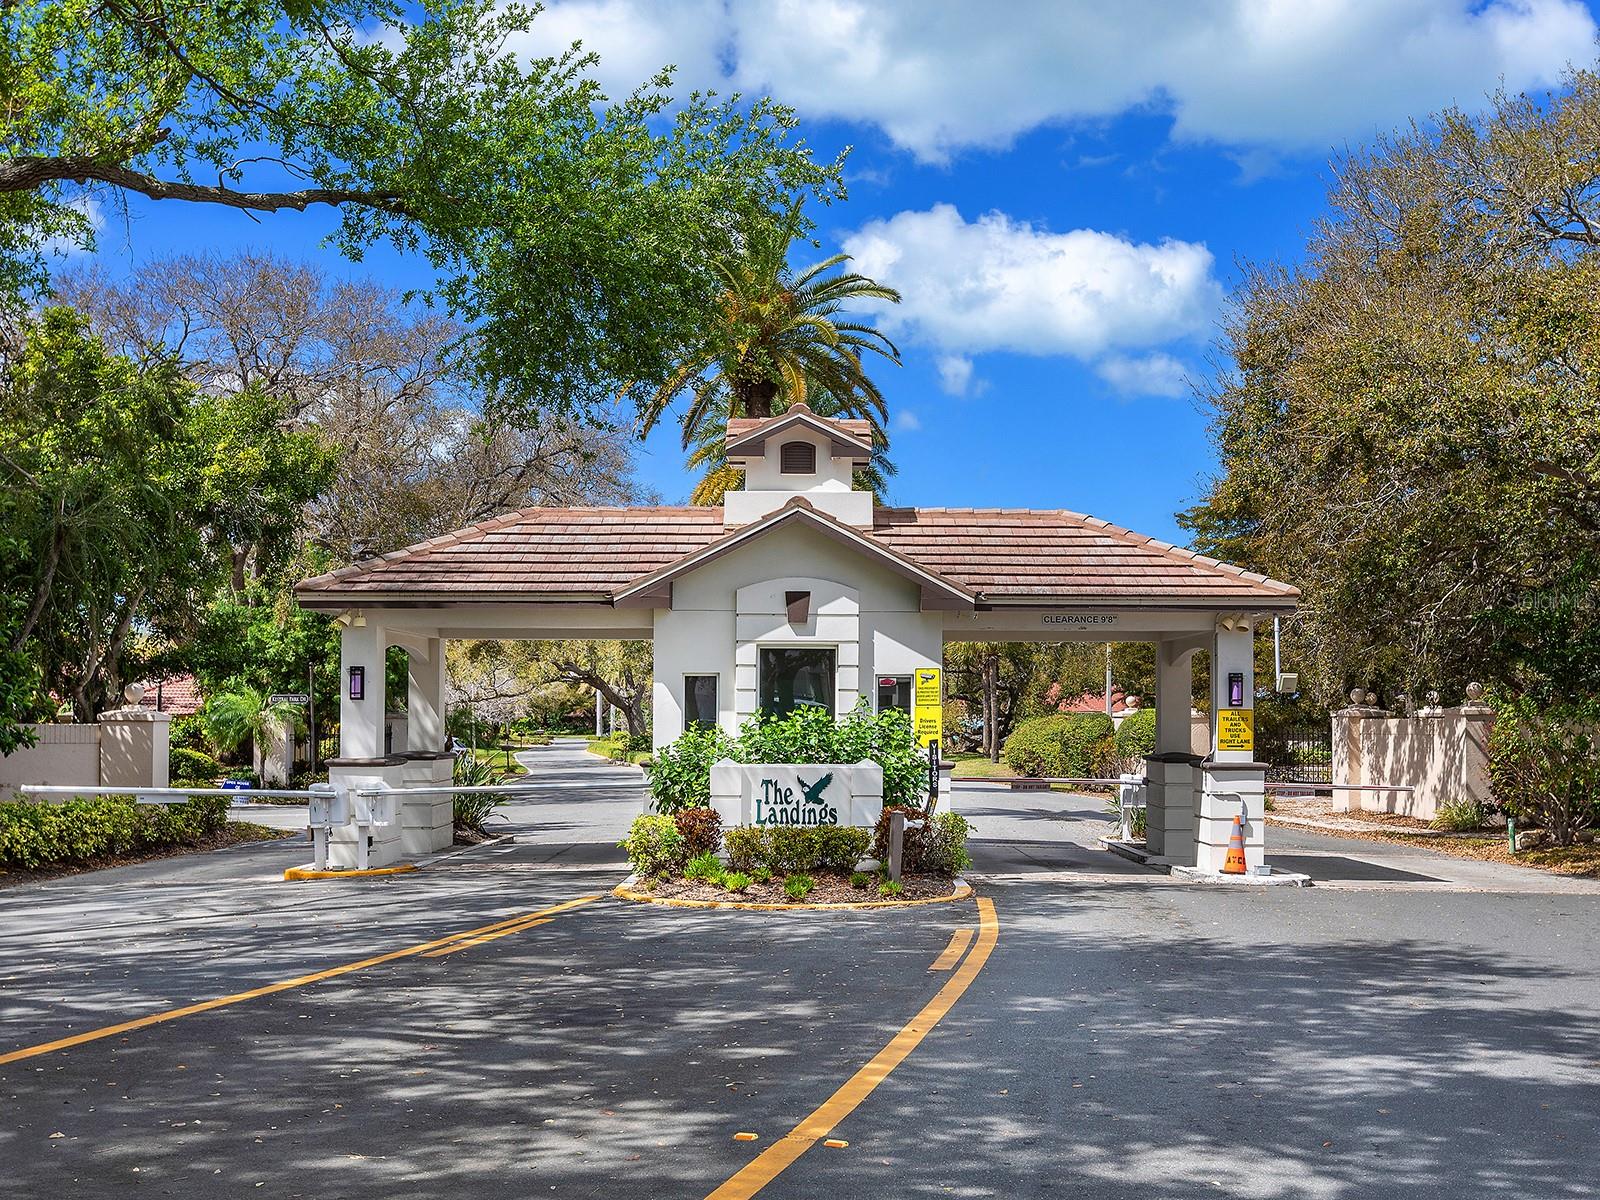
The Landings community entrance, with a tiled-roof gatehouse and landscaped monument sign.
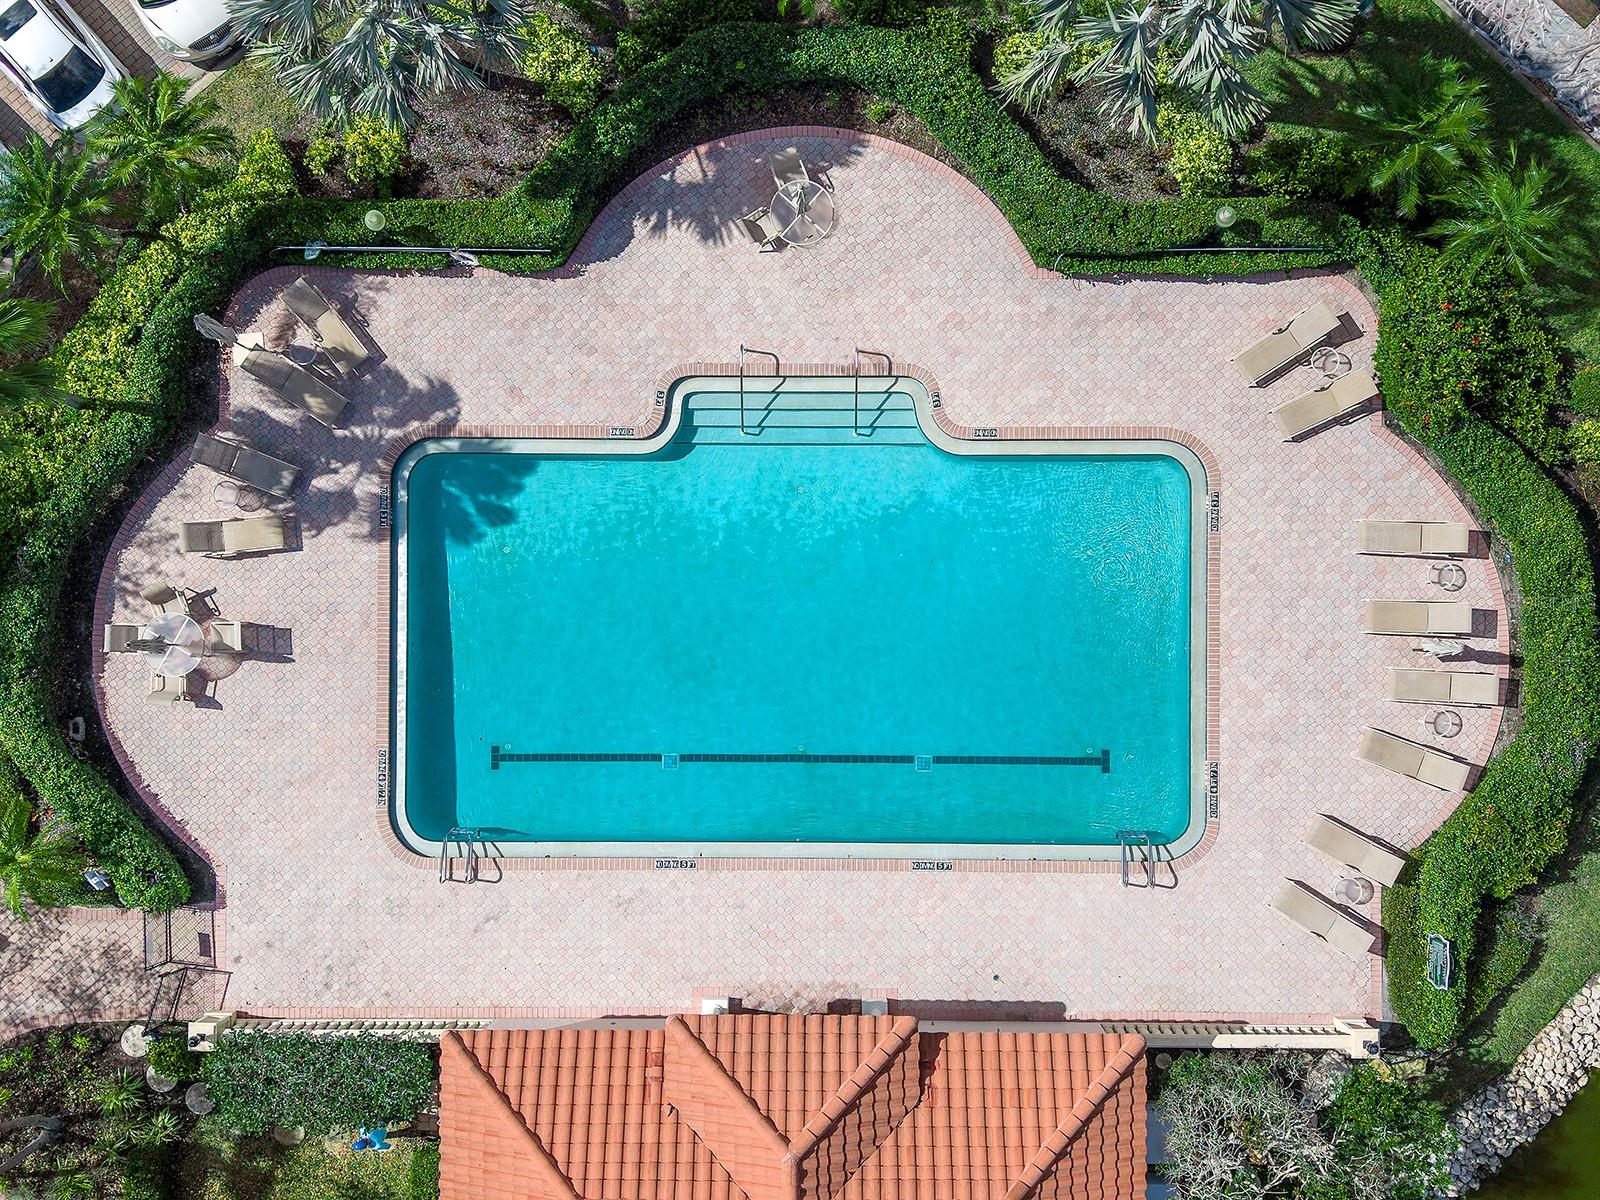
Aerial view of a swimming pool with a paver deck, lounge chairs, and lush landscaping.
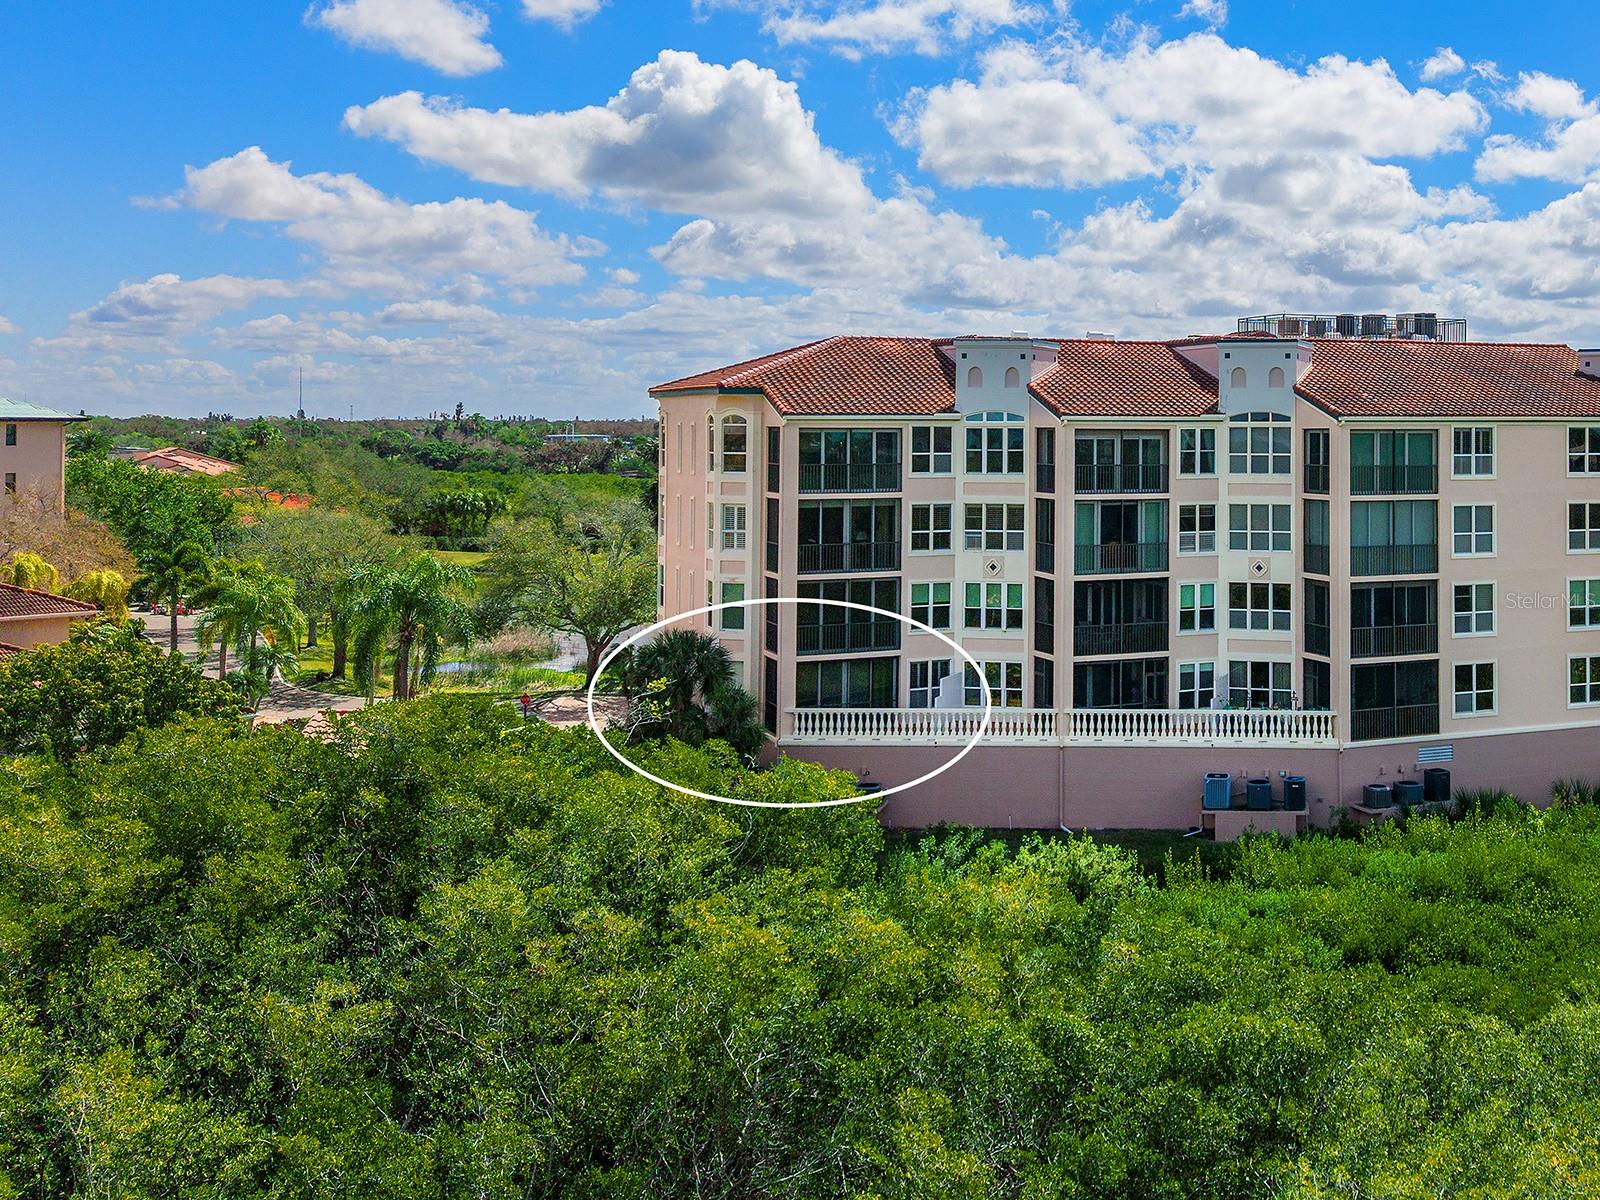
Condominium building with red tile roof and balconies, the lower-floor balcony area marked by a white oval.
Aerial view of condominiums, mangrove waterways, pool, and Gulf horizon.
Aerial view of a condominium community with tennis courts, a pool, and mangrove-lined waterways.
Condominium building outlined in white beside mangroves, waterways, and the Gulf of Mexico.
Aerial view of condominium buildings beside mangrove waterways, highlighted by a white circle.
Condominium building with terracotta roofs and balconies beside a landscaped pond.
VIEW PHOTOS
Courtesy of COMPASS FLORIDA LLC, Dianne Anderson  Listing Contact: 941-279-3630 
$565,000

5420 EAGLES POINT CIR #106

3 Beds 2 Baths 2,165 Sq.Ft.

Description

Virtually Staged. Experience the relaxed elegance of life in Eagles Point at The Landings, where beautiful waterfront surroundings, vibrant amenities, and breathtaking sunsets create a lifestyle that feels like a year-round retreat.
Positioned to capture colorful nightly skies and holiday fireworks, this first-floor corner residence invites you to enjoy the view from the comfort of your enclosed Florida Room, complete with hurricane-rated sliders and a western-exposure balcony. Just outside, an open terrace offers additional space for outdoor lounging, morning coffee, or evening gatherings.
Inside, the 3-bedroom residence feels light, airy, and inviting, offering spacious living areas and a thoughtfully designed layout. The open dining and living areas flow seamlessly together, creating an ideal setting for entertaining or relaxed everyday living. Elegant touches elevate the space, including Brazilian cherry wood flooring, crown molding, plantation shutters, Luminette drapes, and a striking Swarovski crystal chandelier in the dining room.
The well-appointed kitchen blends style and function with a granite-topped island, stainless steel appliances, white raised-panel cabinetry, abundant storage, a reverse osmosis water system, and a cozy eat-in area for casual dining. A convenient pass-through keeps the kitchen connected to the dining space.
Privately situated off the living room, the owner's retreat also opens to the Florida Room, allowing you to wake up to peaceful views each morning. The spacious suite includes a walk-in fitted closet, dual-sink vanity, garden tub, and separate shower. Two additional guest bedrooms offer eastern exposures, welcoming the warm glow of the morning sun.
Additional conveniences include a spacious laundry room with utility sink and extra storage, an assigned parking space in the secure garage, and a private storage room. Pets up to 25 pounds are welcome.
Life in Eagles Point offers more than a beautiful home --it's a lifestyle. Residents enjoy a private community pool and grilling area, perfect for relaxed afternoons with neighbors and friends.
Beyond Eagles Point, The Landings is a gated community known for its vibrant social atmosphere and exceptional amenities. Residents enjoy membership to the Landings Racquet Club, featuring eight Har-Tru tennis courts, pickleball, a resort-style pool and spa, fitness center, library, and community room. Nature lovers will appreciate the scenic trail leading to the fishing pier on the Intracoastal Waterway, along with kayak storage and launch access.
Whether you're seeking a full-time residence or the perfect winter retreat, this home offers the opportunity to embrace The Landings lifestyle--where sunsets, recreation, and coastal serenity become part of everyday living.
Share Property

Location

5420 EAGLES POINT CIR #106, SARASOTA, FL 34231

Status

For Sale

Property Amenities

Interior
Laundry room Inside, Laundry Room
Appliances Dishwasher, Disposal, Dryer, Electric Water Heater, Kitchen Reverse Osmosis System, Microwave, Range, Refrigerator, Washer
Flooring Carpet, Ceramic Tile, Hardwood
Total Bedrooms: 3
Full Bathrooms: 2
Other Interior Features Ceiling Fans(s), Crown Molding, Eat-in Kitchen, Living Room/Dining Room Combo, Open Floorplan, Primary Bedroom Main Floor, Solid Surface Counters, Walk-In Closet(s), Window Treatments
Area & Lot
Total area 2,265 Sq.Ft.
Living area 2,165 Sq.Ft.
MLS® ID A4684787
Year Built 1993
High School Riverview High
Middle School Brookside Middle
Elementary School Phillippi Shores Elementary
View Description Park/Greenbelt
Architecture Styles Contemporary
Type Condo
Status For Sale
Exterior
Stories 1
Air conditioning Central Air
Heat type Electric
Water Source Public
Garage Space 1.0
Security Features Fire Sprinkler System, Gated Community
Sewer Public Sewer
Other Exterior Features Balcony, Sliding Doors, Storage
Lot Features In County, Paved
Roof Concrete
Utilities Public
Finance
Sales Price $565,000
HOA Fees $1,710 monthly
Real Estate Tax $3,692 yearly
Condominium building beside a pond, with a fountain, palm trees, and balconies.

Schedule a Showing

I would love to show you my beautiful property. Please select your preferred date and time below. I will be in touch shortly to confirm your appointment.

Schedule a Showing

I would love to show you my beautiful property. Please select your preferred date and time below. I will be in touch shortly to confirm your appointment.
Thank you for your interest in 5420 EAGLES POINT CIR #106, SARASOTA, FL 34231. We are reviewing your request and will be in touch shortly!
 Dianne Anderson

Dianne Anderson

TITLE

Principal Agent

Siesta Key

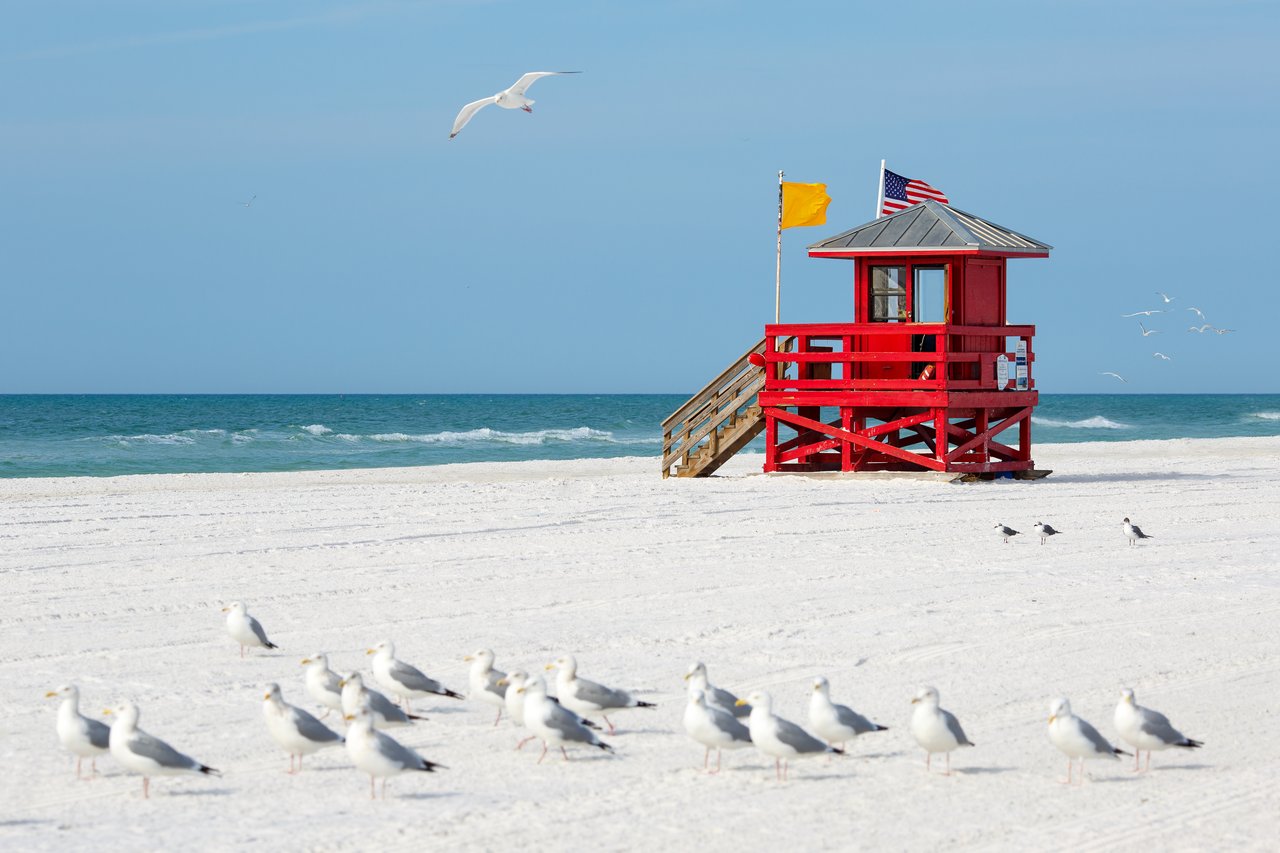
Siesta Key embodies the very best of Gulf Coast living, combining world-renowned beaches, luxury waterfront estates, and an elevated island lifestyle just moments from the vibrant culture of Sarasota.

Mortgage Calculator

Estimate your monthly mortgage payment, including the principal and interest, property taxes, and HOA. Adjust the values to generate a more accurate rate.
All estimates are provided for informational purposes only. Actual amounts may vary.
$0,000 Your Payment 20 15 65
$0,000 Your Payment
Condominium building beside a pond, with a fountain, palm trees, and balconies.

360 Virtual Tour

Take a tour of this property

Work With Dianne

My dedication to my clients, proactive communication, determination, and integrity are the core tenants of my business. I lead with respectful and keen negotiation skills, with the ability to cater and adapt to all my client's needs in an ever-changing market. Contact me today!

Follow Me On Instagram