Single-story light-blue house with a trimmed hedge and curved driveway.
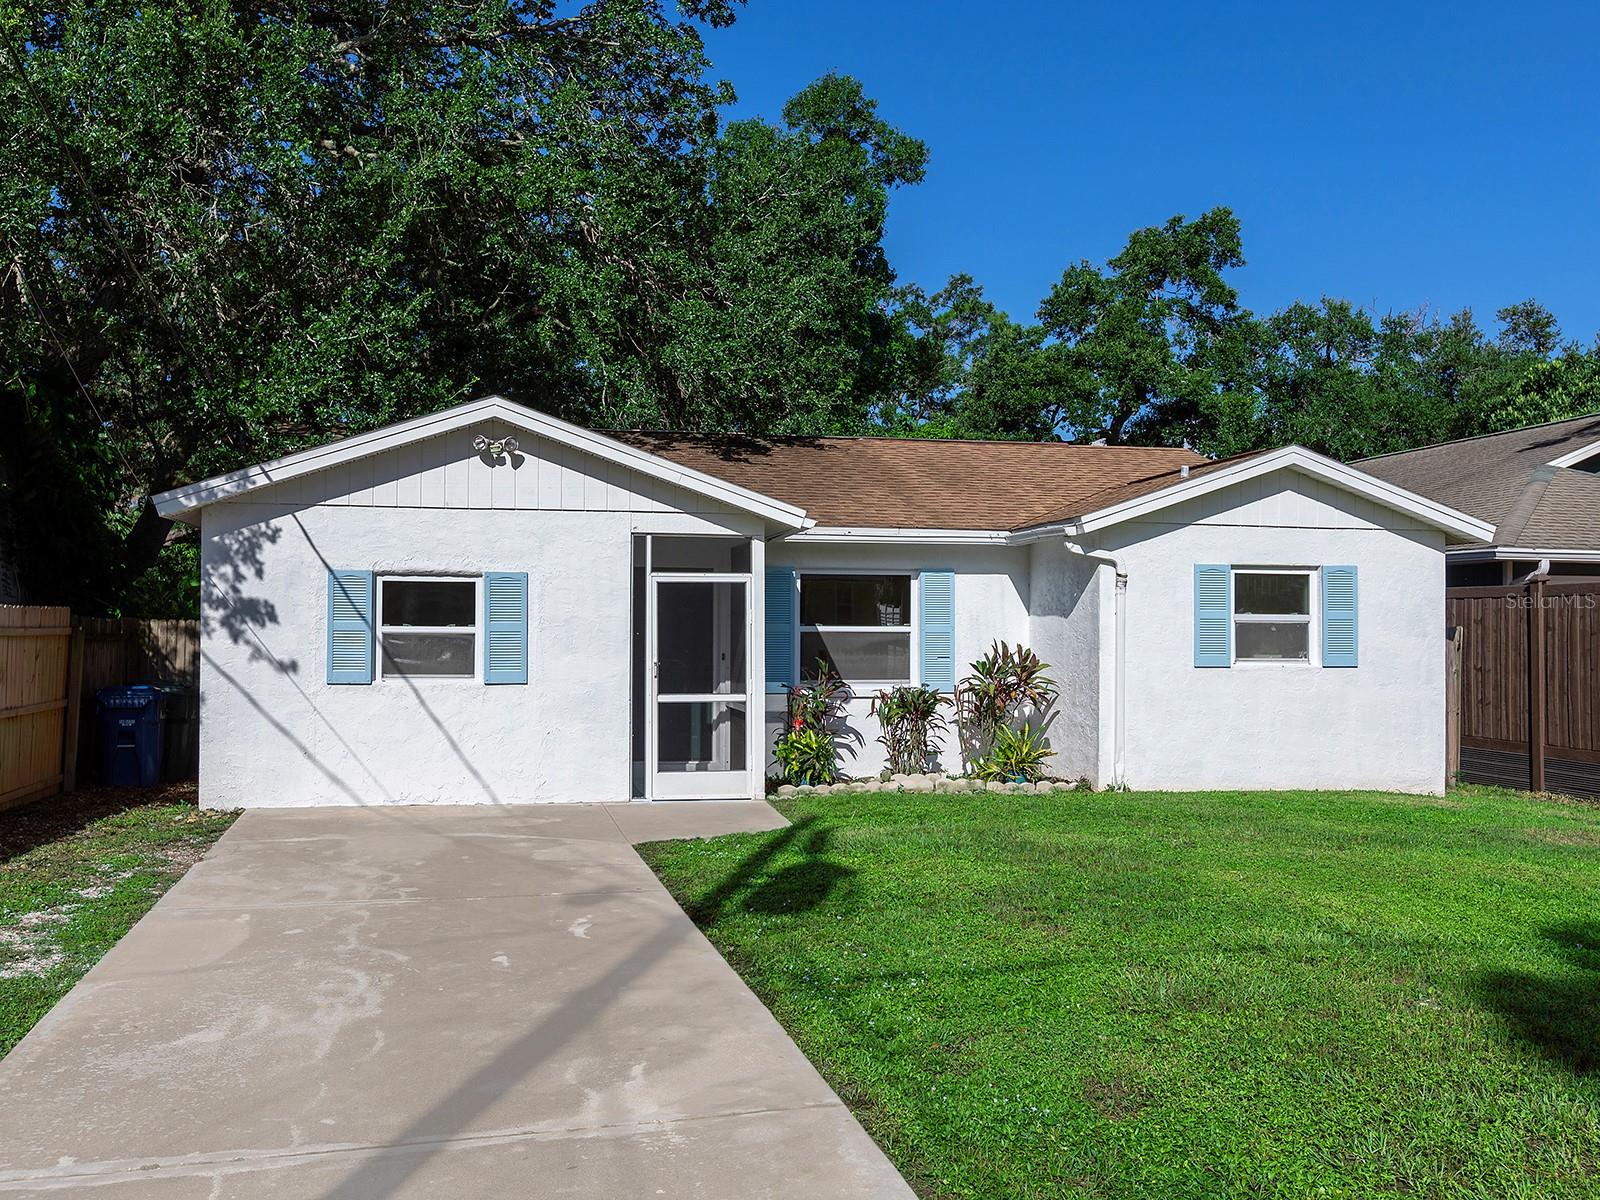
Single-story white home with an attached garage, broad driveway, and a leafy front lawn.
Living room with a large leather sectional, wooden coffee table, and built-in display shelves.
Furnished living room with leather sofas, wooden display shelves, and a large window.
Living room with a leather sectional, tiled floors, and an open dining area and kitchen.
Dining room with a wooden table, china cabinet, tiled floor, and adjoining living area with sliding glass doors.
Open kitchen and dining area with a tiled floor, wooden table, and adjoining living room with large windows.
Kitchen with peach-toned cabinets, a tiled island and wooden bar stools.
Kitchen with a tiled breakfast bar, wooden stools, extensive tan cabinetry, and built-in appliances.
Kitchen with peach cabinets, white tile counters, and a double sink beneath a window.
Kitchen with tan cabinets, tiled countertops, open dish shelves, and an adjoining dining area.
Living room with wood-paneled walls, leather seating, tiled floors, and a sliding glass door.
Living room with wood-paneled walls, leather sofa, tiled floor, and large windows overlooking a fenced yard.
Bedroom with patterned bedding, a black metal bed frame, and two large windows.
Bedroom with a paisley-covered bed, wooden closet doors, and a large window with vertical blinds.
Bathroom with a glass-block shower partition, pink tile, and pedestal sink.
Bedroom with a wooden storage bed, black lounge chair, and large windows overlooking greenery.
Bedroom with a wooden bed covered by a purple quilt and a window overlooking a neighboring home.
Bathroom with pink tile, a long vanity, large mirror, and curtained window.
Furnished room with a dark futon, beanbag chair, and computer desk beside a large window.
Workspace with wooden drawer cabinets, worktables, and exercise equipment
Workroom with a long workbench, two computer desks, and storage bins.
Backyard patio with gray pavers, a glass-top table beside the pool, and a landscaped lawn.
Backyard patio with a spacious paver courtyard, tropical planters, and an outdoor spa.
Backyard patio with gray pavers, potted plants, and a white fence.
Backyard with a shady lawn, mature trees, potted plants, and a glimpse of the pool.
Backyard with a shady lawn, mature trees, a swing, and white picket fencing.
G.T. Bray Park sign among landscaped greenery in Bradenton.
G.T. Bray Park welcome sign beside grassy grounds and sports fields.
Bradenton Country Club entrance with yellow stucco building and brick-paved drive.
Yellow stucco building entrance with a teal awning, brick walkway, tropical landscaping, and mature trees.
Yellow stucco building entrance with a teal arched awning and landscaped walkway.
Single-story white home with two garage doors, a curved driveway, and a wooden privacy fence.
VIEW PHOTOS
$347,000

1912 46TH STREET COURT W

3 Beds 2 Baths 2,105 Sq.Ft. 0.35 Acres

Description

Must see peaceful and beautiful West Bradenton home located on a quiet cul de sac. Enjoy comfortable living in a well built 3 bed, 2 bath home in a tranquil, established neighborhood. This is a wonderful family home with great living space including living room, family room, and oversized bonus room. Features new kitchen cabinetry with soft close doors, 175mph impact rated double paned windows, and 22KW full home generator with 250-gallon propane fuel source. Accessible doorways and large roll in shower and Bonus storage room with roll up garage door. Enjoy the lovely backyard while relaxing on a 40’x25’ (1000 sq ft) paver brick patio. Automated irrigation system for lush green yard and fruit trees boasting lemon, lime, mango, and more. The spacious backyard oasis features FPL safety light, four-foot fence and two walk in, and one drive through gates. Convenient to shopping, schools, Blake hospital, golf and beaches. GT Bray Park is only 5 minutes away and its a short drive to the beautiful Robinson Preserve and the Manatee River. A MUST SEE!

Share Property

Location

1912 46TH STREET COURT W, BRADENTON, FL 34209

Status

Sold

Date Sold

March 4, 2021

Property Amenities

Interior
Laundry room In Garage
Appliances Dishwasher, Range, Range Hood, Refrigerator
Flooring Terrazzo, Tile
Total Bedrooms: 3
Full Bathrooms: 2
Other Interior Features Ceiling Fans(s), Kitchen/Family Room Combo, Living Room/Dining Room Combo, Solid Wood Cabinets
Area & Lot
Lot Area 0.35 Acres
Living area 2,105 Sq.Ft.
MLS® ID A4480701
Year Built 1959
High School Bayshore High
Middle School W.D. Sugg Middle
Elementary School Miller Elementary
Type Residential
Status Sold
Date Sold March 4, 2021
Exterior
Stories 1
Air conditioning Central Air
Heat type Central, Electric
Water Source Public
Garage Space 3
Security Features Security Lights, Smoke Detector(s)
Sewer Public Sewer
Other Exterior Features Fence, Irrigation System, Lighting, Storage
Roof Shingle
Utilities Cable Connected, Electricity Connected, Public, Water Connected
Finance
Sales Price $347,000
Real Estate Tax $2,116 yearly
 Dianne Anderson

Dianne Anderson

TITLE

Principal Agent

Work With Dianne

My dedication to my clients, proactive communication, determination, and integrity are the core tenants of my business. I lead with respectful and keen negotiation skills, with the ability to cater and adapt to all my client's needs in an ever-changing market. Contact me today!
Follow Me On Instagram