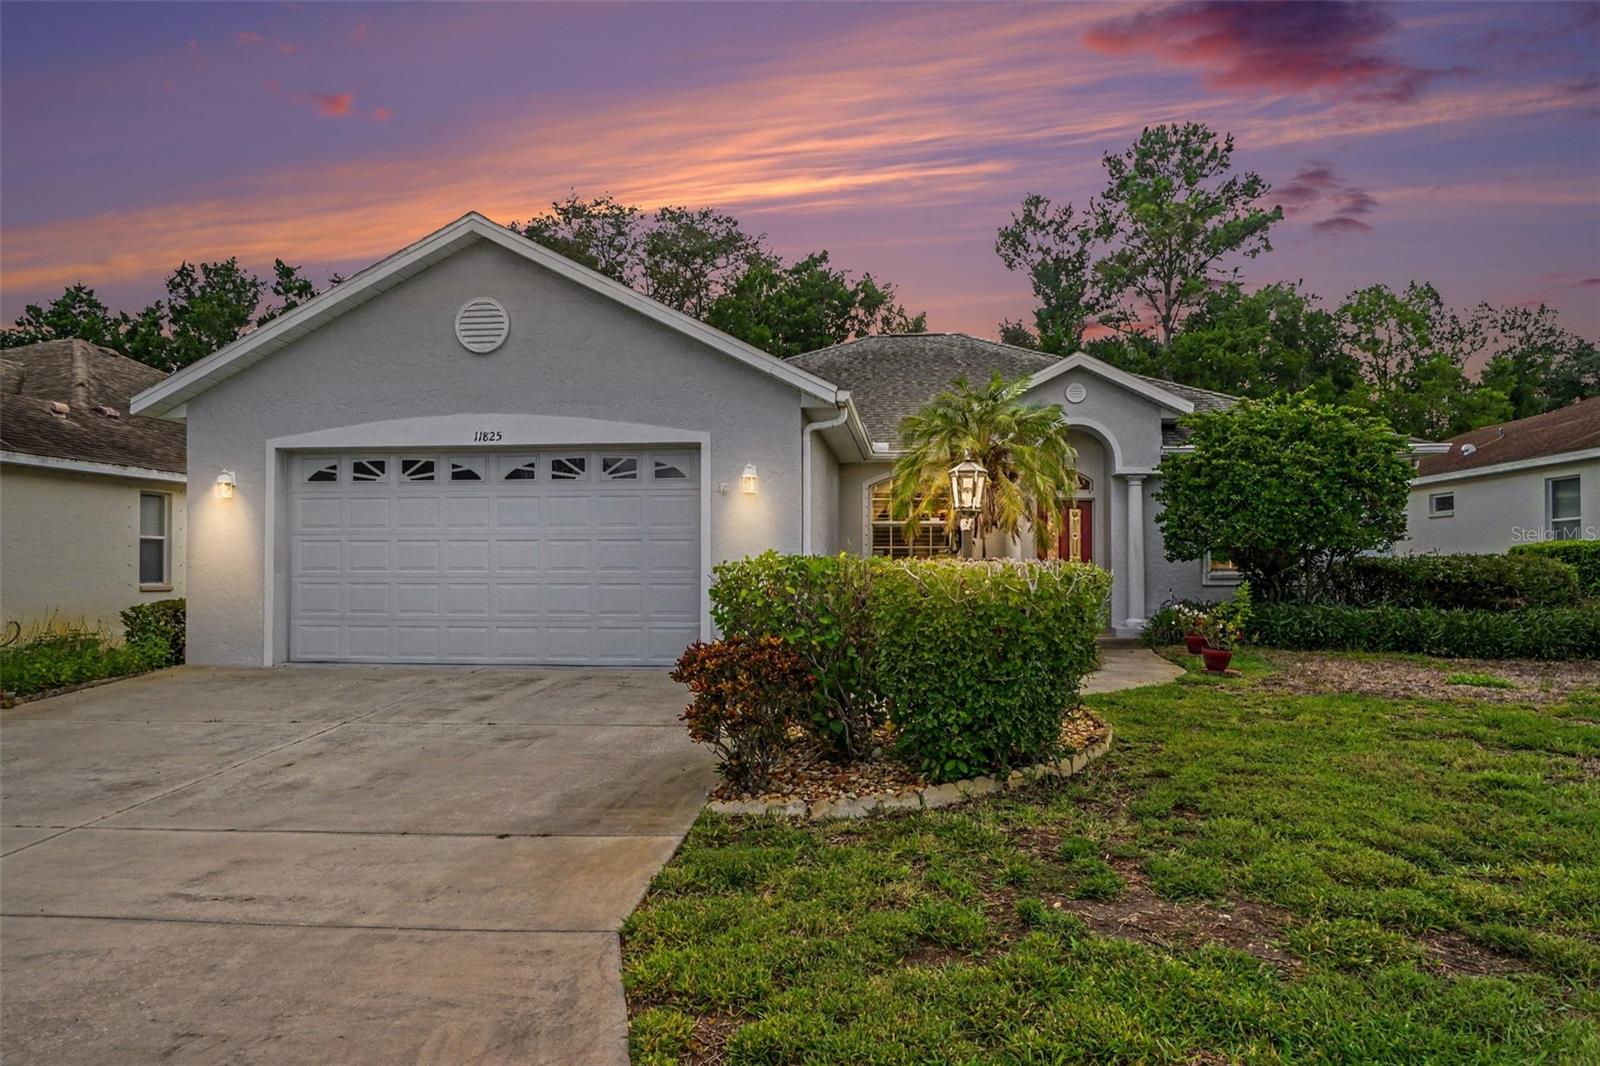
11825 HOLLYHOCK DR
Courtesy of COASTAL PROPERTIES GROUP INTERNATIONAL, Mari Beth Rainwater  Listing Contact: 727-493-1555 
$380,500

11825 HOLLYHOCK DR

3 Beds 2 Baths 1,787 Sq.Ft. 7,144 Sq.Ft.

Description

Welcome to 11825 Hollyhock Dr, a beautifully appointed 3-bedroom, 2-bath pool home tucked into the family-friendly Summerfield Village section of Lakewood Ranch -- consistently ranked among the top-selling master-planned communities in the entire nation. This home's open floor plan creates a seamless flow between the living, dining, and kitchen spaces, ideal for entertaining or simply enjoying everyday life. Sunlight pours through the living areas, highlighting the airy, thoughtfully designed layout. Retreat to the oversized primary bedroom, a true owner's suite with plenty of room to unwind, complete with a spacious walk-in closet for all your storage needs. The en-suite primary bathroom is nothing short of elegant, featuring a large walk-in shower, refined finishes, and a spa-like feel that turns your daily routine into a small luxury. Step outside to your own private oasis: a sparkling pool surrounded by a privacy fence, giving you and your family a secluded backyard retreat perfect for swimming, relaxing, or hosting weekend get-togethers without a worry about prying eyes. Living in Summerfield Village means enjoying everything Lakewood Ranch is known for -- scenic walking and biking trails, dog parks, community pools, playgrounds, and an active calendar of neighborhood events and clubs. Golf enthusiasts will love being minutes from championship courses, and families will appreciate easy access to Lakewood Ranch's Main Street, with its shops, restaurants, and entertainment, plus quick trips to Sarasota's world-famous sugar-sand beaches. This home is also zoned for some of the area's top-rated schools.
Don't miss your chance to call this Summerfield Village gem home!

Share Property

Location

11825 HOLLYHOCK DR, BRADENTON, FL 34202

Status

Sold

Date Sold

November 4, 2026

Property Amenities

Interior
Laundry room Inside, Laundry Room
Appliances Dishwasher, Dryer, Electric Water Heater, Microwave, Range, Refrigerator, Washer
Flooring Carpet, Tile
Total Bedrooms: 3
Full Bathrooms: 2
Other Interior Features Ceiling Fans(s), Eat-in Kitchen, High Ceilings, Kitchen/Family Room Combo, Open Floorplan, Primary Bedroom Main Floor, Solid Surface Counters, Split Bedroom, Thermostat, Walk-In Closet(s), Window Treatments
Area & Lot
Total area 2,561 Sq.Ft.
Lot Area 7,144 Sq.Ft.
Living area 1,787 Sq.Ft.
MLS® ID TB8549496
Year Built 1999
High School Lakewood Ranch High
Middle School Nolan Middle
Elementary School McNeal Elementary
Type Residential
Status Sold
Date Sold November 4, 2026
Exterior
Stories 1
Pool In Ground
Air conditioning Central Air
Heat type Electric
Water Source Public
Garage Space 2.0
Sewer Public Sewer
Other Exterior Features Rain Gutters
Parking Garage Door Opener, Ground Level, Open
Lot Features Landscaped, Level, Near Golf Course, Paved
Roof Shingle
Utilities Public
Finance
Sales Price $380,500
HOA Fees $9 monthly
Real Estate Tax $1,891 yearly
 Dianne Anderson

Dianne Anderson

TITLE

Principal Agent

Lakewood Ranch

Lakewood Ranch offers an exceptional blend of luxury living, championship golf, vibrant town centers, and resort-style amenities within one of the nation’s premier master-planned communities.

360 Virtual Tour

Take a tour of this property

Work With Dianne

My dedication to my clients, proactive communication, determination, and integrity are the core tenants of my business. I lead with respectful and keen negotiation skills, with the ability to cater and adapt to all my client's needs in an ever-changing market. Contact me today!

Follow Me On Instagram