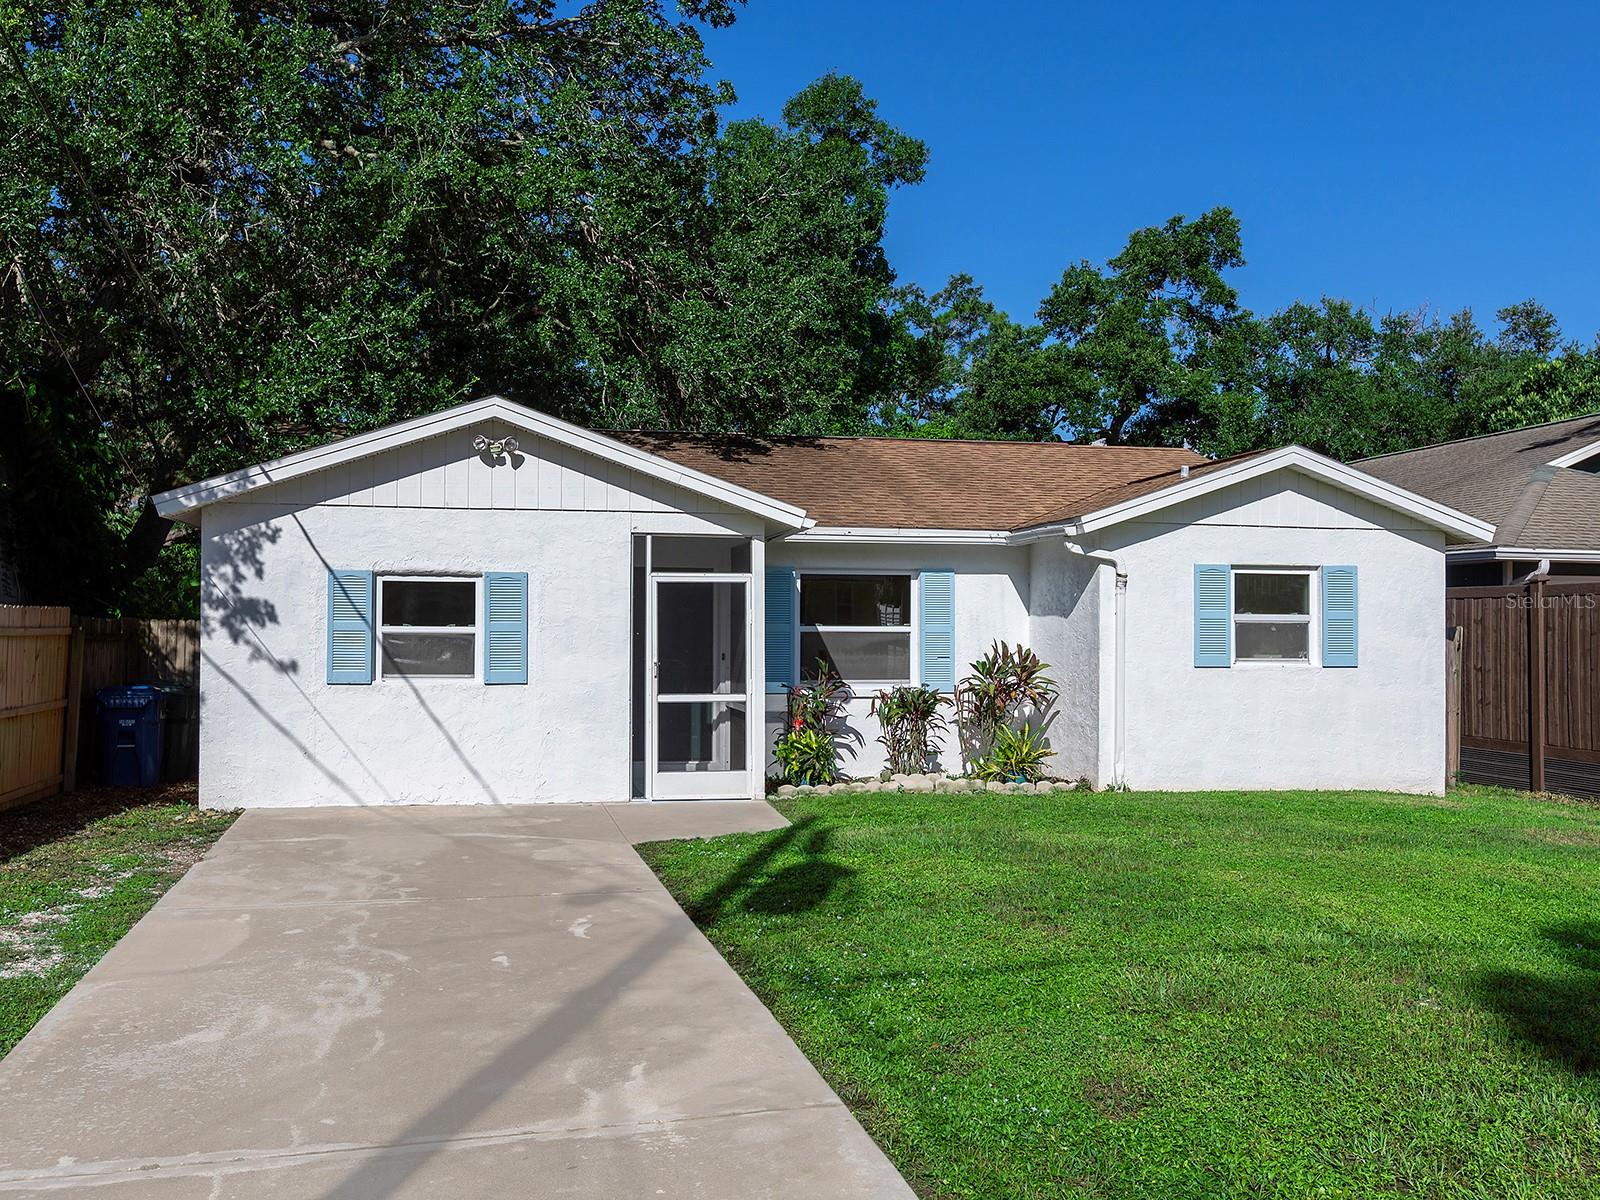
Single-story home with a two-car garage, concrete driveway, and landscaped front lawn.
Home exterior with attached garage, deep covered entry, and landscaped garden beds.
Covered front entry with a brown screened door, shuttered windows, and porch railing.
Entry foyer with warm-toned wood flooring, a half-moon window on the front door, and a potted palm.
Living area with glossy hardwood floors, ceiling fans, and sliding doors opening to a screened patio.
Living room with warm wood floors, a large window, and sliding glass doors to a covered patio.
Empty room with warm wood flooring, a ceiling fan, and sliding doors overlooking a screened patio and pool.
Unfurnished living and dining area with hardwood floors, ceiling fans, and a sliding door to the backyard.
Open-plan living and dining area with wood floors, two ceiling fans, and a view into the kitchen.
Living room with hardwood floors, two ceiling fans, and windows overlooking a fenced backyard.
Open living and dining area with wood floors, ceiling fans, and an adjoining kitchen.
Galley kitchen with white cabinets, stainless steel appliances, and warm wood flooring.
Kitchen with white cabinets, stainless steel appliances, a skylight, and a window above the sink.
Bright white kitchen with stainless-steel appliances and a breakfast bar opening to a dining area.
Empty room with wood floors, ceiling fan, and a window overlooking the pool.
Unfurnished room with warm wood flooring, ceiling fan, and a glass door overlooking a pool.
Bathroom with a peach vanity, oval mirror, and beige-tiled walk-in shower.
Empty walk-in closet with white wire shelves along both side walls.
Empty bedroom with wood flooring, a ceiling fan, and a louvered closet.
Empty bedroom with wood plank flooring, a ceiling fan, and a window overlooking a green lawn.
Empty bedroom with wood floors, a louvered closet, and a window overlooking greenery.
Vacant bedroom with wood floors, a louvered closet, and a ceiling fan.
Bathroom with a tiled bathtub, gray vanity, and round gold-framed mirror.
Laundry room with a white washer and dryer beneath wall cabinets and two exterior doors.
Empty garage with gray storage cabinets, utility equipment, and window screens leaning against the wall.
Screened lanai with two blue-cushioned chairs overlooking a backyard swimming pool.
Screened lanai with wicker seating and potted plants overlooking a backyard pool.
Screened patio with sliding glass doors, potted tropical plants, and a blue-cushioned chair.
Covered patio beside a light-colored home, with a glass-paneled door and landscaped garden beds.
Backyard swimming pool with brick coping, concrete deck, and fenced tropical landscaping.
Backyard swimming pool with brick coping, screened lanai, wooden fence, and palm trees.
Backyard swimming pool with brick coping, raised wood deck, and tropical landscaping.
Backyard swimming pool bordered by tropical landscaping, with a single-story home and wood fence behind it.
Backyard pool beside a screened patio, with stepping stones crossing a landscaped yard.
Single-story home's backyard with a swimming pool, screened patio, and mature palm trees.
Single-story home with an attached garage, curved concrete walkway, and fenced grassy yard.
Single-story home with a broad driveway and large shade tree in the front lawn.
Single-story home with an attached garage, wide driveway, and a large oak tree shading the front lawn.
Single-story beige house with an attached garage, covered entry, and broad green front lawn.
VIEW PHOTOS
$289,900

2034 AMANDA DRIVE

3 Beds 2 Baths 1,043 Sq.Ft. 0.2 Acres

Description

Back on the market and now move-in ready. Charming 3 bed, 2 bath home conveniently located to I-75 and downtown Sarasota. BEAUTIFULLY renovated with updated kitchen, quartz countertops, remodeled bathrooms, and new flooring. The bright and open floor plan features newer windows and sliding doors opening to a screened patio. Entertaining is a breeze with a large deck and beautiful pool area nicely landscaped and fenced for privacy. This lovely home is freshly painted inside and out. Master suite boasts a walk in closet and opens to the peaceful backyard oasis. The oversized pool is perfect for enjoying time in the Florida sunshine. Resurfaced pool with warranty and new hot water heater. Located in a well-established neighborhood and one of Sarasota's most popular school districts. Come visit the Gulf Coast beaches and explore Sarasota. A MUST SEE!

Share Property

Location

2034 AMANDA DRIVE, SARASOTA, FL 34232

Status

Sold

Date Sold

October 30, 2020

Property Amenities

Interior
Appliances Dishwasher, Dryer, Microwave, Range, Refrigerator, Washer
Flooring Wood
Total Bedrooms: 3
Full Bathrooms: 2
Other Interior Features Ceiling Fans(s), Living Room/Dining Room Combo, Open Floorplan, Solid Wood Cabinets, Stone Counters, Walk-In Closet(s)
Area & Lot
Lot Area 0.2 Acres
Living area 1,043 Sq.Ft.
MLS® ID A4474541
Year Built 1978
High School Sarasota High
Middle School McIntosh Middle
Elementary School Brentwood Elementary
Type Residential
Status Sold
Date Sold October 30, 2020
Exterior
Stories 1
Air conditioning Central Air
Heat type Central, Electric
Water Source Public
Garage Space 1
Sewer Public Sewer
Other Exterior Features Fence, Lighting, Sliding Doors
Roof Shingle
Utilities Cable Available, Electricity Available, Public
Finance
Sales Price $289,900
Real Estate Tax $1,175 yearly
 Dianne Anderson

Dianne Anderson

TITLE

Principal Agent

Work With Dianne

My dedication to my clients, proactive communication, determination, and integrity are the core tenants of my business. I lead with respectful and keen negotiation skills, with the ability to cater and adapt to all my client's needs in an ever-changing market. Contact me today!
Follow Me On Instagram