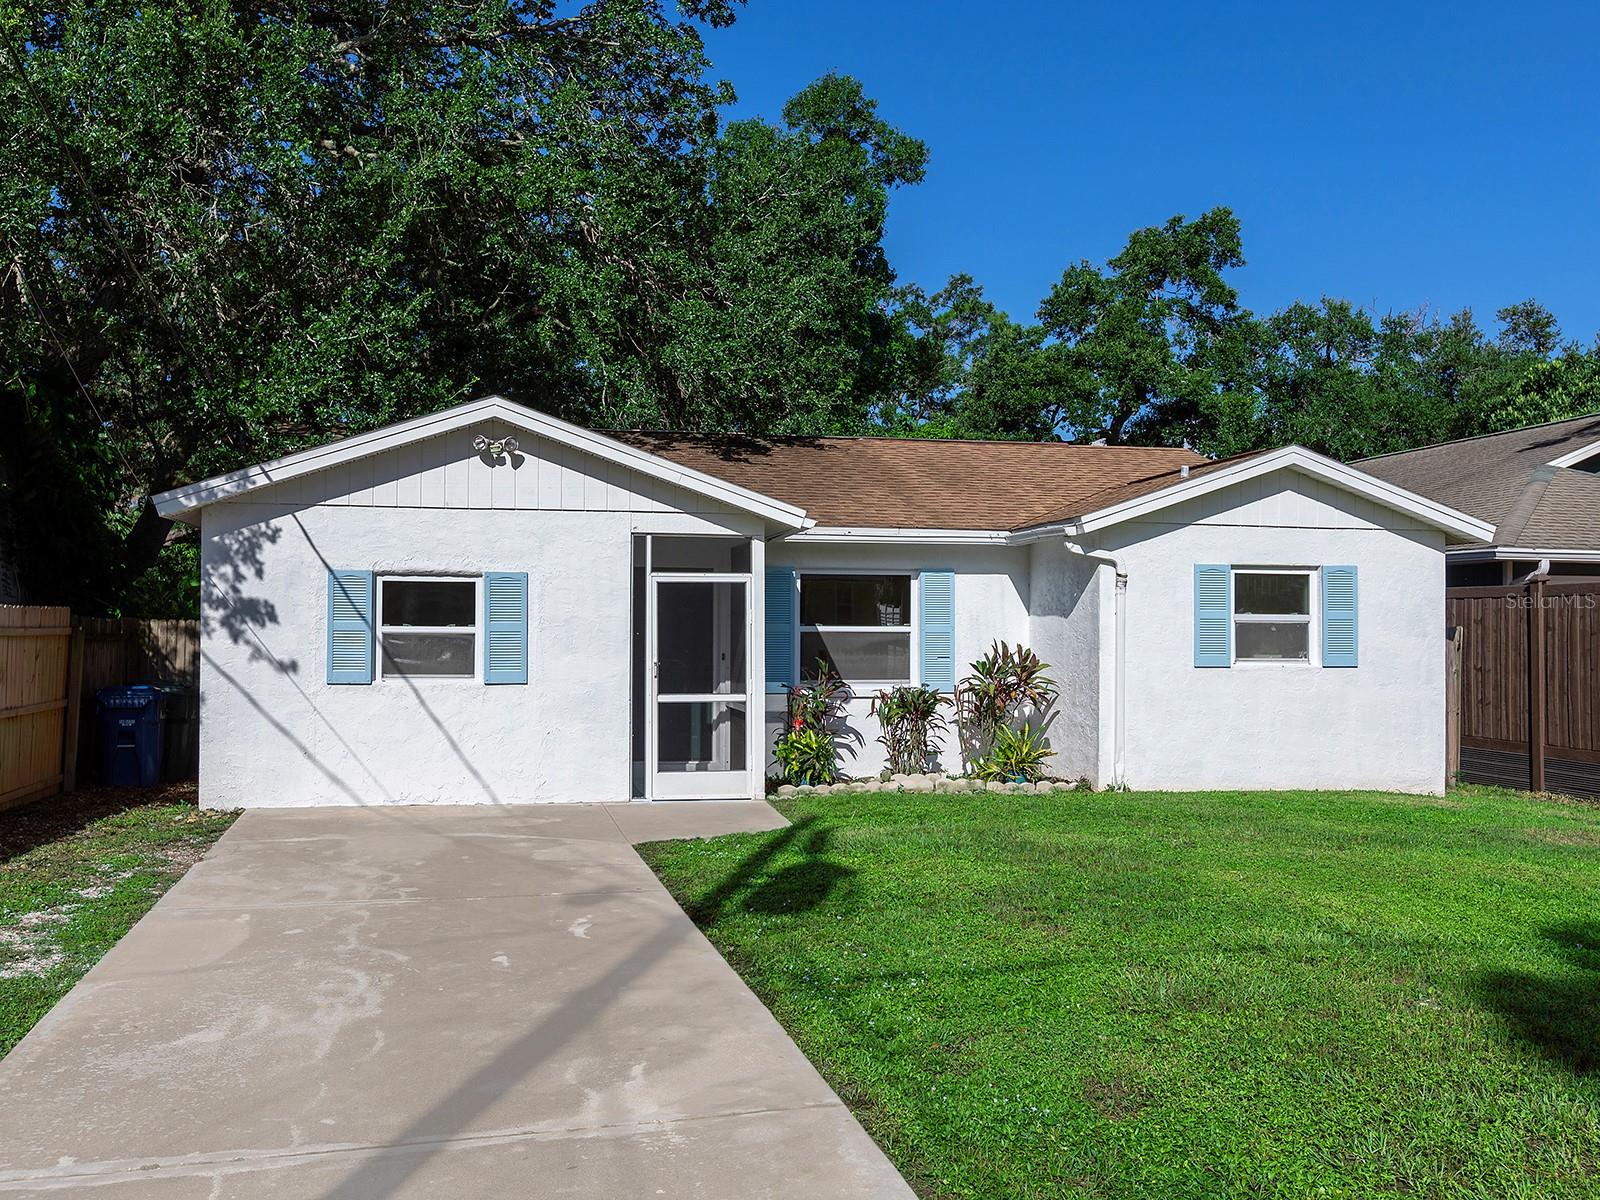
White single-story house with a two-car garage, broad driveway, and tree-shaded front yard.
White stucco house with an attached garage, arched front window, and landscaped garden.
Tiled entry walkway leads to a decorative glass front door beneath an arch, with colorful plants along the wall.
Home entryway with a glass-paneled front door, pale tile flooring, and a potted fern.
Open-plan kitchen and living area with a white island and sliding glass doors to the backyard.
Open dining area with pale plank flooring, a glass table, and sliding doors overlooking greenery.
Open dining area with pale tile flooring and wide sliding glass doors overlooking a tropical garden.
Bright vacant living area opening to a tiled sunroom with garden views.
Vacant living room with pale wood-look floors, a ceiling fan, and sliding glass doors to the yard.
Open-plan kitchen and dining area with a white island, light flooring, and glass dining set.
Bright, mostly empty living area with pale tile floors, tall windows, and a potted plant.
Bright white kitchen with stainless steel appliances, a double sink island, and glass doors to a leafy yard.
Open-plan kitchen with a large white island and sliding glass doors to the outdoor area.
Open kitchen with a large white island, stainless steel appliances, and light tile flooring.
Open-plan kitchen and dining area with a large island and sliding doors to a deck.
Dining area with a glass-top table beside sliding doors opening onto a deck and tropical greenery.
Dining nook with a round glass table and sliding doors opening onto a wooden deck.
Bright, mostly empty room with pale tile floors, black-framed windows, and sliding glass doors to the yard.
Bright empty room with pale tile flooring, a ceiling fan, and sliding glass doors to a screened patio.
Bright interior room with pale tile flooring, two windows, a ceiling fan, and a doorway to a bathroom.
Bathroom with a tiled tub and shower, long white double vanity, large mirror, and light wood-look flooring.
Bathroom with a glass walk-in shower and a white double-sink vanity.
Empty walk-in closet with wraparound wire shelving and light wood-look flooring.
Empty bedroom with a ceiling fan, black-framed window, and pale wood-look tile flooring.
Bathroom with a long white vanity, large mirror, bathtub, and gray patterned shower curtain.
Vacant room with pale flooring, a ceiling fan, and a tall arched window.
Empty bedroom with pale flooring, an arched window, white closet doors, and a ceiling fan.
Laundry room with white washer and dryer, utility sink, and light wood-look flooring.
Enclosed tiled sunroom with large windows overlooking a palm tree and grassy yard.
Screened-in tiled patio with a potted plant, flower table, and palm-filled yard beyond.
Wood deck with pale railings overlooking a tropical, fenced yard.
Rear of a single-story home with a screened lanai, tropical landscaping, and a sunlit lawn.
House’s screened lanai framed by tall palms beside a broad grassy yard.
A grassy backyard with palm trees, a chain-link fence, and the home beyond.
Fenced grassy backyard with mature palms and neighboring homes beyond.
Home’s side yard with a broad lawn, small palm, garden bed, and mature trees.
Single-story home and detached garage across a broad lawn, with mature trees and a pond.
Neighborhood pond edged by lawns and mature trees, with homes reflected in the water.
Neighborhood pond bordered by grassy banks and mature trees, with homes across the water.
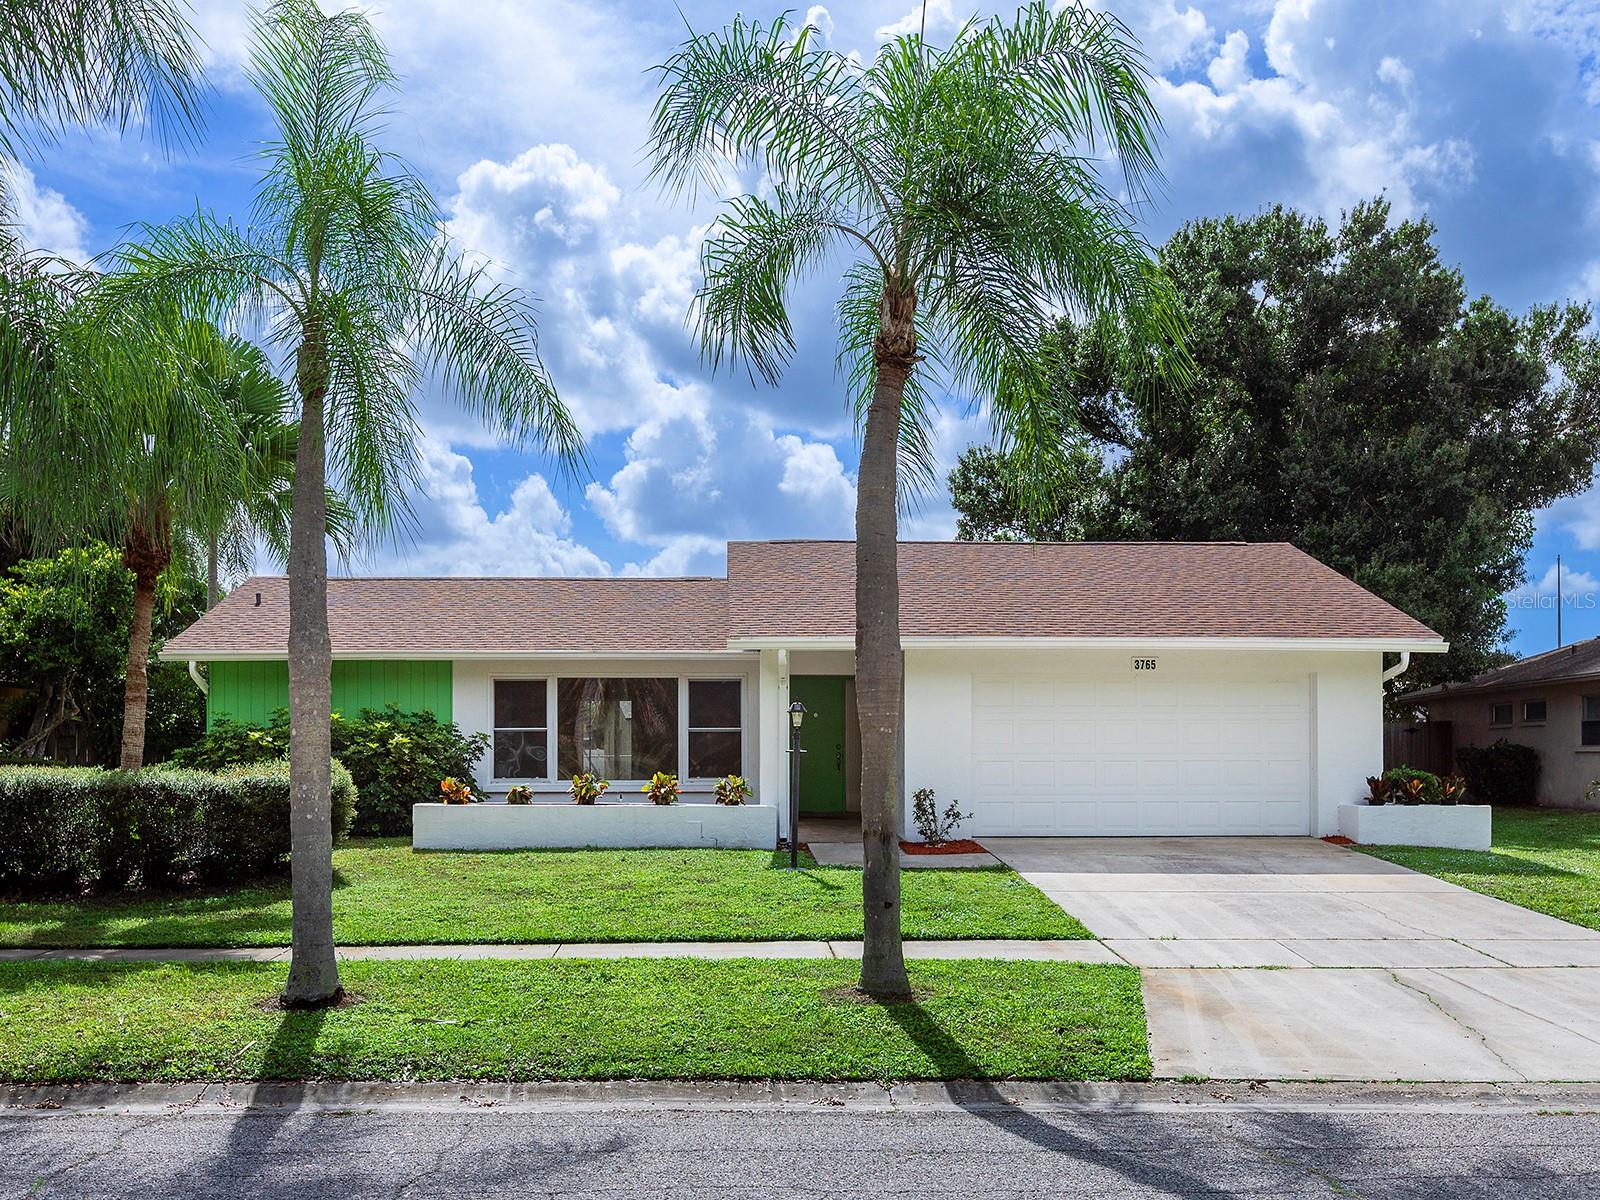
Single-story white home with a two-car garage, broad driveway, and mature trees in the front yard.
White single-story home with a wide garage, concrete driveway, and arched entry window.
Arbor Oaks entrance sign on a brick pillar beside a landscaped wall and lantern.
VIEW PHOTOS
$365,000

15 ARBOR OAKS DRIVE

3 Beds 2 Baths 1,886 Sq.Ft. 0.16 Acres

Description

Beautiful 3 bed, 2 bath home located on a cul-de-sac in a great Sarasota neighborhood. Light and bright with several windows and sliding glass doors to the outdoor lanai and wooden deck. Lovely, open floor plan with new flooring throughout and gorgeous quartz countertops. The kitchen featuresa high-top bar and spacious dining area. Master bedroom boasts lovely pond view, double sink vanity, with large walk in shower, separate bathtub and walk-in closet for plenty of storage. Spacious guest bedrooms and seperate bath. Wonderful small community in an excellent location with easy access to downtown Sarasota. Convenient to I-75, golf, restaurants, shopping, and more. Come make this fabulous, move-in ready house your new home. A MUST SEE!

Share Property

Location

15 ARBOR OAKS DRIVE, SARASOTA, FL 34232

Status

Sold

Date Sold

January 29, 2021

Property Amenities

Interior
Appliances Built-In Oven, Dishwasher, Disposal, Dryer, Electric Water Heater, Microwave, Range, Refrigerator, Washer
Flooring Carpet, Ceramic Tile
Total Bedrooms: 3
Full Bathrooms: 2
Other Interior Features Ceiling Fans(s), Eat-in Kitchen, Kitchen/Family Room Combo, Open Floorplan, Split Bedroom, Stone Counters, Walk-In Closet(s)
Area & Lot
Lot Area 0.16 Acres
Living area 1,886 Sq.Ft.
MLS® ID A4479788
Year Built 1995
High School Sarasota High
Middle School McIntosh Middle
Elementary School Fruitville Elementary
View Description Water
Type Residential
Status Sold
Date Sold January 29, 2021
Exterior
Stories 1
Air conditioning Central Air
Heat type Central
Water Source Public
Garage Space 2
Sewer Public Sewer
Other Exterior Features Irrigation System, Sliding Doors, Covered, Deck, Patio, Porch, Screened
Parking Driveway, Garage Door Opener
Lot Features Cul-De-Sac
Roof Shingle
Utilities Public
Finance
Sales Price $365,000
HOA Fees $700 yearly
Real Estate Tax $3,583 yearly
 Dianne Anderson

Dianne Anderson

TITLE

Principal Agent

Work With Dianne

My dedication to my clients, proactive communication, determination, and integrity are the core tenants of my business. I lead with respectful and keen negotiation skills, with the ability to cater and adapt to all my client's needs in an ever-changing market. Contact me today!
Follow Me On Instagram