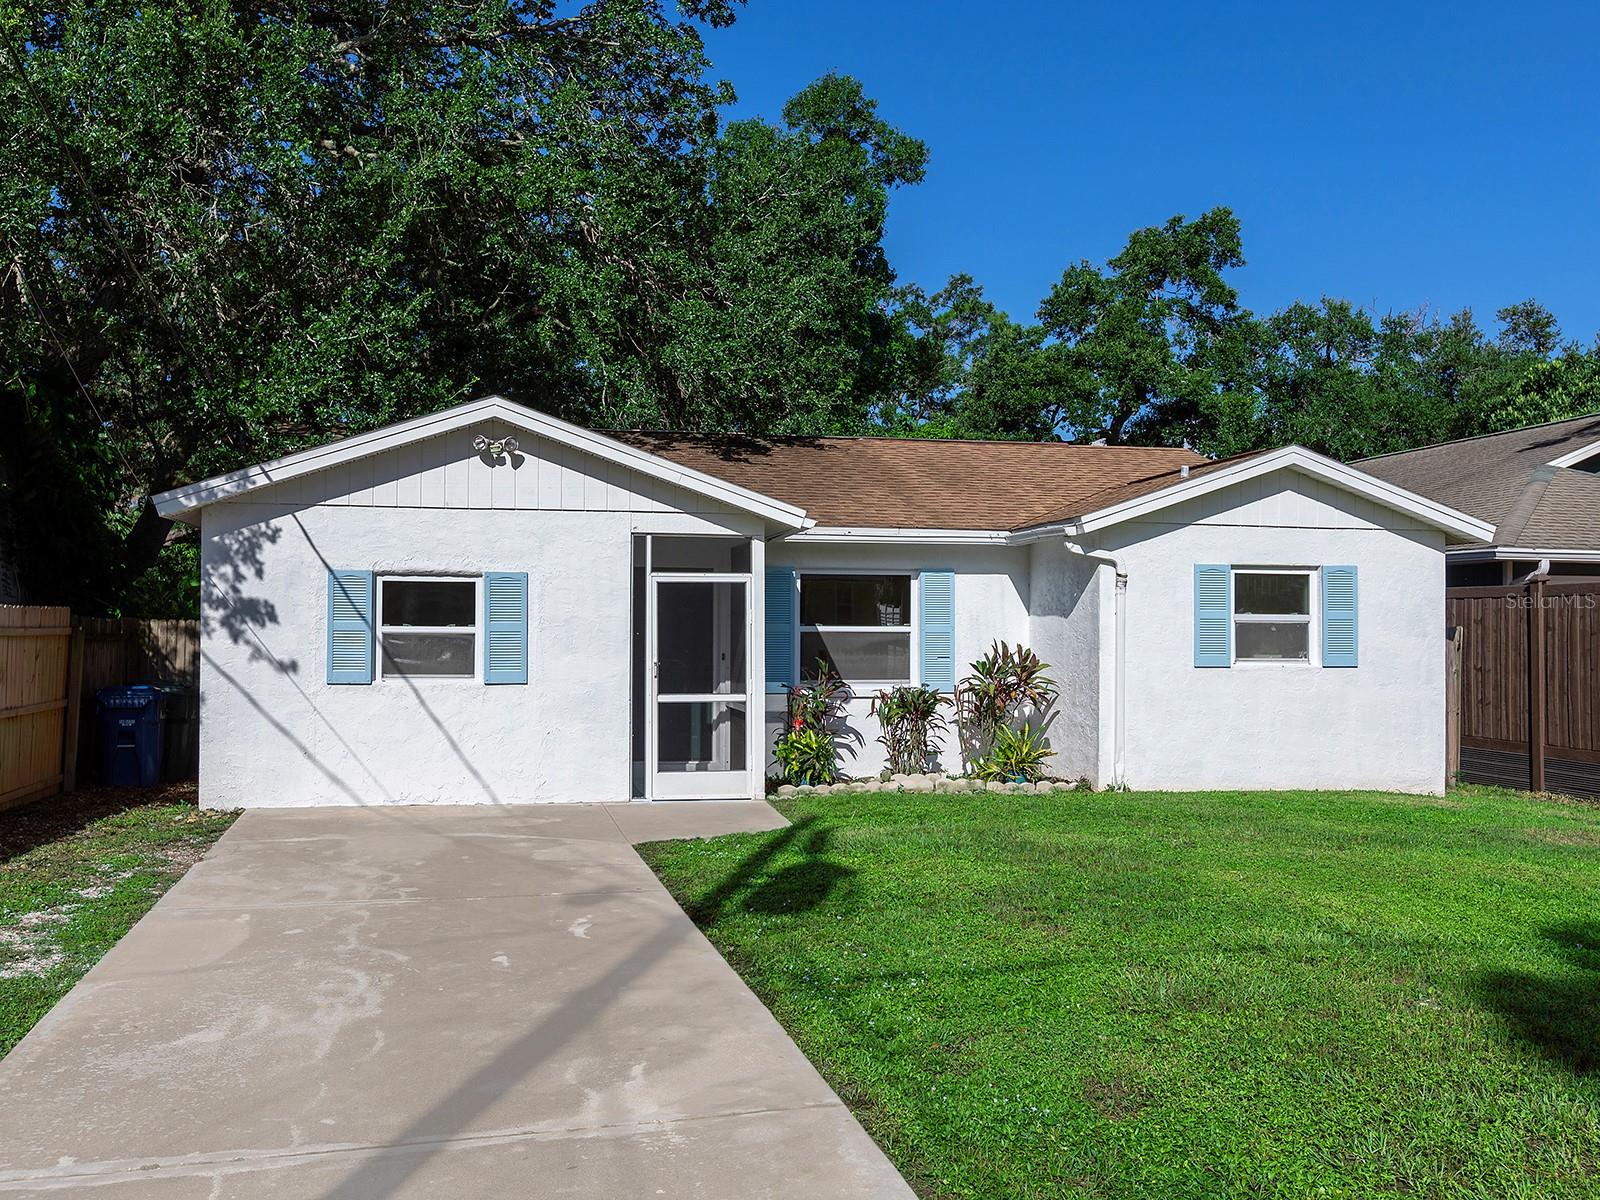
Single-story stucco home with an attached garage, covered entry, and broad front lawn.
Single-story beige home with an attached garage, covered entry, and broad front lawn.
Single-story stucco home with an attached garage, covered entry, and landscaped front lawn.
Living room with a brick fireplace, gray sectional, and wide window overlooking the yard.
Living room with a beige sectional, ceiling fan, patterned rug, and window overlooking greenery.
Furnished living room with a cream sectional, brick fireplace, and television showing a tropical beach.
Furnished living room with a pale sectional, ceiling fan, and fireplace in a dark console.
Open kitchen and dining area with wood cabinetry, a white island, and a round set dining table.
Dining area with a round table and blue rug beside a wood-cabinet kitchen and sliding glass doors.
Kitchen with warm wood cabinets, white appliances, and a sliding glass door overlooking the pool.
Kitchen with warm wood cabinets, white appliances, and light wood-look flooring.
Dining area beside a kitchen coffee station, with wood-look floors and a ceiling fan.
Staged bedroom with beige patterned bedding, a ceiling fan, and sliding doors overlooking a pool.
Bedroom with a ceiling fan, dresser-mounted television, and sliding doors to a covered patio.
Bedroom with a beige patterned bedspread, wood headboard, carpet, and ceiling fan.
Built-in dressing vanity with a dark countertop and large mirror beside a window with white blinds.
Bathroom vanity with a dark patterned countertop and mirror, opening onto a bathroom with a colorful shower curtain.
Bathroom with a brown marbled vanity countertop, white sink, toilet, and colorful patterned shower curtain.
Bedroom with an aqua-covered bed, ceiling fan, and dark wood dresser beneath a television.
Bedroom with a turquoise quilt, dark wood dresser, and pool visible through the open doorway.
Bathroom with a marble-look tiled tub surround and golden-brown vanity.
Carpeted bedroom with a makeup vanity, turquoise stool, and two windows.
Screened patio with outdoor dining furniture overlooking a backyard swimming pool.
Covered patio overlooking a swimming pool, with outdoor dining furniture and a large barbecue grill.
Screened lanai overlooking a swimming pool, with striped dining chairs and a fenced backyard.
Backyard swimming pool with brick edging, white fencing, and mature trees.
Backyard pool bordered by a white privacy fence, lawn, and mature trees.
Backyard pool beside a white privacy fence, with mature trees and a hammock on the lawn.
Backyard pool beside a single-story home, with a white fence and mature shade trees.
Home’s backyard with a swimming pool, covered patio, broad lawn, and white privacy fence.
GeorgeTowne community entrance sign on a stucco wall surrounded by shrubs.
Community playground with teal slides beneath a large shade canopy.
A broad grassy soccer field with multiple goals and small bleachers beneath a cloud-filled sky.
Orange clay baseball field with a green outfield, perimeter fencing, and tall light poles.
Outdoor basketball court with a single hoop and a tree-lined playground in the background.
Single-story stucco home with attached garage, covered entry, and broad front lawn.
VIEW PHOTOS
$435,000

1443 GEORGETOWNE DRIVE

3 Beds 2 Baths 1,774 Sq.Ft. 10,302 Sq.Ft.

Description

Beautiful home located in the heart of Sarasota in the Georgetowne neighborhood. You will love this 3 bedroom, 2 bath, pool home, boasting a split floor plan and open concept design. As you enter this warm and welcoming home you are greeted with beautiful upgraded wood tone tile floors, a cozy wood burning fireplace, and custom designed mantle and accent wall. From the living room you’ll find the dining area and spacious kitchen, perfect for cooking and entertaining. Thoughtful upgrades and design elements have been added to this home, including paint, wood tone tile, a new guest bathtub and tile, warm lighting fixtures, and curtains in each room. In the spacious master bedroom you’ll find a separate vanity area and private sliding doors to the outdoor patio. The dining room is located just off the expansive kitchen and has a wonderful view of the pool and lovely backyard. Enjoy the large outdoor screened patio and pool area, rest in a hammock under the shade trees, or take a relaxing swim in the fenced backyard haven. A new fence with gate is another recent upgrade to add to the peaceful, secluded, backyard setting. From the dining room step through the second set of sliding doors to access the patio and pool. The house has a wonderful split floor plan, a layout that lends itself to a work-from-home office or extra privacy for guests. An updated alarm system washer/dryer, and closet organizers round out the thoughtful additions to this home. The wonderful community of Georgetowne is close to 1-75, a 5 minute drive to The UTC Mall and Nathan Benderson Park, and less than 15 minutes to all downtown Sarasota has to offer. Book your appointment today to see your new HOME.

Share Property

Location

1443 GEORGETOWNE DRIVE, SARASOTA, FL 34232

Status

Sold

Date Sold

December 3, 2021

Property Amenities

Interior
Laundry room In Garage
Fireplace Family Room, Wood Burning
Appliances Dishwasher, Disposal, Dryer, Freezer, Microwave, Range, Refrigerator, Washer
Flooring Carpet, Tile
Total Bedrooms: 3
Full Bathrooms: 2
Other Interior Features Ceiling Fans(s), Living Room/Dining Room Combo, Master Bedroom Main Floor, Split Bedroom, Thermostat, Walk-In Closet(s)
Area & Lot
Lot Area 10,302 Sq.Ft.
Living area 1,774 Sq.Ft.
MLS® ID A4515065
Year Built 1980
Architecture Styles Ranch
Type Residential
Status Sold
Date Sold December 3, 2021
Exterior
Stories 1
Pool In Ground
Air conditioning Central Air
Heat type Central
Water Source Public
Garage Space 2
Security Features Security System
Sewer Public Sewer
Other Exterior Features Fence, Patio
Lot Features Paved
Roof Shingle
Utilities Cable Available, Underground Utilities
Finance
Sales Price $435,000
HOA Fees $100 yearly
Real Estate Tax $3,319 yearly
 Dianne Anderson

Dianne Anderson

TITLE

Principal Agent

Work With Dianne

My dedication to my clients, proactive communication, determination, and integrity are the core tenants of my business. I lead with respectful and keen negotiation skills, with the ability to cater and adapt to all my client's needs in an ever-changing market. Contact me today!
Follow Me On Instagram